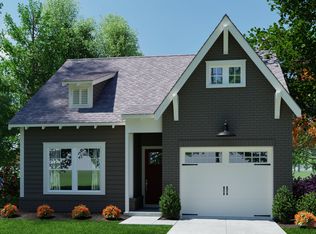
Huntley Ridge is one of Pelham’s newest communities showcasing craftsman and farmhouse style homes with sidewalks and streetlights, amazing views, and walkability to local restaurants and shops. Construction has just begun on this Designer home with a completion time in August. This one-level home features a large covered front porch. The kitchen has a gas range with stainless vented hood, and a huge walk-in pantry. The primary bedroom is large and has an impressive en suite bathroom with a walk-in shower, double vanity, and spacious walk-in closet. There is also a covered patio that overlooks the backyard with amazing mountain views. There is hardwood flooring in all the living spaces, beautiful millwork throughout the entire home, and special touches likes a mud bench at the drop zone. Come tour Huntley Ridge today!
Contingent
$345,900
337 Huntley Ridge Bnd, Pelham, AL 35124
3beds
1,371sqft
Single Family Residence
Built in 2026
-- sqft lot
$-- Zestimate®
$252/sqft
$32/mo HOA
What's special
- 138 days
- 34
- 1
Zillow last checked:
Listing updated:
Listed by:
Joseph Heckel 205-914-1201,
RealtySouth-Inverness Office,
Wendi Thomas 205-332-7369,
RealtySouth-Inverness Office
Source: GALMLS,MLS#: 21450063
Facts & features
Interior
Bedrooms & bathrooms
- Bedrooms: 3
- Bathrooms: 2
- Full bathrooms: 2
Rooms
- Room types: Bedroom, Bathroom, Kitchen, Living/Dining (ROOM), Master Bathroom, Master Bedroom
Primary bedroom
- Level: First
Bedroom 1
- Level: First
Bedroom 2
- Level: First
Primary bathroom
- Level: First
Bathroom 1
- Level: First
Kitchen
- Features: Stone Counters, Kitchen Island, Pantry
- Level: First
Basement
- Area: 0
Heating
- Central, Natural Gas
Cooling
- Central Air, Ceiling Fan(s)
Appliances
- Included: Dishwasher, Disposal, Gas Oven, Stove-Gas, Electric Water Heater
- Laundry: Electric Dryer Hookup, Washer Hookup, Main Level, Laundry Room, Laundry (ROOM), Yes
Features
- None, High Ceilings, Cathedral/Vaulted, Crown Molding, Smooth Ceilings, Linen Closet, Separate Shower, Split Bedrooms, Tub/Shower Combo, Walk-In Closet(s)
- Flooring: Carpet, Laminate, Tile
- Windows: Double Pane Windows
- Attic: Pull Down Stairs,Walk-In,Yes
- Has fireplace: No
Interior area
- Total interior livable area: 1,371 sqft
- Finished area above ground: 1,371
- Finished area below ground: 0
Video & virtual tour
Property
Parking
- Total spaces: 2
- Parking features: Driveway, Parking (MLVL), Off Street, Garage Faces Front
- Garage spaces: 2
- Has uncovered spaces: Yes
Features
- Levels: One
- Stories: 1
- Patio & porch: Covered, Patio, Porch
- Pool features: None
- Has view: Yes
- View description: Mountain(s)
- Waterfront features: No
Lot
- Features: Interior Lot
Details
- Parcel number: 0000.0
- Special conditions: N/A
Construction
Type & style
- Home type: SingleFamily
- Property subtype: Single Family Residence
Materials
- 1 Side Brick, HardiPlank Type
- Foundation: Slab
Condition
- Year built: 2026
Utilities & green energy
- Water: Public
- Utilities for property: Sewer Connected, Underground Utilities
Community & HOA
Community
- Features: Sidewalks, Street Lights
- Subdivision: Huntley Ridge
HOA
- Has HOA: Yes
- Amenities included: Management
- HOA fee: $385 annually
Location
- Region: Pelham
Financial & listing details
- Price per square foot: $252/sqft
- Price range: $345.9K - $345.9K
- Date on market: 4/16/2026
Estimated market value
Not available
Estimated sales range
Not available
Not available
Price history
| Date | Event | Price |
|---|---|---|
| 6/24/2026 | Contingent | $345,900$252/sqft |
Source:  GALMLS #21450063 Report a problem GALMLS #21450063 Report a problem | ||
| 4/18/2026 | Price change | $345,900-1.4%$252/sqft |
Source: GALMLS #21450063 Report a problem | ||
| 4/16/2026 | Listed for sale | $350,900$256/sqft |
Source: GALMLS #21450063 Report a problem | ||
Public tax history
Tax history is unavailable.
Monthly payment
Est. payment
Payment breakdown
Explore the cost of this home by adjusting the details. Changes won't be saved.Climate risks
Neighborhood: 35124
Nearby schools
Schools provided by the listing agent
- Elementary: Pelham Ridge
- Middle: Pelham Park
- High: Pelham
Source: GALMLS. This data may not be complete. We recommend contacting the local school district to confirm school assignments for this home.
Similar homes
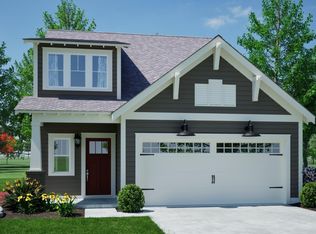
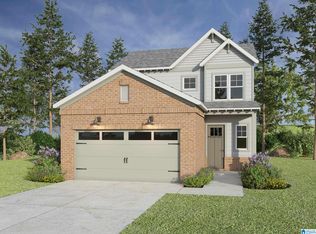
- from $339,9003 bd2 ba1.3k sqftAvondale Plan, Huntley Ridge, Pelham, AL 35124New Construction
 Tower Development
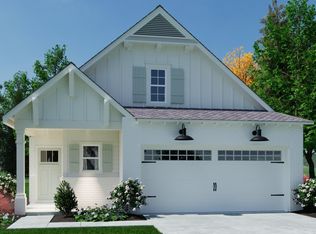
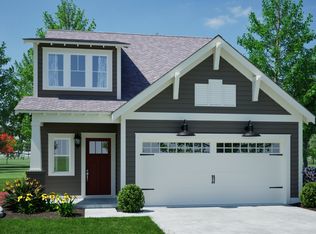
 - from $309,9003 bd2 ba1.2k sqftOxford Plan, Huntley Ridge, Pelham, AL 35124New Construction
 Tower Development
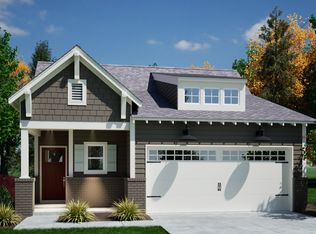
 - from $375,9003 bd3 ba1.9k sqftBrowning Plan, Huntley Ridge, Pelham, AL 35124New Construction
 Tower Development
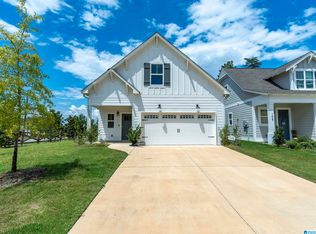
 - $385,0004 bd3 ba1.9k sqftAtt&t Or Spectrum, Pelham, AL 35124For Sale
 MLS ID #21461318, Taunea Green, Keller Williams Metro South. GALMLS
 - $335,0004 bd3 ba1.5k sqft110 Lake Davidson Ln, Helena, AL 35080For SaleMLS ID #21458635, Cody Cato, Impact Realty Advisors. GALMLS
- $340,4003 bd2 ba1.7k sqftAt&t, Bessemer, AL 35022New ConstructionGALMLS
- $340,4003 bd2 ba1.7k sqftAt&t, Bessemer, AL 35022New ConstructionGALMLS
- $332,4003 bd2 ba1.7k sqftAt&t, Bessemer, AL 35022New ConstructionGALMLS
- $325,1004 bd2 ba1.8k sqftAt&t, Montevallo, AL 35115For SaleMLS ID #21460245, Terri LoBretto, Adams Homes, LLC. GALMLS
- $335,0003 bd2 ba1.5k sqft1192 Berwick Rd, Birmingham, AL 35242For SaleMLS ID #21455736, Kevin Nguyen, Keller Williams. GALMLS
- $315,0003 bd2 ba1.9k sqft593 Forest Lakes Dr, Sterrett, AL 35147For SaleMLS ID #21463071, Margie Beth Shaw, Keller Williams Realty Vestavia. GALMLS
- $316,8253 bd2 ba1.7k sqftAtt Fiber, Montevallo, AL 35115For SaleMLS ID #21455583, Terri LoBretto, Adams Homes, LLC. GALMLS
- $365,0003 bd2 ba1.8k sqftSpectrum, At&t, Verizon Home Internet, Starlink, Chelsea, AL 35043For SaleMLS ID #21460344, Michael Bruno, RealtySouth Chelsea Branch. GALMLS
- $299,9003 bd2 ba1.7k sqftSpectrum, At&t, Calera, AL 35040For SaleMLS ID #21420638, Karen Paulovich, Sweet HOMElife Real Estate. GALMLS
- $350,0004 bd3 ba2k sqft1900 Stone Brook Ln, Birmingham, AL 35242For SaleMLS ID #21457148, Nakia Walker, Opendoor Brokerage LLC. GALMLS
- $306,9003 bd3 ba1.6k sqftAt&t, Montevallo, AL 35115New ConstructionMLS ID #21461384, Ron Fulton, LGI Homes- Alabama LLC. GALMLS
- $235,0003 bd2 ba1.1k sqft137 Mayfair Ln, Calera, AL 35040For SaleMLS ID #21463322, Nakia Walker, Opendoor Brokerage LLC. GALMLS
- $324,9004 bd3 ba1.8k sqft464 Crossbridge Rd, Chelsea, AL 35043For SaleMLS ID #21458051, Tracy Hood, Amerisell Realty. GALMLS
