Skip main navigation
Sold for $755,000
  • $755,000

    337 Indigo Loop, Miramar Beach, FL 32550

    3beds
    2,439sqft
    Single Family Residence
    Built in 2004
    10,454 Square Feet Lot
    $755,000 Zestimate®
    $310/sqft
    $3,911 Estimated rent

    Home value

    $755,000

    $717,000 - $793,000

    $3,911/mo

    Zestimate® history
    Loading
    Loading...

    Owner options

    List your home for rent

    $3,911/mo

    Rent Zestimate®

    Find your next renter with Zillow Rental Manager. Plus, with online applications, you can quickly screen prospective tenants – for free.

    Learn more

    $3,911/mo

    Rent Zestimate®

    Refinance and save

    $4,648/mo

    Est. payment

    Refinancing to a lower rate could help reduce your monthly payments and save thousands over the life of the loan.

    See today's rates

    $4,648/mo

    Est. payment

    Explore your selling options

    Work with a Zillow partner agent

    Leverage their expertise and Zillow's premium Showcase listings to get your home seen by more buyers.

    Get started

    List with your own agent

    Get your home in front of millions of buyers by listing it on Zillow.

    Learn how to do it

    Sell it yourself

    Take full control of how buyers see your home on Zillow by listing For Sale by Owner (FSBO).

    List your home

    What's special

    Prep islandTray detailsCentral vacuum throughoutStainless steel appliancesTiled backsplashArched openingsUnder-cabinet lighting
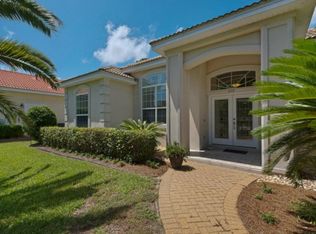
    Step into effortless coastal living in this beautifully maintained 3-bedroom, 2.5-bath golf course home, complete with a flexible space ideal for a home office or additional living area, tucked inside the gated community of Emerald Bay. Perfectly positioned along the 5th fairway on a premium lot, this home is set back from the road with a circular driveway, offering both privacy and generous parking that's a rare find in the neighborhood. Inside, soaring 14-foot ceilings, tray details, arched openings, and plantation-shuttered windows create a bright, airy feel throughout. The thoughtfully designed layout flows with ease, offering both a formal living room and a second living area featuring a gas fireplace and custom built-ins that is ideal for both relaxing and entertaining. The kitchen is as functional as it is inviting, with granite countertops, stainless steel appliances, a prep island, under-cabinet lighting, tiled backsplash, and custom cabinetry for storage. The primary suite offers a true retreat, complete with a sitting area and private access to the covered lanai. The en suite bath features a jetted tub, separate shower, dual vanities, a private water closet, and two closets, including a walk-in. Designed with everyday comfort in mind, the home also includes a laundry room with utility sink and cabinetry, central vacuum throughout, and an oversized 26x20 garage with a side access door. Enjoy sweeping golf course views from nearly every room, as the main living areas and primary suite open seamlessly to the outdoor space. The expansive 43-foot screened lanai creates the perfect setting to unwind or entertain while overlooking the fairway, bridge, and tranquil water feature. Freshly painted and truly move-in ready, this home offers a turn-key opportunity in one of the area's most sought-after communities. Located in an X flood zone with a low HOA, Emerald Bay provides access to golf, a clubhouse, tennis courts, and a community pool--all just minutes from shopping, dining, and the beach.

    Zillow last checked:

    Listing updated:

    Listed by:

    Meghan Hall Team 850-502-2725,

    Keller Williams Realty Emerald

    Bought with:

    Non Member

    NON-MEMBER OFFICE

    Source: CPAR,MLS#: 787020MLS LogoOriginating MLS: Central Panhandle Association of REALTORS

    Facts & features

    Interior

    Bedrooms & bathrooms
    • Bedrooms: 3
    • Bathrooms: 3
    • Full bathrooms: 2
    • 1/2 bathrooms: 1
    Rooms
    • Room types: Bedroom, Dining Room, Great Room, Kitchen, Laundry, Living Room, Primary Bedroom, Office, Screened Porch
    Primary bedroom
    • Level: First
    • Dimensions: 35.6 x 13.6
    Bedroom
    • Level: First
    • Dimensions: 12.8 x 11.8
    Bedroom
    • Level: First
    • Dimensions: 11.11 x 11.9
    Dining room
    • Level: First
    • Dimensions: 14.9 x 11.11
    Great room
    • Level: First
    • Dimensions: 20.5 x 20
    Kitchen
    • Level: First
    • Dimensions: 14.1 x 12.11
    Laundry
    • Level: First
    • Dimensions: 11.5 x 6.2
    Living room
    • Level: First
    • Dimensions: 11 x 10.1
    Office
    • Level: First
    • Length: 10.9
    Screened porch
    • Level: First
    • Dimensions: 38 x 12
    Heating
    • Central, Fireplace(s), Natural Gas
    Cooling
    • Central Air, Ceiling Fan(s)
    Appliances
    • Included: Gas Oven, Gas Range, Gas Water Heater
    Features
    • Central Vacuum, Double Vanity, Jetted Tub, Main Level Primary, Sitting Area in Primary, Soaking Tub, Separate Shower, Walk-In Closet(s)
    • Windows: Double Pane Windows
    • Has fireplace: Yes
    • Fireplace features: Gas
    Interior area
    • Total structure area: 2,439
    • Total interior livable area: 2,439 sqft

    Property

    Parking
    • Total spaces: 2
    • Parking features: Circular Driveway, Garage, Garage Door Opener, Paved, Gated
    • Garage spaces: 2
    • Has uncovered spaces: Yes
    Features
    • Levels: One
    • Stories: 1
    • Patio & porch: Covered, Patio, Porch, Screened
    • Exterior features: Porch
    • Pool features: Community
    • Has spa: Yes
    • Has view: Yes
    • View description: Lake
    • Has water view: Yes
    • Water view: Lake
    Lot
    • Size: 10,454 Square Feet
    • Dimensions: 80+ x 136+ x 80 x 126
    • Features: Sprinkler System, Paved
    Details
    • Parcel number: 302S214291000C0090
    • Zoning description: Resid Single Family
    • Special conditions: Listed As-Is

    Construction

    Type & style
    • Home type: SingleFamily
    • Architectural style: Contemporary
    • Property subtype: Single Family Residence
    Materials
    • Stucco, Vinyl Siding
    • Foundation: Slab
    • Roof: Tile
    Condition
    • New construction: No
    • Year built: 2004

    Utilities & green energy

    • Sewer: Public Sewer

    Community & HOA

    Community
    • Features: Golf, Pool, Tennis Court(s), Community Pool, Gated
    • Security: Gated with Guard, Gated Community, 24 Hour Security, Security Gate, Smoke Detector(s)
    • Subdivision: Emerald Bay Ph 1A
    HOA
    • Has HOA: Yes
    Location
    • Region: Miramar Beach

    Financial & listing details

    • Price per square foot: $310/sqft
    • Tax assessed value: $649,616
    • Annual tax amount: $5,521
    • Date on market: 3/19/2026
    • Cumulative days on market: 91 days

    Price history

    DateEventPrice
    7/17/2026Sold$755,000-8.5%$310/sqft
    Source: CPAR #787020 Report a problem
    6/18/2026Pending sale$824,900$338/sqft
    Source: ECAOR #998374 Report a problem
    4/21/2026Price change$824,900-1.8%$338/sqft
    Source: ECAOR #998374 Report a problem
    3/19/2026Listed for sale$839,900+26.8%$344/sqft
    Source: ECAOR #998374 Report a problem
    9/29/2023Listing removed--
    Source: ECAOR #874298 Report a problem
    9/29/2021Sold$662,500-4%$272/sqft
    Source: CPAR #717379 Report a problem
    9/14/2021Pending sale$689,900$283/sqft
    Source: ECAOR #874298 Report a problem
    7/31/2021Price change$689,900-4.8%$283/sqft
    Source: ECAOR #874298 Report a problem
    6/14/2021Listed for sale$725,000+42.2%$297/sqft
    Source: ECAOR #874298 Report a problem
    7/16/2020Sold$510,000-1.7%$209/sqft
    Source: Public Record Report a problem
    5/21/2020Pending sale$519,000$213/sqft
    Source: Keller Williams Emerald Coast Realty #840590 Report a problem
    4/7/2020Price change$519,000-5.5%$213/sqft
    Source: Keller Williams Emerald Coast Realty #840590 Report a problem
    2/19/2020Listed for sale$549,000+622.4%$225/sqft
    Source: Keller Williams Emerald Coast Realty #840590 Report a problem
    4/15/2003Sold$76,000+216.7%$31/sqft
    Source: Public Record Report a problem
    7/22/2002Sold$24,000$10/sqft
    Source: Public Record Report a problem

    Public tax history

    YearProperty taxesTax assessment
    2025$5,521 -1.9%$649,616 -0.7%
    2024$5,626 +3.7%$654,141 +3%
    2023$5,423 -2.3%$635,088 -0.3%
    2022$5,550 +22.9%$637,097 +36.6%
    2021$4,515 +63.6%$466,469 +48.7%
    2020$2,759 +3.2%$313,719 +2.3%
    2019$2,675 $306,666 +1.9%
    2018$2,675 +1.7%$300,948 +2.1%
    2017$2,629 +3%$294,758 +2.1%
    2016$2,553 +1.4%$288,695 +0.7%
    2015$2,518 -0.8%$286,688 +0.8%
    2014$2,540 $284,413 +1.5%
    2013-- $280,210 +1.7%
    2012-- $275,530 -2%
    2011-- $281,250 -2.8%
    2010-- $289,300 -12%
    2009-- $328,627 -24.6%
    2008-- $435,975 -6.4%
    2007-- $465,965 +4.6%
    2005-- $445,566 +615.7%
    2004-- $62,260 +14%
    2003-- $54,600 +5%
    2002-- $52,000 +8.3%
    2001-- $48,000
    Find assessor info on the county website

    Neighborhood: 32550

    Nearby schools

    GreatSchools rating
    Schools provided by the listing agent
    • Elementary: Van R Butler
    • Middle: Emerald Coast
    • High: South Walton

    Source: CPAR. This data may not be complete. We recommend contacting the local school district to confirm school assignments for this home.

    Get pre-qualified for a loan
    At Zillow Home Loans, we can pre-qualify you in as little as 5 minutes with no impact to your credit score.

    An equal housing lender. NMLS #10287.

    Sell for more on Zillow
    Get a Zillow Showcase℠ listing at no additional cost and you could sell for .
    $755,000
    2% more
    +$15,100
    With Zillow Showcase(estimated)
    $770,100