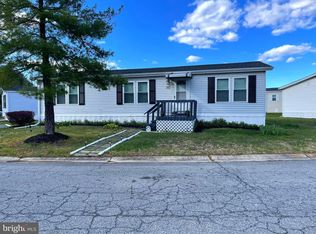
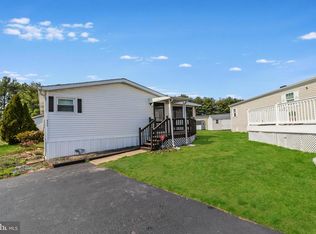
Nestled in the charming Waterford Mobile Home Park, this delightful manufactured home offers a perfect blend of comfort and convenience. Built in 1988, this single-wide home features a modular design that maximizes space and functionality, making it an ideal retreat for those seeking a cozy living environment. Step inside to discover an inviting open floor plan that seamlessly connects the kitchen and dining areas, perfect for entertaining or enjoying quiet meals at home. The kitchen is equipped with modern appliances, including a built-in electric range, oven, refrigerator, and a convenient range hood, ensuring that meal preparation is a breeze. The eat-in kitchen area is bathed in natural light, creating a warm and welcoming atmosphere. This home boasts two spacious bedrooms, including a primary suite with an en-suite bathroom featuring a luxurious jetted tub and a walk-in shower. The additional bathroom is thoughtfully designed with a tub/shower combination, providing ample options for relaxation and convenience. This home has a bright and airy feel. Outside, the property is adorned with street lights that illuminate the surroundings. A lovely, large covered front deck offers a perfect spot for morning coffee or evening relaxation. With a driveway accommodating two vehicles, parking is hassle-free. Located in a suburban setting, this home is surrounded by a friendly community atmosphere. Residents can enjoy the tranquility of the neighborhood while being just a short drive away from local amenities, including shopping centers, parks, and dining options. The Waterford Mobile Home Park fosters a sense of community, making it easy to connect with neighbors and enjoy the benefits of suburban living. This property is a place to call home. With its thoughtful design, modern amenities, and a welcoming community, this manufactured home in Waterford is ready to embrace its new owners. There is also a large shed included for your storage needs. This home is close to shopping, activities, a baseball field, tennis and basketball courts, a 2.5 mile walk or run path and near Lums Pond State Park and Glasgow State Park. Future residents interested in purchasing this home will need to fill in an application to Waterford Estates Mobile Home Park by visiting 205 Joan Drive or mymhcommunitycom and be granted acceptance as a condition of the sale. The monthly lot rent includes your water, sewer, trash, basic cable, common area maintenance and snow removal. All As-Is. Inspections will be for buyer's information only. Experience the comfort and convenience of this lovely residence today! Offers considered after community acceptance granted to buyer by Waterford MHP.
Sold for $62,000
Zillow last checked:
Listing updated:
Bought with:
Paul Mann, RS330116
Crown Homes Real Estate
Source: Bright MLS,MLS#: DENC2084040
Price history
| Date | Event | Price |
|---|---|---|
| 10/8/2025 | Sold | $62,000-4.6%$75/sqft |
Source:  Bright MLS #DENC2084040 Report a problem Bright MLS #DENC2084040 Report a problem | ||
| 9/15/2025 | Pending sale | $65,000$79/sqft |
Source: Bright MLS #DENC2084040 Report a problem | ||
| 8/22/2025 | Contingent | $65,000$79/sqft |
Source: Bright MLS #DENC2084040 Report a problem | ||
| 8/20/2025 | Listed for sale | $65,000$79/sqft |
Source: Bright MLS #DENC2084040 Report a problem | ||
| 8/14/2025 | Contingent | $65,000$79/sqft |
Source: Bright MLS #DENC2084040 Report a problem | ||
| 8/5/2025 | Listed for sale | $65,000$79/sqft |
Source: Bright MLS #DENC2084040 Report a problem | ||
Get a cash offer in 3 minutes
Find out how much your home could sell for in as little as 3 minutes with a no-obligation cash offer.
Estimated market value
$63,900
