Room to Play Inside and Out! Discover the perfect combination of space and comfort in this 1998 square foot home situated on a level 1.5 acre lot. This home features 3 large bedrooms, spacious living room and dining room combination, perfect for gatherings and entertaining, Big 20x13 den offering endless possibilities for a family room, media room, or home office, kitchen loaded with cabinets and countertop space - perfect for meal prep, storage and entertaining, and a large screened in porch featuring electricity and a ceiling fan, crating the ideal spot to relax an enjoy peaceful evenings outdoors. Outside you will find 1.5 acres of room to enjoy, whether you dream of gardening, outdoor activities, or simply having extra privacy and space. Please verify schools if important due to rezoning for the 2026-2027 school year. Agent is an owner. Property is being sold AS IS.
Under contract - showing
Price cut: $10K (6/25)
$339,900
337 Jefferson Pike, La Vergne, TN 37086
3beds
1,998sqft
Manufactured On Land, Residential
Built in 1997
1.51 Acres Lot
$-- Zestimate®
$170/sqft
$-- HOA
What's special
Extra privacy and space
- 71 days |
- 363 |
- 7 |
Zillow last checked:
Listing updated:
Listed by:
Cindy Holmes 615-310-8150,
Georgia Evans Realty, LLC 615-933-7166
Source: RealTracs MLS as distributed by MLS GRID,MLS#: 3206914
Facts & features
Interior
Bedrooms & bathrooms
- Bedrooms: 3
- Bathrooms: 2
- Full bathrooms: 2
- Main level bedrooms: 3
Bedroom 1
- Features: Walk-In Closet(s)
- Level: Walk-In Closet(s)
- Area: 208 Square Feet
- Dimensions: 16x13
Bedroom 2
- Features: Walk-In Closet(s)
- Level: Walk-In Closet(s)
- Area: 156 Square Feet
- Dimensions: 13x12
Bedroom 3
- Features: Walk-In Closet(s)
- Level: Walk-In Closet(s)
- Area: 143 Square Feet
- Dimensions: 13x11
Primary bathroom
- Features: Double Vanity
- Level: Double Vanity
Den
- Features: Separate
- Level: Separate
- Area: 260 Square Feet
- Dimensions: 20x13
Dining room
- Features: Combination
- Level: Combination
- Area: 156 Square Feet
- Dimensions: 13x12
Kitchen
- Area: 182 Square Feet
- Dimensions: 14x13
Living room
- Features: Combination
- Level: Combination
- Area: 352 Square Feet
- Dimensions: 22x16
Heating
- Electric
Cooling
- Central Air
Appliances
- Included: Range, Dishwasher
- Laundry: Electric Dryer Hookup, Washer Hookup
Features
- Ceiling Fan(s), Open Floorplan, Walk-In Closet(s)
- Flooring: Laminate, Tile, Vinyl
- Basement: None
- Number of fireplaces: 1
Interior area
- Total structure area: 1,998
- Total interior livable area: 1,998 sqft
- Finished area above ground: 1,998
Property
Parking
- Total spaces: 1
- Parking features: Detached
- Garage spaces: 1
Features
- Levels: One
- Stories: 1
Lot
- Size: 1.51 Acres
Details
- Parcel number: 018I B 00900 R0008801
- Special conditions: Standard
Construction
Type & style
- Home type: MobileManufactured
- Property subtype: Manufactured On Land, Residential
Materials
- Vinyl Siding
- Roof: Shingle
Condition
- New construction: No
- Year built: 1997
Utilities & green energy
- Sewer: Public Sewer
- Water: Public
- Utilities for property: Electricity Available, Water Available
Community & HOA
Community
- Subdivision: Herman Merritt Sub
HOA
- Has HOA: No
Location
- Region: La Vergne
Financial & listing details
- Price per square foot: $170/sqft
- Tax assessed value: $128,000
- Annual tax amount: $772
- Date on market: 5/11/2026
- Electric utility on property: Yes
Estimated market value
Not available
Estimated sales range
Not available
Not available
Price history
| Date | Event | Price |
|---|---|---|
| 6/30/2026 | Contingent | $339,900$170/sqft |
Source:  RealTracs MLS as distributed by MLS GRID #3206914 Report a problem RealTracs MLS as distributed by MLS GRID #3206914 Report a problem | ||
| 6/25/2026 | Price change | $339,900-2.9%$170/sqft |
Source: RealTracs MLS as distributed by MLS GRID #3206914 Report a problem | ||
| 5/12/2026 | Listed for sale | $349,900+133.3%$175/sqft |
Source: RealTracs MLS as distributed by MLS GRID #3206914 Report a problem | ||
| 1/17/2018 | Sold | $150,000+115.2%$75/sqft |
Source: Public Record Report a problem | ||
| 3/27/2000 | Sold | $69,700$35/sqft |
Source: Public Record Report a problem | ||
Public tax history
| Year | Property taxes | Tax assessment |
|---|---|---|
| 2025 | $772 +7.1% | $32,000 +7.1% |
| 2024 | $721 | $29,875 |
| 2023 | $721 +12.1% | $29,875 |
| 2022 | $643 +18.2% | $29,875 +60.8% |
| 2021 | $544 | $18,575 |
| 2020 | $544 +39.5% | $18,575 |
| 2019 | $390 -25.3% | $18,575 |
| 2018 | $522 -26.9% | $18,575 -5.6% |
| 2017 | $714 | $19,675 |
| 2016 | $714 -0.7% | $19,675 |
| 2015 | $719 | $19,675 +8.9% |
| 2013 | $719 +14.6% | $18,075 |
| 2012 | $627 +0.1% | $18,075 |
| 2011 | $626 +16.9% | $18,075 |
| 2010 | $536 +12.2% | $18,075 +11.2% |
| 2008 | $478 | $16,250 |
| 2007 | $478 -1.7% | $16,250 -1.7% |
| 2006 | $486 -2.4% | $16,525 +9.6% |
| 2005 | $498 | $15,079 |
| 2004 | $498 -12% | $15,079 -12% |
| 2002 | $565 | $17,135 +3.5% |
| 2001 | -- | $16,563 -77.3% |
| 2000 | -- | $73,106 |
Find assessor info on the county website
Monthly payment
Climate risks
Neighborhood: 37086
Nearby schools
GreatSchools rating
- 5/10David Youree Elementary SchoolGrades: PK-5Distance: 2.7 mi
- 7/10Rock Springs Middle SchoolGrades: 6-8Distance: 3.2 mi
- 5/10Lavergne High SchoolGrades: 9-12Distance: 1.1 mi
Schools provided by the listing agent
- Elementary: David Youree Elementary
- Middle: Rocky Fork Middle School
- High: Lavergne High School
Source: RealTracs MLS as distributed by MLS GRID. This data may not be complete. We recommend contacting the local school district to confirm school assignments for this home.
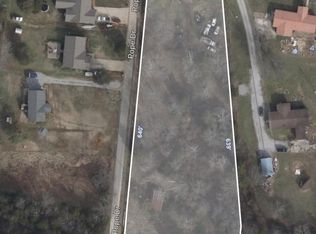
- $160,0002.61 Acres339 Jefferson Pike, Smyrna, TN 37086Sold
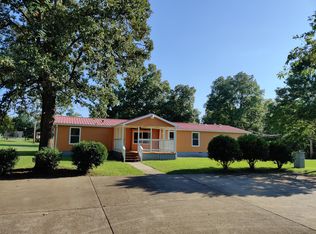
- $295,5004 bd2 ba1.8k sqft335 Jefferson Pike, La Vergne, TN 37086Off Market
- $281,300-- bd1 ba1.1k sqft327 Jefferson Pike, La Vergne, TN 37086Off Market
- $245,700-- bd-- ba-- sqft327 Jefferson Pike, La vergne, TN 37086Off Market
- $2,000-- bd-- ba-- sqftLyndsey Ridge Dr, La vergne, TN 37086Off Market
- $238,0003 bd2 ba1.1k sqft1308 Lyndsey Ridge Dr, La Vergne, TN 37086Off Market
- $325,5003 bd2 ba1.1k sqft1304 Lyndsey Ridge Dr, La Vergne, TN 37086Off Market
- $255,600-- bd1 ba828 sqft323 Jefferson Pike, La Vergne, TN 37086Off Market
A local agent can set up tours, give advice and negotiate with sellers.
Similar homes
- $285,0003 bd2 ba1.2k sqft5 Duncan St, Nashville, TN 37210For Sale
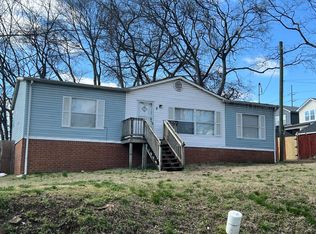
 MLS ID #3135127, Edubina Arce. RealTracs MLS as distributed by MLS GRID
 - $354,9004 bd3 ba1.7k sqft1810 Mars St, La Vergne, TN 37086For Sale
 MLS ID #3272352, Mina Atia. RealTracs MLS as distributed by MLS GRID
 - $329,9003 bd2 ba1.1k sqft4026 Margo Cir, La Vergne, TN 37086For Sale
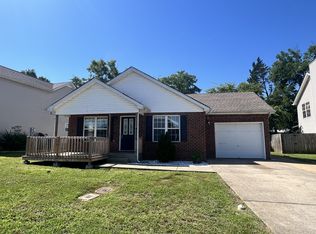 MLS ID #3232044, Micah Zane Minzak. RealTracs MLS as distributed by MLS GRID
 - $359,9003 bd2 ba1.2k sqft2468 River Oaks Dr, Murfreesboro, TN 37129For Sale
 MLS ID #3269735, Wagih Soliman. RealTracs MLS as distributed by MLS GRID
 - $399,9003 bd2 ba2.2k sqft304 Hickory Dr, Old Hickory, TN 37138For SaleMLS ID #3231795, Daryl Spicer. RealTracs MLS as distributed by MLS GRID
- $399,9004 bd2 ba2.1k sqft902 Regalwood Ct, Smyrna, TN 37167For SaleMLS ID #3229241, Mina Kheil. RealTracs MLS as distributed by MLS GRID
- $418,5005 bd2 ba1.9k sqft3600 Burwick Pl, Antioch, TN 37013For SaleMLS ID #3046336, Jose Linares. RealTracs MLS as distributed by MLS GRID
- $325,0004 bd2 ba1.2k sqft1403 Atlas St, Murfreesboro, TN 37130For SaleMLS ID #3232536, Kim Hinske. RealTracs MLS as distributed by MLS GRID
- $469,0004 bd3 ba2k sqft504 McDonald Dr, Nashville, TN 37217For SaleMLS ID #3271972, Jimmy DeLoach. RealTracs MLS as distributed by MLS GRID
- $224,9002 bd2 ba1k sqft3225 Lakeford Dr, Nashville, TN 37214For SaleMLS ID #3234324, Tyler C. King. RealTracs MLS as distributed by MLS GRID
- $397,5003 bd2 ba1.3k sqft2712 Pickards Point, La Vergne, TN 37086For SaleMLS ID #3039872, Ashley Jaeger. RealTracs MLS as distributed by MLS GRID
- $275,0003 bd2 ba1.7k sqft609 S Highland Ave, Murfreesboro, TN 37130For SaleMLS ID #3139047, Karen Legendre. RealTracs MLS as distributed by MLS GRID
- $380,0003 bd2 ba1.6k sqft4023 Cavalier Dr, Murfreesboro, TN 37129For SaleMLS ID #3247725, Karen Albright. RealTracs MLS as distributed by MLS GRID
- $369,9003 bd2 ba1.1k sqft725 25th Ave N, Nashville, TN 37208For SaleMLS ID #3288834, McLean Stinson. RealTracs MLS as distributed by MLS GRID
- $269,9003 bd3 ba1.5k sqft140 Stokes Dr, Smyrna, TN 37167For SaleMLS ID #3225530, Ricky Chen. RealTracs MLS as distributed by MLS GRID
- $265,0002 bd2 ba1.2k sqft1808 Aster Ct, Murfreesboro, TN 37128For SaleMLS ID #3185022, Larissa M R Abbott. RealTracs MLS as distributed by MLS GRID
- $399,9993 bd2 ba1.2k sqft406 Cottonwood Dr, Nashville, TN 37214For SaleMLS ID #3251659, Benjamin E. Buie. RealTracs MLS as distributed by MLS GRID
- $373,9004 bd3 ba1.5k sqft905 Harvest Grove Dr, Antioch, TN 37013For SaleMLS ID #3221558, George Youssef. RealTracs MLS as distributed by MLS GRID
- $274,9003 bd3 ba1.4k sqft1054 Woodbridge Blvd, Lebanon, TN 37090For SaleMLS ID #3167840, Diana Cavender. RealTracs MLS as distributed by MLS GRID
- $355,0003 bd2 ba1.2k sqft1420 Laurel Oak Dr, Antioch, TN 37013For SaleMLS ID #3190330, Maria C Johnson. RealTracs MLS as distributed by MLS GRID
- $349,0003 bd1 ba1k sqft3006 Wingate Ave, Nashville, TN 37211For SaleMLS ID #3256314, Judy Williams. RealTracs MLS as distributed by MLS GRID
- $455,0004 bd3 ba2.4k sqft1120 Dawnwood Dr, Old Hickory, TN 37138For SaleMLS ID #3230775, Jeff D. Brown. RealTracs MLS as distributed by MLS GRID
- $339,9003 bd1 ba1.5k sqft247 Bonnacroft Dr, Hermitage, TN 37076For SaleMLS ID #3229081, Roy W Young. RealTracs MLS as distributed by MLS GRID
- $338,0003 bd2 ba1k sqft1513 Luton St, Nashville, TN 37207For SaleMLS ID #3149530, Jacquelyn Scott. RealTracs MLS as distributed by MLS GRID
- $284,8882 bd3 ba1.4k sqft2369 New Holland Cir, Murfreesboro, TN 37128For SaleMLS ID #3232494, Ashton Smith. RealTracs MLS as distributed by MLS GRID
- $350,0004 bd3 ba1.7k sqft4445 Winton Dr, Antioch, TN 37013For SaleMLS ID #3164193, Bella Briggs. RealTracs MLS as distributed by MLS GRID
- $--3 bd2 ba1.2k sqft4679 Mandy Ln, Murfreesboro, TN 37129AuctionMLS ID #3262116, Charles R. Montgomery. RealTracs MLS as distributed by MLS GRID
- $424,9003 bd3 ba1.9k sqft814 Sunset Point, Mount Juliet, TN 37122For SaleMLS ID #3190623, Daryl Spicer. RealTracs MLS as distributed by MLS GRID
- $351,0003 bd2 ba1.3k sqft832 Stone Hedge Ct, Old Hickory, TN 37138For SaleMLS ID #3260991, Karen Albright. RealTracs MLS as distributed by MLS GRID
- $349,9003 bd2 ba1.2k sqft616 Niagra Ln, Murfreesboro, TN 37129For SaleMLS ID #3221817, Amber Simms. RealTracs MLS as distributed by MLS GRID
- $379,9903 bd2 ba1.1k sqft467 Owendale Dr, Antioch, TN 37013For SaleMLS ID #2689361, Araceli Quezada. RealTracs MLS as distributed by MLS GRID
- $239,9002 bd1 ba1.1k sqft316 Yearwood Ave, Murfreesboro, TN 37130For SaleMLS ID #3288584, Jana Leach. RealTracs MLS as distributed by MLS GRID
- $299,0002 bd2 ba1.5k sqft3571 Gondola Dr, Antioch, TN 37013For SaleMLS ID #3201315, Jaky Melgar. RealTracs MLS as distributed by MLS GRID
- $489,0003 bd3 ba2.2k sqft805 Sam Davis Rd, Smyrna, TN 37167For SaleMLS ID #3256613, Robbie Moore. RealTracs MLS as distributed by MLS GRID
- $259,0002 bd2 ba1k sqft404 Laurel Hill Dr, Old Hickory, TN 37138For SaleMLS ID #3243987, Barbara Ann Schwartz. RealTracs MLS as distributed by MLS GRID
- $249,000-- bd-- ba1.2k sqft717 Drummond Dr, Nashville, TN 37211For SaleMLS ID #3297796, Laura Graham,. RealTracs MLS as distributed by MLS GRID
- $254,9003 bd3 ba1.3k sqft342 Arapaho Dr, Murfreesboro, TN 37128For SaleMLS ID #3208216, Art Kelly. RealTracs MLS as distributed by MLS GRID
- $352,0003 bd3 ba1.5k sqft303 Paragon Mills Rd, Nashville, TN 37211For SaleMLS ID #3247971, Karen Albright. RealTracs MLS as distributed by MLS GRID
- $349,9004 bd3 ba1.1k sqft618 Debbie Dr, Hermitage, TN 37076For SaleMLS ID #3148658, Phil Hopewell. RealTracs MLS as distributed by MLS GRID
- $275,0003 bd3 ba1.3k sqft4124 George Buchanan Dr, La Vergne, TN 37086For SaleMLS ID #3233201, Jennifer A. Spergl. RealTracs MLS as distributed by MLS GRID
