Welcome home to this stunning Highland Park Condo located within minutes of Euclid Creek Reservation! Walking down the beautifully landscaped walkway and through the front door, you enter the soaring 2-story foyer. The spacious, vaulted living room and dining room with new chandelier has hardwood floors & opens into the updated, modern eat-in kitchen. The kitchen houses granite countertops, tile backsplash, custom cabinetry, and newer SS appliances, including a dbl oven range. Through a sizeable glass slider located in the main living space, you have access to the massive, private, partially fenced-in deck. Towards the front of the home, there is a first-floor primary bedroom with wet bar, a full bathroom, and a laundry room—first floor living at its finest! You also have access to the unit through the 2-car garage. On the second floor, there are two generous guest bedrooms with large W/I closets and a spacious full bathroom, where one of the bedrooms has direct access to the it. Sched
Closed
$167,000
337 Katey Rose Ln, Cleveland, OH 44143
3beds
1,914sqft
Townhouse, Condominium
Built in 1986
-- sqft lot
$186,800 Zestimate®
$87/sqft
$2,313 Estimated rent
Home value
$186,800
$174,000 - $202,000
$2,313/mo
Zestimate® history
Owner options
List your home for rent
$2,313/mo
Rent Zestimate®
Find your next renter with Zillow Rental Manager. Plus, with online applications, you can quickly screen prospective tenants – for free.
$2,313/mo
Rent Zestimate®
Refinance and save
$1,474/mo
Est. payment
Refinancing to a lower rate could help reduce your monthly payments and save thousands over the life of the loan.
$1,474/mo
Est. payment
Explore your selling options
Work with a Zillow partner agent
Leverage their expertise and Zillow's premium Showcase listings to get your home seen by more buyers.
Get startedList with your own agent
Get your home in front of millions of buyers by listing it on Zillow.
Learn how to do itSell it yourself
Take full control of how buyers see your home on Zillow by listing For Sale by Owner (FSBO).
List your homeWhat's special
New chandelierDining roomModern eat-in kitchenHardwood floorsGranite countertopsSs appliancesSizeable glass slider
Zillow last checked:
Listing updated:
Listed by:
Briana R Yost briyost@stoufferrealty.com(330)800-4754,
Berkshire Hathaway HomeServices Stouffer Realty
Bought with:
Setrena N Young, 341243
Keller Williams Greater Metropolitan
Amanda Deadwyler, 2021007130
Keller Williams Greater Metropolitan
Source: MLS Now,MLS#: 4476307 Originating MLS: Medina County Board of REALTORS
Originating MLS: Medina County Board of REALTORSFacts & features
Interior
Bedrooms & bathrooms
- Bedrooms: 3
- Bathrooms: 2
- Full bathrooms: 2
- Main level bathrooms: 1
- Main level bedrooms: 1
Bedroom
- Description: Flooring: Carpet
- Level: Second
- Dimensions: 17.00 x 13.00
Bedroom
- Description: Flooring: Carpet
- Level: Second
- Dimensions: 18.00 x 13.00
Bedroom
- Description: Flooring: Carpet
- Level: First
- Dimensions: 15.00 x 13.00
Bathroom
- Description: Flooring: Ceramic Tile
- Level: First
- Dimensions: 10.00 x 5.00
Bathroom
- Description: Flooring: Ceramic Tile
- Level: Second
- Dimensions: 11.00 x 9.00
Dining room
- Description: Flooring: Wood
- Level: First
- Dimensions: 11.00 x 10.00
Kitchen
- Description: Flooring: Ceramic Tile
- Level: First
- Dimensions: 12.00 x 10.00
Laundry
- Description: Flooring: Ceramic Tile
- Level: First
- Dimensions: 7.00 x 5.00
Living room
- Description: Flooring: Wood
- Level: First
- Dimensions: 18.00 x 14.00
Heating
- Forced Air, Gas
Cooling
- Central Air
Appliances
- Included: Dishwasher, Disposal, Microwave, Range, Refrigerator
- Laundry: In Unit
Features
- Basement: None
- Has fireplace: No
Interior area
- Total structure area: 1,914
- Total interior livable area: 1,914 sqft
- Finished area above ground: 1,914
Property
Parking
- Total spaces: 2
- Parking features: Drain, Direct Access, Electricity, Garage, Garage Door Opener, Paved, Water Available
- Garage spaces: 2
Features
- Levels: Two
- Stories: 2
- Patio & porch: Deck
- Fencing: Privacy,Wood
Details
- Parcel number: 64934835C
Construction
Type & style
- Home type: Condo
- Property subtype: Townhouse, Condominium
- Attached to another structure: Yes
Materials
- Wood Siding
- Roof: Asphalt,Fiberglass
Condition
- Year built: 1986
Utilities & green energy
- Water: Public
Community & HOA
Community
- Security: Carbon Monoxide Detector(s), Smoke Detector(s)
- Subdivision: Highland Park Condo Ph 04
HOA
- Has HOA: Yes
- Services included: Association Management, Insurance, Maintenance Grounds, Maintenance Structure, Snow Removal, Trash
- HOA fee: $230 monthly
- HOA name: Highland Park Condo Assoc
Location
- Region: Cleveland
Financial & listing details
- Price per square foot: $87/sqft
- Annual tax amount: $2,465
- Date on market: 7/21/2023
- Cumulative days on market: 40 days
- Listing terms: Cash,Conventional
Price history
| Date | Event | Price |
|---|---|---|
| 8/30/2023 | Pending sale | $165,000-1.2%$86/sqft |
Source:  MLS Now #4476307 Report a problem MLS Now #4476307 Report a problem | ||
| 8/29/2023 | Sold | $167,000+1.2%$87/sqft |
Source: MLS Now #4476307 Report a problem | ||
| 7/28/2023 | Contingent | $165,000$86/sqft |
Source: MLS Now #4476307 Report a problem | ||
| 7/21/2023 | Listed for sale | $165,000$86/sqft |
Source: MLS Now #4476307 Report a problem | ||
Public tax history
Tax history is unavailable.
Neighborhood: 44143
Nearby homes
- $137,1002 bd2 ba1.9k sqft338 Katey Rose Ln #338, Euclid, OH 44143Sold
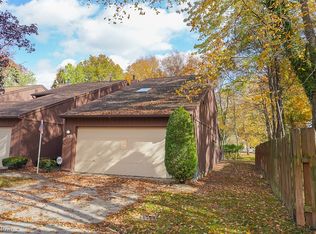
- $167,0002 bd2 ba1.9k sqft337 Katey Rose Ln #337, Euclid, OH 44143Sold
- $158,2003 bd2 ba1.9k sqft339 Katey Rose Ln #339, Euclid, OH 44143Off Market
- $174,7002 bd2 ba1.9k sqft335 Katey Rose Ln, Cleveland, OH 44143Off Market
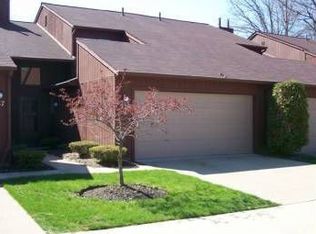
- $187,9003 bd2 ba1.9k sqft335 Katey Rose Ln #335, Euclid, OH 44143Off Market
- $173,5003 bd2 ba1.9k sqft333 Katey Rose Ln #333, Euclid, OH 44143Off Market
- $166,2003 bd2 ba1.9k sqft331 Katey Rose Ln #331, Euclid, OH 44143Off Market
- $223,5003 bd1 ba1.8k sqft2540 Hilltop Rd, Euclid, OH 44143Off Market
Nearby schools
GreatSchools rating
- 4/10Bluestone Elementary SchoolGrades: K-5Distance: 2.9 mi
- 5/10Euclid Central Middle SchoolGrades: 6-8Distance: 2.8 mi
- 3/10Euclid High SchoolGrades: 9-12Distance: 2.8 mi
Schools provided by the listing agent
- District: Euclid CSD - 1813
Source: MLS Now. This data may not be complete. We recommend contacting the local school district to confirm school assignments for this home.
Get a cash offer in 3 minutes
Find out how much your home could sell for in as little as 3 minutes with a no-obligation cash offer.
Estimated market value
$186,800
Get a cash offer in 3 minutes
Find out how much your home could sell for in as little as 3 minutes with a no-obligation cash offer.
Estimated market value
$186,800
- Ohio
- Cuyahoga County
- Euclid
- 44143
- 337 Katey Rose Ln
Nearby cities
Nearby zip codes
Other Euclid Topics
