Welcome to this beautifully maintained home in one of Braselton's most desirable locations, offering exceptional space, flexibility, and convenience. This 3 bedroom, 3 bathroom home has been lovingly cared for by its original owner and features a functional layout with plenty of room to make it your own. The main level features all 3 bedrooms, including the primary suite, along with 2 full bathrooms. The home offers comfortable living and entertaining spaces with a layout designed for everyday functionality. Downstairs, the completely finished basement provides two expansive open living areas and an additional full bathroom. With so much finished space, the basement offers endless possibilities and can easily be divided to create additional bedrooms, a home office, gym, media room, game room, or additional living areas to fit your needs. The home has also received major improvements, including a brand-new roof and brand-new HVAC system, along with new gutters and gutter leaf guards, giving the next owner added peace of mind. Located within walking distance of Downtown Braselton and convenient to nearby shopping, dining, and everyday necessities, this home combines location, space, and flexibility in one incredible property. Schedule your private showing today and come see everything this Braselton home has to offer.
Closed
Zestimate®
$403,500
337 Keys Dr, Braselton, GA 30517
3beds
3,908sqft
Single Family Residence
Built in 1996
1.01 Acres Lot
$403,500 Zestimate®
$103/sqft
$3,414 Estimated rent
Home value
$403,500
$383,000 - $424,000
$3,414/mo
Zestimate® history
Owner options
List your home for rent
$3,414/mo
Rent Zestimate®
Find your next renter with Zillow Rental Manager. Plus, with online applications, you can quickly screen prospective tenants – for free.
$3,414/mo
Rent Zestimate®
Refinance and save
$2,660/mo
Est. payment
Refinancing to a lower rate could help reduce your monthly payments and save thousands over the life of the loan.
$2,660/mo
Est. payment
Explore your selling options
Work with a Zillow partner agent
Leverage their expertise and Zillow's premium Showcase listings to get your home seen by more buyers.
Get startedList with your own agent
Get your home in front of millions of buyers by listing it on Zillow.
Learn how to do itSell it yourself
Take full control of how buyers see your home on Zillow by listing For Sale by Owner (FSBO).
List your homeWhat's special
Brand-new roofFunctional layoutCompletely finished basement
Zillow last checked:
Listing updated:
Listed by:
Johnathan Cortes 4702467962,
Keller Williams Lanier Partners
Bought with:
Patti Curtis, 203401
Patti Curtis Realty, Inc
Source: GAMLS,MLS#: 10831384
Facts & features
Interior
Bedrooms & bathrooms
- Bedrooms: 3
- Bathrooms: 3
- Full bathrooms: 3
- Main level bathrooms: 2
- Main level bedrooms: 3
Rooms
- Room types: Bonus Room, Exercise Room, Family Room, Great Room, Media Room
Dining room
- Features: Seats 12+
Kitchen
- Features: Pantry, Solid Surface Counters, Walk-in Pantry
Heating
- Central, Electric, Hot Water
Cooling
- Ceiling Fan(s), Central Air, Electric
Appliances
- Included: Convection Oven, Dishwasher, Disposal, Electric Water Heater, Microwave, Oven/Range (Combo), Refrigerator, Stainless Steel Appliance(s)
- Laundry: Common Area, In Hall
Features
- Beamed Ceilings, High Ceilings, Master On Main Level, Rear Stairs, Separate Shower, Soaking Tub, Split Bedroom Plan, Tray Ceiling(s), Vaulted Ceiling(s), Walk-In Closet(s)
- Flooring: Carpet, Hardwood, Tile
- Windows: Bay Window(s)
- Basement: Bath Finished,Exterior Entry,Finished,Full,Interior Entry
- Number of fireplaces: 1
- Fireplace features: Living Room, Wood Burning Stove
- Common walls with other units/homes: No Common Walls
Interior area
- Total structure area: 3,908
- Total interior livable area: 3,908 sqft
- Finished area above ground: 2,196
- Finished area below ground: 1,712
Property
Parking
- Total spaces: 6
- Parking features: Basement, Garage, Garage Door Opener, RV/Boat Parking, Storage
- Has attached garage: Yes
Accessibility
- Accessibility features: Accessible Approach with Ramp, Accessible Doors, Accessible Full Bath, Accessible Hallway(s)
Features
- Levels: Two
- Stories: 2
- Patio & porch: Deck
- Exterior features: Balcony
- Fencing: Fenced
- Has view: Yes
- View description: Seasonal View
- Body of water: None
Lot
- Size: 1.01 Acres
- Features: Level, Open Lot, Private
- Residential vegetation: Grassed, Partially Wooded
Details
- Additional structures: Shed(s)
- Parcel number: 119 014M
- Special conditions: As Is
Construction
Type & style
- Home type: SingleFamily
- Architectural style: Brick Front,Traditional
- Property subtype: Single Family Residence
Materials
- Brick, Concrete, Stone, Vinyl Siding
- Foundation: Slab
- Roof: Composition
Condition
- Resale
- New construction: No
- Year built: 1996
Utilities & green energy
- Electric: 220 Volts
- Sewer: Septic Tank
- Water: Public
- Utilities for property: Cable Available, Electricity Available, High Speed Internet, Phone Available, Water Available
Community & HOA
Community
- Features: Sidewalks, Street Lights, Near Public Transport, Near Shopping
- Security: Smoke Detector(s)
- Subdivision: None
HOA
- Has HOA: No
- Services included: None
Location
- Region: Braselton
Financial & listing details
- Price per square foot: $103/sqft
- Tax assessed value: $386,000
- Annual tax amount: $1,944
- Date on market: 8/24/2026
- Cumulative days on market: 21 days
- Listing agreement: Exclusive Right To Sell
- Listing terms: Cash,Conventional,FHA,VA Loan
- Electric utility on property: Yes
Price history
| Date | Event | Price |
|---|---|---|
| 10/2/2026 | Sold | $403,500-5.9%$103/sqft |
Source:  GAMLS #10831384 Report a problem GAMLS #10831384 Report a problem | ||
| 9/15/2026 | Pending sale | $429,000$110/sqft |
Source: GAMLS #10831384 Report a problem | ||
| 8/24/2026 | Listed for sale | $429,000$110/sqft |
Source: GAMLS #10831384 Report a problem | ||
Public tax history
| Year | Property taxes | Tax assessment |
|---|---|---|
| 2025 | $2,113 -39.2% | $154,400 |
| 2024 | $3,475 +98.5% | $154,400 +61.3% |
| 2023 | $1,751 +13.9% | $95,720 +21.7% |
| 2022 | $1,538 +23.3% | $78,680 +13.9% |
| 2021 | $1,247 +33.6% | $69,080 +21.4% |
| 2020 | $933 -9.3% | $56,920 -4.1% |
| 2019 | $1,029 +9.5% | $59,360 +4.4% |
| 2018 | $939 +21.8% | $56,840 +9.2% |
| 2017 | $771 +0.8% | $52,045 |
| 2016 | $765 -0.8% | $52,045 |
| 2015 | $771 -0.5% | $52,045 +13.4% |
| 2014 | $775 +30% | $45,900 |
| 2013 | $596 | $45,900 |
| 2012 | -- | -- |
| 2011 | -- | -- |
| 2010 | -- | -- |
Find assessor info on the county website
Neighborhood: 30517
Nearby homes
- $381,2003 bd3 ba2.2k sqft323 Keys Dr, Braselton, GA 30517Off Market
- $399,8005 bd3 ba3.8k sqft365 Keys Dr, Braselton, GA 30517Off Market
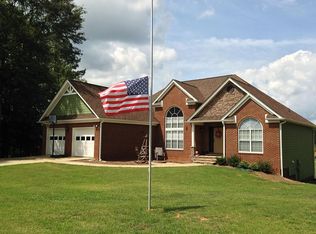
- $499,0001.5 acres0 Lewis Braselton Blvd, Braselton, GA 30517Lot/Land
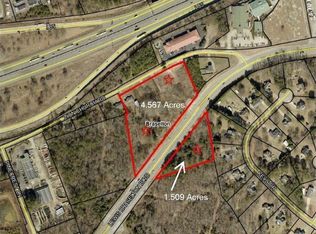
- $361,5004 bd3 ba2.7k sqft298 Keys Dr, Braselton, GA 30517Off Market

- $127,0001.51 acresLewis Braselton Pkwy, Braselton, GA 30517Off Market
- $160,1000.85 acresLewis Braselton Pkwy, Braselton, GA 30517Off Market
- $397,7005 bd3 ba1.6k sqft377 Keys Dr, Braselton, GA 30517Off Market
- $364,600-- bd2 ba2.1k sqft362 Keys Dr, Braselton, GA 30517Off Market
Nearby schools
GreatSchools rating
- 7/10West Jackson Elementary SchoolGrades: PK-5Distance: 1 mi
- 7/10West Jackson Middle SchoolGrades: 6-8Distance: 4.1 mi
- 5/10Jackson County High SchoolGrades: 9-12Distance: 4 mi
Schools provided by the listing agent
- Elementary: West Jackson
- Middle: West Jackson
- High: Jackson County
Source: GAMLS. This data may not be complete. We recommend contacting the local school district to confirm school assignments for this home.
Get a cash offer in 3 minutes
Find out how much your home could sell for in as little as 3 minutes with a no-obligation cash offer.
Estimated market value
$403,500
Get a cash offer in 3 minutes
Find out how much your home could sell for in as little as 3 minutes with a no-obligation cash offer.
Estimated market value
$403,500
- Georgia
- Jackson County
- Braselton
- 30517
- 337 Keys Dr
