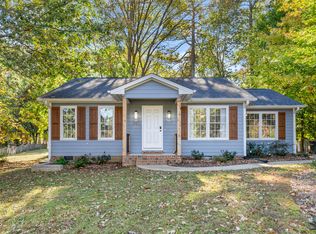
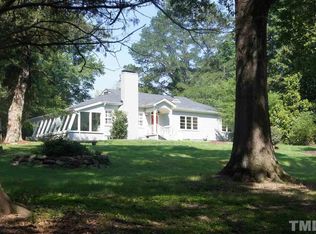
Luxury on Latta !! Super High Quality New Home by Local Builder Chris Harris. Large Rooms with High Ceilings. All Bedrooms on Main Level. Finished Room Over Garage PLUS 1/2 Bath AND Floored Attic Areas. Mr. Harris Always Shocks with Special Features, Extras And Built ins. Very Open Plan. Gromet Kitchen with Pot Filler, Tile Backsplash and Quartz Countertops. Primary Bedroom Bathroom with Custom Tile shower w/multi Shower Heads. Hall Bathroom has tile surround tub and Tile Floor. LVP Flooring. Extra lights from Transom Windows. Two Car Garage Plus Parking Pad. Encapsulated Crawl Space with Concrete Floor. New Grocery & Retail Shopping Center at Corner of Guess & Latta. Super Popular N. Durham Location. Minutes from Duke and Ninth Street. Truly too many features to list. Come Experience a Mr. Harris Home Today.
Sold for $500,000
Zillow last checked:
Listing updated:
Bought with:
Kim Blair, 346941
Redfin Corporation
Source: Doorify MLS,MLS#: 10135732
Price history
| Date | Event | Price |
|---|---|---|
| 8/31/2026 | Sold | $500,000-9.1%$250/sqft |
Source:  Doorify MLS #10135732 Report a problem Doorify MLS #10135732 Report a problem | ||
| 8/8/2026 | Pending sale | $549,900$275/sqft |
Source: Doorify MLS #10135732 Report a problem | ||
| 6/23/2026 | Price change | $549,900-3.5%$275/sqft |
Source: Doorify MLS #10135732 Report a problem | ||
| 6/16/2026 | Price change | $569,900-1.7%$285/sqft |
Source: Doorify MLS #10135732 Report a problem | ||
| 4/22/2026 | Price change | $579,900-3.3%$290/sqft |
Source: Doorify MLS #10135732 Report a problem | ||
| 3/9/2026 | Price change | $599,900-7.7%$300/sqft |
Source: Doorify MLS #10135732 Report a problem | ||
| 12/3/2025 | Listed for sale | $649,900+1996.5%$325/sqft |
Source: Doorify MLS #10135732 Report a problem | ||
| 2/28/2020 | Sold | $31,000-38%$16/sqft |
Source: Doorify MLS #2281098 Report a problem | ||
| 2/6/2020 | Pending sale | $50,000$25/sqft |
Source: 501 Nest Realty #2281098 Report a problem | ||
| 9/28/2019 | Listed for sale | $50,000+67.2%$25/sqft |
Source: 501 Nest Realty #2281098 Report a problem | ||
| 2/1/2002 | Sold | $29,900$15/sqft |
Source: Doorify MLS #622970 Report a problem | ||
Get a cash offer in 3 minutes
Find out how much your home could sell for in as little as 3 minutes with a no-obligation cash offer.
Estimated market value
$500,000
