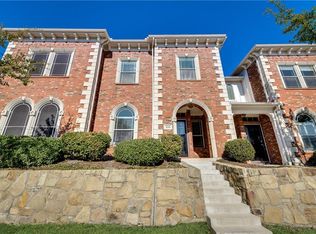
$3,000 Off closing cost with Preferred Lender - Step into the charm of Old Town Lewisville with this beautifully updated townhome in Main Street Village. Just a short stroll from vibrant shops, restaurants, bars, and live music at the outdoor stage near City Hall, this home places you in the heart of it all—yet offers a peaceful retreat when you’re ready to unwind. Inside, enjoy a freshly painted, thoughtfully designed two-story layout with three bedrooms and cozy, low-maintenance comfort throughout. Perfect for professionals, creatives, or anyone who values convenience without compromise. With exterior upkeep handled by the HOA, you can skip the yard work and spend your weekends exploring the neighborhood or relaxing at home. This is more than a place to live—it’s a lifestyle of ease, walkability, and community. AC 2017, AC Coil 2023, Shower renovation 2025, Fresh paint.
Sold
Price Unknown
337 Legends Dr, Lewisville, TX 75057
3beds
1,491sqft
Townhouse
Built in 2005
1,916 Square Feet Lot
$277,600 Zestimate®
$--/sqft
$2,126 Estimated rent
Home value
$277,600
$261,000 - $297,000
$2,126/mo
Zestimate® history
Owner options
List your home for rent
$2,126/mo
Rent Zestimate®
Find your next renter with Zillow Rental Manager. Plus, with online applications, you can quickly screen prospective tenants – for free.
$2,126/mo
Rent Zestimate®
Refinance and save
$319/mo
Est. payment
Refinancing to a lower rate could help reduce your monthly payments and save thousands over the life of the loan.
$319/mo
Est. payment
Explore your selling options
Work with a Zillow partner agent
Leverage their expertise and Zillow's premium Showcase listings to get your home seen by more buyers.
Get startedList with your own agent
Get your home in front of millions of buyers by listing it on Zillow.
Learn how to do itSell it yourself
Take full control of how buyers see your home on Zillow by listing For Sale by Owner (FSBO).
List your homeWhat's special
Beautifully updated townhomeFresh paintCozy low-maintenance comfortThoughtfully designed two-story layout
Zillow last checked:
Listing updated:
Listed by:
Tony Spratt 0590190 817-605-3355,
C21 Fine Homes Judge Fite 817-605-3355
Bought with:
Raven Mok
EXP REALTY
Source: NTREIS,MLS#: 20895958
Facts & features
Interior
Bedrooms & bathrooms
- Bedrooms: 3
- Bathrooms: 3
- Full bathrooms: 2
- 1/2 bathrooms: 1
Primary bedroom
- Features: Ceiling Fan(s), En Suite Bathroom
- Level: Second
- Dimensions: 16 x 14
Bedroom
- Features: Ceiling Fan(s)
- Level: Second
- Dimensions: 12 x 10
Bedroom
- Features: Ceiling Fan(s)
- Level: Second
- Dimensions: 12 x 10
Dining room
- Level: First
- Dimensions: 11 x 8
Kitchen
- Features: Breakfast Bar, Built-in Features
- Level: First
- Dimensions: 11 x 10
Living room
- Features: Ceiling Fan(s)
- Level: First
- Dimensions: 16 x 12
Heating
- Central, Electric
Cooling
- Central Air, Electric
Appliances
- Included: Dishwasher, Electric Range, Electric Water Heater, Disposal
Features
- Decorative/Designer Lighting Fixtures, High Speed Internet, Cable TV, Walk-In Closet(s)
- Has basement: No
- Has fireplace: No
Interior area
- Total interior livable area: 1,491 sqft
Property
Parking
- Total spaces: 2
- Parking features: Additional Parking, Alley Access, Concrete, Direct Access, Door-Single, Enclosed, Garage, Garage Door Opener, Inside Entrance, Kitchen Level, Parking Lot, Garage Faces Rear
- Attached garage spaces: 2
Features
- Levels: Two
- Stories: 2
- Pool features: None
Lot
- Size: 1,916 Square Feet
Details
- Parcel number: R268379
Construction
Type & style
- Home type: Townhouse
- Architectural style: Colonial,Traditional
- Property subtype: Townhouse
- Attached to another structure: Yes
Materials
- Brick, Frame, Concrete, Wood Siding
Condition
- Year built: 2005
Utilities & green energy
- Sewer: Public Sewer
- Water: Public
- Utilities for property: Sewer Available, Water Available, Cable Available
Community & HOA
Community
- Subdivision: Main Street Village
HOA
- Has HOA: Yes
- Services included: Association Management
- HOA fee: $319 monthly
- HOA name: Real Manage Mgmt Company
- HOA phone: 866-473-2573
Location
- Region: Lewisville
Financial & listing details
- Tax assessed value: $312,524
- Annual tax amount: $5,059
- Date on market: 4/25/2025
- Cumulative days on market: 24 days
- Listing terms: Cash,Conventional,FHA,VA Loan
Price history
| Date | Event | Price |
|---|---|---|
| 6/18/2025 | Sold | -- |
Source: NTREIS #20895958 Report a problem | ||
| 5/24/2025 | Pending sale | $300,000$201/sqft |
Source: NTREIS #20895958 Report a problem | ||
| 5/20/2025 | Contingent | $300,000$201/sqft |
Source: NTREIS #20895958 Report a problem | ||
| 4/25/2025 | Listed for sale | $300,000+33.3%$201/sqft |
Source: NTREIS #20895958 Report a problem | ||
| 2/8/2019 | Listing removed | $225,000$151/sqft |
Source: Opendoor Texas Brokerage, LLC #13990199 Report a problem | ||
| 1/8/2019 | Pending sale | $225,000$151/sqft |
Source: Opendoor #13990199 Report a problem | ||
| 12/19/2018 | Listed for sale | $225,000$151/sqft |
Source: Opendoor Texas Brokerage, LLC #13990199 Report a problem | ||
Public tax history
| Year | Property taxes | Tax assessment |
|---|---|---|
| 2025 | $3,810 -3.1% | $312,524 +6.7% |
| 2024 | $3,932 +12.7% | $292,764 +10% |
| 2023 | $3,488 -14.6% | $266,149 +10% |
| 2022 | $4,086 +1.4% | $241,954 +10% |
| 2021 | $4,028 +9.2% | $219,958 +9.9% |
| 2020 | $3,687 -12.1% | $200,173 -4.3% |
| 2019 | $4,195 +22.8% | $209,130 +14.9% |
| 2018 | $3,416 +21.4% | $182,053 +10% |
| 2017 | $2,814 | $165,503 +9.9% |
| 2016 | $2,814 +9.2% | $150,591 +8.3% |
| 2015 | $2,576 | $139,020 +8.6% |
| 2014 | $2,576 | $128,021 +4.1% |
| 2013 | $2,576 | $122,939 -1.7% |
| 2012 | -- | $125,009 -1.6% |
| 2011 | -- | $127,100 -3.2% |
| 2010 | -- | $131,337 +7% |
| 2009 | -- | $122,765 -8% |
| 2007 | -- | $133,388 +716.2% |
| 2005 | $405 | $16,342 |
Find assessor info on the county website
Neighborhood: 75057
Nearby homes
- $289,0003 bd3 ba1.7k sqft333 Legends Dr, Lewisville, TX 75057Off Market
- $309,7002 bd3 ba1.7k sqft341 Legends Dr, Lewisville, TX 75057Off Market
- $311,5002 bd2 ba1.7k sqft329 Legends Dr, Lewisville, TX 75057Off Market
- $315,6002 bd3 ba1.8k sqft141 Henrietta St, Lewisville, TX 75057Off Market

- $303,3002 bd2 ba1.7k sqft325 Legends Dr, Lewisville, TX 75057Off Market
- $256,5002 bd3 ba1.4k sqft137 Henrietta St, Lewisville, TX 75057Off Market
- $285,1003 bd3 ba1.5k sqft133 Henrietta St, Lewisville, TX 75057Off Market
- $--2 bd3 ba1.3k sqft321 Legends Dr, Lewisville, TX 75057Sold
Nearby schools
GreatSchools rating
- 2/10Mill Street Elementary SchoolGrades: PK-5Distance: 0.3 mi
- 3/10Delay Middle SchoolGrades: 6-8Distance: 2.7 mi
- 3/10Lewisville High SchoolGrades: 9-12Distance: 1.7 mi
Schools provided by the listing agent
- Elementary: Central
- Middle: Delay
- High: Lewisville
- District: Lewisville ISD
Source: NTREIS. This data may not be complete. We recommend contacting the local school district to confirm school assignments for this home.
Get a cash offer in 3 minutes
Find out how much your home could sell for in as little as 3 minutes with a no-obligation cash offer.
Estimated market value
$277,600
Get a cash offer in 3 minutes
Find out how much your home could sell for in as little as 3 minutes with a no-obligation cash offer.
Estimated market value
$277,600
- Texas
- Denton County
- Lewisville
- 75057
- 337 Legends Dr
Nearby cities
Nearby neighborhoods
Nearby zip codes
Other Lewisville Topics
