Skip main navigation
Sold for $725,000
  • $725,000

    337 Madeira Cir, Tierra Verde, FL 33715

    3beds
    1,585sqft
    Townhouse
    Built in 1997
    896 Square Feet Lot
    $691,600 Zestimate®
    $457/sqft
    $3,695 Estimated rent

    Home value

    $691,600

    $622,000 - $768,000

    $3,695/mo

    Zestimate® history
    Loading
    Loading...

    Owner options

    List your home for rent

    $3,695/mo

    Rent Zestimate®

    Find your next renter with Zillow Rental Manager. Plus, with online applications, you can quickly screen prospective tenants – for free.

    Learn more

    $3,695/mo

    Rent Zestimate®

    Refinance and save

    $5,567/mo

    Est. payment

    Refinancing to a lower rate could help reduce your monthly payments and save thousands over the life of the loan.

    See today's rates

    $5,567/mo

    Est. payment

    Explore your selling options

    Work with a Zillow partner agent

    Leverage their expertise and Zillow's premium Showcase listings to get your home seen by more buyers.

    Get started

    List with your own agent

    Get your home in front of millions of buyers by listing it on Zillow.

    Learn how to do it

    Sell it yourself

    Take full control of how buyers see your home on Zillow by listing For Sale by Owner (FSBO).

    List your home

    What's special

    Double jet ski dockBoat slip with liftRenovated bathroomGranite countersMaster suiteVaulted ceilingsWood burning fireplace
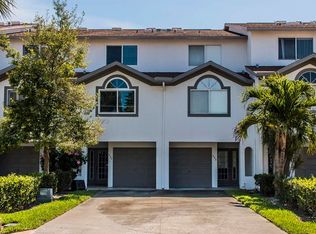
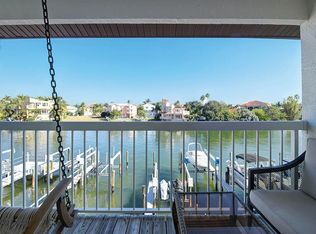
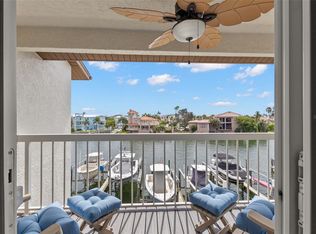
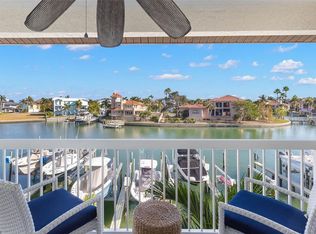
    Move-in ready Waterfront unit with boat slip with lift and double jet ski dock seeks new owner. This home makes it easy to enjoy the Florida dream with your boat right out your back door. The first floor of this updated 3 story townhome has a tandem two-car garage with tons of storage and a den/ office which leads to a covered patio overlooking the intercoastal and provides access to your private deeded boatslip. On the second floor you will find an updated kitchen with wood cabinets, granite counters, and stainless steel appliances opening to the dining room. The oversized living room is bathed in natural light and features a wood burning fireplace and sliding glass door to a covered deck overlooking the water. This floor also has an ensuite bedroom and the washer dryer closet conveniently located just off the kitchen. Continuing upstairs to the third floor you will find vaulted ceilings, amazing skylights, and a split floor plan with the master suite on one side and another en suite bedroom on the other. The immense master suite will easily accommodates a king sized bed with plenty of room for dressers and end tables and includes a renovated bathroom, 2 closets, and has a private deck overlooking the intercoastal. The Palms of Tierra is a very pleasing waterfront community with heated pool and spa, tennis courts and fitness center located just minutes from numerous shoppes and restaurants, the world-famous Pass a Grille Beach, Fort Desoto, Don Cesar Hotel, and provides easy access to 275 providing an easy drive to Downtown St Pete, Tampa, Sarasota and Bradenton.

    Zillow last checked:

    Listing updated:

    Listed by:

    Leesa Moore 813-404-0505,

    RABELL REALTY GROUP LLC 352-559-8820

    Bought with:

    Leesa Moore, 590020

    RABELL REALTY GROUP LLC

    Source: Stellar MLS,MLS#: TB8328387MLS LogoOriginating MLS: Gainesville-Alachua

    Facts & features

    Interior

    Bedrooms & bathrooms
    • Bedrooms: 3
    • Bathrooms: 3
    • Full bathrooms: 3
    Rooms
    • Room types: Bonus Room, Utility Room, Storage Rooms
    Primary bedroom
    • Description: Room4
    • Features: Ceiling Fan(s), En Suite Bathroom, Shower No Tub, Window/Skylight in Bath, Walk-In Closet(s)
    • Level: Third
    • Area: 182 Square Feet
    • Dimensions: 14x13
    Bedroom 2
    • Description: Room5
    • Features: En Suite Bathroom, Shower No Tub, Dual Closets
    • Level: Third
    • Area: 132 Square Feet
    • Dimensions: 12x11
    Bedroom 3
    • Description: Room6
    • Features: Ceiling Fan(s), Tub With Shower, Dual Closets
    • Level: Second
    • Area: 156 Square Feet
    • Dimensions: 13x12
    Den
    • Description: Room7
    • Level: First
    • Area: 156 Square Feet
    • Dimensions: 13x12
    Dining room
    • Description: Room2
    • Level: Second
    • Area: 90 Square Feet
    • Dimensions: 10x9
    Kitchen
    • Description: Room1
    • Level: Second
    • Area: 70 Square Feet
    • Dimensions: 10x7
    Living room
    • Description: Room3
    • Features: Ceiling Fan(s)
    • Level: Second
    • Area: 210 Square Feet
    • Dimensions: 15x14
    Heating
    • Central, Electric
    Cooling
    • Central Air
    Appliances
    • Included: Dishwasher, Disposal, Dryer, Microwave, Range, Refrigerator, Washer
    • Laundry: Inside, Laundry Closet
    Features
    • Ceiling Fan(s), Crown Molding, Living Room/Dining Room Combo, PrimaryBedroom Upstairs, Solid Wood Cabinets, Split Bedroom, Stone Counters, Walk-In Closet(s)
    • Flooring: Carpet, Ceramic Tile, Laminate
    • Doors: Sliding Doors
    • Windows: Blinds, Double Pane Windows, Insulated Windows, Low Emissivity Windows
    • Has fireplace: Yes
    • Fireplace features: Living Room, Wood Burning
    Interior area
    • Total structure area: 1,585
    • Total interior livable area: 1,585 sqft

    Property

    Parking
    • Total spaces: 2
    • Parking features: Driveway, Garage Door Opener, Off Street, Oversized, Tandem, Workshop in Garage
    • Attached garage spaces: 2
    • Has uncovered spaces: Yes
    • Details: Garage Dimensions: 08x18
    Features
    • Levels: Three Or More
    • Stories: 3
    • Patio & porch: Covered, Front Porch, Patio
    • Exterior features: Balcony, Boat Slip
    • Has spa: Yes
    • Spa features: In Ground
    • Has view: Yes
    • View description: Water, Intracoastal Waterway
    • Has water view: Yes
    • Water view: Water,Intracoastal Waterway
    • Waterfront features: Intracoastal Waterway, Saltwater Canal Access, Fishing Pier, Lift, Sailboat Water, Seawall
    • Body of water: MUD BYU
    Lot
    • Size: 896 Square Feet
    • Dimensions: 15 x 60
    • Features: FloodZone, In County, Near Marina
    Details
    • Parcel number: 321620659050010340
    • Zoning: RM-15
    • Special conditions: None

    Construction

    Type & style
    • Home type: Townhouse
    • Architectural style: Florida
    • Property subtype: Townhouse
    • Attached to another structure: Yes
    Materials
    • Wood Frame
    • Foundation: Slab
    • Roof: Shingle
    Condition
    • Completed
    • New construction: No
    • Year built: 1997

    Utilities & green energy

    • Sewer: Public Sewer
    • Water: Public
    • Utilities for property: BB/HS Internet Available, Cable Connected, Electricity Connected, Public, Sewer Connected

    Community & HOA

    Community
    • Features: Fishing, Water Access, Buyer Approval Required, Pool, Tennis Court(s)
    • Pet fee: $0 monthly
    • Subdivision: PALMS OF TIERRA
    HOA
    • Has HOA: Yes
    • Services included: Cable TV, Community Pool, Reserve Fund, Insurance, Maintenance Structure, Maintenance Grounds, Manager, Sewer, Trash, Water
    • HOA fee: $602 monthly
    • HOA name: Resource Property Management
    • HOA phone: 727-864-0004
    Location
    • Region: Tierra Verde

    Financial & listing details

    • Price per square foot: $457/sqft
    • Tax assessed value: $609,333
    • Annual tax amount: $9,479
    • Date on market: 12/10/2024
    • Cumulative days on market: 10 days
    • Listing terms: Cash,Conventional
    • Ownership: Fee Simple
    • Total actual rent: 0
    • Electric utility on property: Yes
    • Road surface type: Paved

    Price history

    DateEventPrice
    1/30/2025Sold$725,000-3.1%$457/sqft
    Source: Stellar MLS #TB8328387 Report a problem
    12/20/2024Pending sale$748,000$472/sqft
    Source: Stellar MLS #TB8328387 Report a problem
    12/10/2024Listed for sale$748,000+36%$472/sqft
    Source: Stellar MLS #TB8328387 Report a problem
    10/28/2020Listing removed$549,900$347/sqft
    Source: RABELL REALTY GROUP LLC #T3266564 Report a problem
    9/26/2020Pending sale$549,900$347/sqft
    Source: RABELL REALTY GROUP LLC #T3266564 Report a problem
    9/24/2020Listed for sale$549,900+17%$347/sqft
    Source: RABELL REALTY GROUP LLC #T3266564 Report a problem
    3/5/2020Sold$470,000+27%$297/sqft
    Source: Public Record Report a problem
    3/31/2017Sold$370,000-2.4%$233/sqft
    Source: Stellar MLS #U7788330 Report a problem
    3/1/2017Pending sale$379,000$239/sqft
    Source: RE/MAX Metro #U7788330 Report a problem
    1/9/2017Price change$379,000-1.6%$239/sqft
    Source: RE/MAX METRO #U7788330 Report a problem
    10/21/2016Price change$385,000-1%$243/sqft
    Source: RE/MAX METRO #U7788330 Report a problem
    9/14/2016Price change$389,000-2.1%$245/sqft
    Source: RE/MAX METRO #U7788330 Report a problem
    8/15/2016Listed for sale$397,500+6.4%$251/sqft
    Source: RE/MAX METRO #U7788330 Report a problem
    7/7/2008Sold$373,500-14.1%$236/sqft
    Source: Stellar MLS #U7297548 Report a problem
    2/22/2008Listing removed$434,900$274/sqft
    Source: NCI #7297548 Report a problem
    2/1/2008Listed for sale$434,900+35.1%$274/sqft
    Source: NCI #7297548 Report a problem
    7/10/2003Sold$322,000+86%$203/sqft
    Source: Public Record Report a problem
    5/28/1997Sold$173,100$109/sqft
    Source: Public Record Report a problem

    Public tax history

    YearProperty taxesTax assessment
    2024$9,479 +5.6%$548,172 +10%
    2023$8,976 +7.9%$498,338 +10%
    2022$8,321 +9.8%$453,035 +10%
    2021$7,578 +96.8%$411,850 +68.5%
    2020$3,851 -37%$244,390 -24.4%
    2019$6,116 $323,361 +4.1%
    2018$6,116 +4%$310,641 -3.9%
    2017$5,882 -6.6%$323,398 +0.3%
    2016$6,299 +50%$322,457 +30.8%
    2015$4,199 +1.4%$246,472 +0.8%
    2014$4,143 +0.2%$244,516 +1.5%
    2013$4,133 +4.6%$240,902 +1.7%
    2012$3,952 $236,875 -0.2%
    2011-- $237,279 +1.5%
    2010-- $233,772 -22.8%
    2009-- $302,988 -15.4%
    2008$6,804 $358,100 -9.1%
    2007-- $394,100 +32.9%
    2005-- $296,500 +10.2%
    2004$5,621 +98.9%$269,000 +11.9%
    2003$2,825 +6.7%$240,400 +29.2%
    2002$2,647 $186,100 +12.9%
    2001$2,647 +3.7%$164,800 +5.9%
    2000$2,552 $155,600
    Find assessor info on the county website

    Neighborhood: 33715

    Nearby schools

    GreatSchools rating
    Schools provided by the listing agent
    • Elementary: Gulfport Elementary-PN
    • Middle: Bay Point Middle-PN
    • High: Lakewood High-PN

    Source: Stellar MLS. This data may not be complete. We recommend contacting the local school district to confirm school assignments for this home.

    Get a cash offer in 3 minutes
    Find out how much your home could sell for in as little as 3 minutes with a no-obligation cash offer.
    Estimated market value
    $691,600
    Get a cash offer in 3 minutes
    Find out how much your home could sell for in as little as 3 minutes with a no-obligation cash offer.
    Estimated market value
    $691,600