Located in the Eastwood neighborhood, this well maintained 3 bedroom, 1 bathroom home offers functional modern updates and easy, low maintenance living. Significant upgrades offer peace of mind, including zero draft insulation, many new vinyl & block windows, exterior drainage system, radon mitigation system & a durable premium metal roof designed to look like shingles that comes with a 50-yr transferable warranty. Inside the home, the main living areas feature hardwood floors, including a living room with a custom built-in TV space that leads directly into a formal dining room. The large kitchen is equipped with granite countertops & stainless appliances. The layout offers versatility with one bedroom located on the 1st floor, while the 2nd floor holds two bedrooms with ceiling fans & extra-large closets. Additional storage / flex space located outside those bedrooms. This property also features a 5pc bathroom with granite which is conveniently located at the base of the stairs. The enclosed heated back porch offers additional living space or room for storage with access to the basement where the washer, dryer & built-in shelving can be found. Parking & storage are a breeze with the double wide driveway & spacious 2 car garage. With a non-traditional yard to upkeep, the outdoor chores are minimal, making this property ideal for a low-maintenance lifestyle.
Active
$194,900
337 Marlborough Rd, Syracuse, NY 13206
3beds
1,200sqft
Single Family Residence
Built in 1925
4,199 Square Feet Lot
$192,300 Zestimate®
$162/sqft
$-- HOA
What's special
Zero draft insulationFormal dining roomDouble wide drivewayExterior drainage system
- 46 days
- 1,077
- 88
Zillow last checked:
Listing updated:
Listed by:
Skinner & Assoc. Realty LLC 315-373-6896,
Angela Pudney 315-373-6896
Source: NYSAMLSs,MLS#: S1707534 Originating MLS: Syracuse
Originating MLS: SyracuseFacts & features
Interior
Bedrooms & bathrooms
- Bedrooms: 3
- Bathrooms: 1
- Full bathrooms: 1
- Main level bathrooms: 1
- Main level bedrooms: 1
Heating
- Gas, Forced Air
Cooling
- Window Unit(s)
Appliances
- Included: Dryer, Exhaust Fan, Gas Oven, Gas Range, Gas Water Heater, Refrigerator, Range Hood, Washer
- Laundry: In Basement
Features
- Ceiling Fan(s), Separate/Formal Dining Room, Entrance Foyer, Granite Counters, Country Kitchen, Storage, Bedroom on Main Level, Programmable Thermostat, Workshop
- Flooring: Carpet, Hardwood, Laminate, Varies
- Basement: Full
- Has fireplace: No
Interior area
- Total structure area: 1,200
- Total interior livable area: 1,200 sqft
Video & virtual tour
Property
Parking
- Total spaces: 2
- Parking features: Attached, Electricity, Garage, Storage, Workshop in Garage, Driveway, Garage Door Opener
- Attached garage spaces: 2
Features
- Levels: Two
- Stories: 2
- Exterior features: Blacktop Driveway, Enclosed Porch, Porch
Lot
- Size: 4,199 Square Feet
- Dimensions: 60 x 70
- Features: Near Public Transit, Rectangular, Rectangular Lot, Residential Lot
Details
- Parcel number: 31150002200000090050000000
- Special conditions: Standard
Construction
Type & style
- Home type: SingleFamily
- Architectural style: Cape Cod
- Property subtype: Single Family Residence
Materials
- Aluminum Siding, Copper Plumbing, PEX Plumbing
- Foundation: Block
- Roof: Metal,Other,See Remarks
Condition
- Resale
- Year built: 1925
Utilities & green energy
- Electric: Circuit Breakers
- Sewer: Connected
- Water: Connected, Public
- Utilities for property: Cable Available, High Speed Internet Available, Sewer Connected, Water Connected
Community & HOA
Community
- Security: Radon Mitigation System
- Subdivision: James Street Terrace Tr
Location
- Region: Syracuse
Financial & listing details
- Price per square foot: $162/sqft
- Tax assessed value: $73,000
- Annual tax amount: $3,697
- Date on market: 8/17/2026
- Listing terms: Cash,Conventional,FHA,VA Loan
Estimated market value
$192,300
$183,000 - $202,000
$1,677/mo
Price history
| Date | Event | Price |
|---|---|---|
| 9/21/2026 | Listed for rent | $2,000$2/sqft |
Source: NYSAMLSs #S1716295 Report a problem | ||
| 8/17/2026 | Listed for sale | $194,900+132.9%$162/sqft |
Source:  NYSAMLSs #S1707534 Report a problem NYSAMLSs #S1707534 Report a problem | ||
| 9/22/2016 | Sold | $83,700+2.2%$70/sqft |
Source: NYSAMLSs #S357864 Report a problem | ||
| 7/21/2016 | Pending sale | $81,900$68/sqft |
Source: RealtyUSA #S357864 Report a problem | ||
| 7/8/2016 | Listed for sale | $81,900+3.1%$68/sqft |
Source: RealtyUSA.com #S357864 Report a problem | ||
| 3/24/2011 | Listing removed | $79,400$66/sqft |
Source: Owner Report a problem | ||
| 12/31/2009 | Pending sale | $79,400$66/sqft |
Source: Owner Report a problem | ||
| 4/20/2009 | Listed for sale | $79,400+98.5%$66/sqft |
Source: Owner Report a problem | ||
| 10/31/2008 | Sold | $40,000-14.9%$33/sqft |
Source: Public Record Report a problem | ||
| 7/16/2008 | Sold | $47,000-33.8%$39/sqft |
Source: Public Record Report a problem | ||
| 5/20/2005 | Sold | $71,000$59/sqft |
Source: Public Record Report a problem | ||
Public tax history
| Year | Property taxes | Tax assessment |
|---|---|---|
| 2025 | -- | $73,000 +14.1% |
| 2024 | -- | $64,000 |
| 2023 | -- | $64,000 |
| 2022 | -- | $64,000 +18.5% |
| 2021 | -- | $54,000 |
| 2020 | -- | $54,000 |
| 2019 | -- | $54,000 |
| 2018 | -- | $54,000 |
| 2017 | $2,708 +152.9% | $54,000 |
| 2016 | $1,071 | $54,000 |
| 2015 | -- | $54,000 |
| 2014 | -- | $54,000 |
| 2013 | -- | $54,000 |
| 2012 | -- | $54,000 +20% |
| 2011 | -- | $45,000 |
| 2010 | -- | $45,000 |
| 2009 | -- | $45,000 |
| 2008 | -- | $45,000 |
| 2007 | -- | $45,000 |
| 2006 | -- | $45,000 |
| 2005 | -- | $45,000 |
| 2004 | -- | $45,000 |
| 2003 | -- | $45,000 -6.3% |
| 2002 | -- | $48,000 -23.9% |
| 2001 | -- | $63,100 |
| 2000 | -- | $63,100 |
Find assessor info on the county website
Monthly payment
Climate risks
Neighborhood: Eastwood

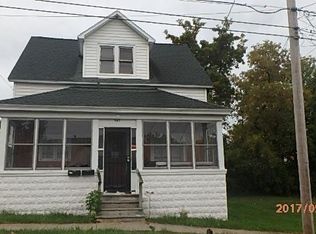
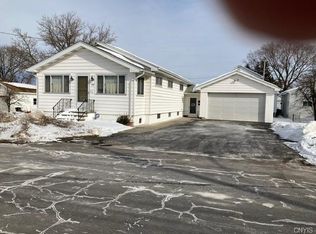
Similar homes
- $214,9003 bd2 ba1.3k sqft224 N North Edwards Ave, Syracuse, NY 13206For Sale
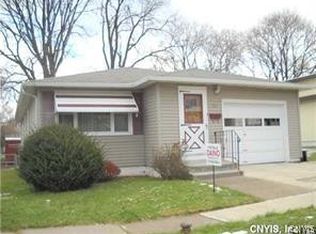
 MLS ID #S1704268, Joseph Nastri, Listing by: Keller Williams Syracuse. NYSAMLSs
 - $209,9002 bd2 ba1.2k sqft120 Peck Ave, Syracuse, NY 13206For Sale
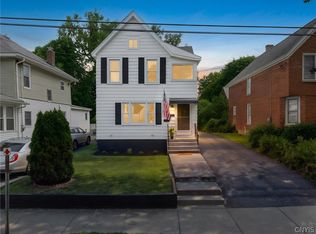 MLS ID #S1716594, Joseph Calaprico, Listing by: The O'Hara Group. NYSAMLSs
 - $171,9003 bd1 ba1k sqft118 Champlin Dr, Syracuse, NY 13206For Sale
 MLS ID #S1708558, Julie A Rizzo, Listing by: Candy Costa Real Estate LLC. NYSAMLSs
 - $185,0004 bd1 ba1.3k sqft423 Wendell Ter, Syracuse, NY 13203For Sale
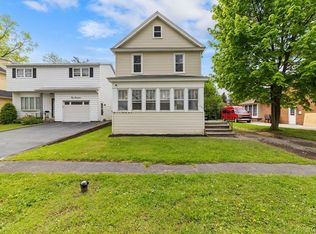 MLS ID #S1717741, Robert Parsley, Listing by: Hunt Real Estate ERA. NYSAMLSs
 - $210,0002 bd1 ba1k sqft409 Pleasantview Ave, Syracuse, NY 13208For SaleMLS ID #S1718606, Donna Fellows, Listing by: Berkshire Hathaway CNY Realty. NYSAMLSs
- $199,0003 bd1 ba1k sqft227 Beechwood Ave, Liverpool, NY 13088For SaleMLS ID #S1718425, Megan McLaughlin, Listing by: Hunt Real Estate ERA. NYSAMLSs
- $204,9003 bd1 ba1.2k sqft214 Scoville Ave, Syracuse, NY 13203For SaleMLS ID #S1708583, Julie A Rizzo, Listing by: Candy Costa Real Estate LLC. NYSAMLSs
- $224,9003 bd2 ba992 sqft236 Burns Ave, Syracuse, NY 13206For SaleMLS ID #S1704485, Giuseppe Zavaglia, Listing by: Howard Hanna Real Estate. NYSAMLSs
- $199,9003 bd3 ba1.4k sqft315 Willumae Dr, Syracuse, NY 13208For SaleMLS ID #B1712923, Tori Ashley Nicole DeVealt, Listing by: Mootry Murphy & Burgin Realty Group LLC. NYSAMLSs
- $169,9003 bd2 ba1.1k sqft337 Roxford Rd N, Syracuse, NY 13208For SaleMLS ID #S1708576, Julie A Rizzo, Listing by: Candy Costa Real Estate LLC. NYSAMLSs
- $200,0003 bd1 ba1.2k sqft41 Grover St, East Syracuse, NY 13057For SaleMLS ID #S1709959, Teresa M Hoxie, Listing by: Howard Hanna Real Estate. NYSAMLSs
- $205,0003 bd2 ba1.4k sqft214 Gordon Ave, Syracuse, NY 13207For SaleMLS ID #S1713990, Emily Cummo, Listing by: Berkshire Hathaway CNY Realty. NYSAMLSs
- $175,0003 bd1 ba1.1k sqft113 Beard Pl, Syracuse, NY 13205For SaleMLS ID #S1712757, Amber Cavedine, Listing by: Hunt Real Estate ERA. NYSAMLSs
- $189,9003 bd1 ba923 sqft250 Martin St, Syracuse, NY 13208For SaleMLS ID #S1704791, Jacob Kippen, Listing by: Rooftop Realty Group LLC. NYSAMLSs
- $199,9003 bd2 ba1.2k sqft112 Summit Ave, Solvay, NY 13209For SaleMLS ID #S1715217, Andrea Sardo, Listing by: Rooftop Realty Group LLC. NYSAMLSs
- $165,0003 bd1 ba1k sqft150 Wadsworth St, Syracuse, NY 13203For SaleMLS ID #S1683450, Christine Billings, Listing by: DynaMax Realty, Inc.. NYSAMLSs
- $184,9004 bd2 ba1.3k sqft317 Leonard St, Syracuse, NY 13211For SaleMLS ID #S1708565, Julie A Rizzo, Listing by: Candy Costa Real Estate LLC. NYSAMLSs
- $177,9004 bd1 ba1.3k sqft142 W Warrington Rd, Syracuse, NY 13205For SaleMLS ID #S1715592, Deana Bollinger Ingram, Listing by: WEICHERT, REALTORS-TBG. NYSAMLSs
- $189,9004 bd1 ba1.3k sqft548 Columbus Ave, Syracuse, NY 13210For SaleMLS ID #S1707760, Christopher Newman, Listing by: Acropolis Realty Group LLC. NYSAMLSs
- $199,0006 bd3 ba1.6k sqft134 Richardson Ave, Syracuse, NY 13205For SaleMLS ID #S1704709, Thomas Tarry JR, Listing by: Move Real Estate. NYSAMLSs
