Welcome to your custom end-unit townhome nestled in the heart of historic downtown Wilmington. This magnificent 3 Bed/3.5 bath property was built in 2019 by renowned PBC Design, and offers TWO balconies with inspiring views of the historic 100 year-old Harry Forden Bridge made famous by the iconic TV show, ''One Tree Hill.'' It is the epitome of luxury, style, and convenience, making it a rare gem in one of the most sought-after locations in the region.
Upon entering, you are greeted by an open-concept floor plan that seamlessly integrates modern elegance with timeless charm, featuring high ceilings, large windows with tons of natural light, fresh paint throughout, and a gourmet kitchen with granite countertops and high-end LG appliances (incl. refrigerator and washer/dryer). Your private balcony is set to savor the sights of the bustling waterfront and the iconic bridge that has captured the hearts of millions.
The primary suite is a true retreat, with ample walk-in closet space adjacent to the well-appointed full bathroom, and its own serene balcony with amazing views. The other two bedrooms also offer ''en suite'' flexibility for additional residents, guests, or a home office. A half-bath can also be found behind a modern barn door adjacent to the kitchen/dining area. Your private 1.5 car garage and driveway provide adequate parking and storage, with ample community parking also available. Indie Ice does not restrict short or long term rentals, & provides a maintenance-free lifestyle with exterior/common area maintenance, water, sewer, and trash. Master insurance is also included, saving you thousands a year in wind & hail insurance.
Don't miss the allure of this one-of-a-kind property, where you can live amidst the nostalgia of ''One Tree Hill'', walk to the charming historic riverfront, fine dining, shopping, galleries, and entertainment. Enjoy a true coastal urban paradise with vibrant culture only minutes from UNCW and area beaches!
Sold for $460,000
$460,000
337 Mcivers Alley, Wilmington, NC 28401
3beds
1,729sqft
Townhouse
Built in 2019
1,306 Square Feet Lot
$451,000 Zestimate®
$266/sqft
$2,257 Estimated rent
Home value
$451,000
$428,000 - $474,000
$2,257/mo
Zestimate® history
Owner options
List your home for rent
$2,257/mo
Rent Zestimate®
Find your next renter with Zillow Rental Manager. Plus, with online applications, you can quickly screen prospective tenants – for free.
$2,257/mo
Rent Zestimate®
Refinance and save
$2,718/mo
Est. payment
Refinancing to a lower rate could help reduce your monthly payments and save thousands over the life of the loan.
$2,718/mo
Est. payment
Explore your selling options
Work with a Zillow partner agent
Leverage their expertise and Zillow's premium Showcase listings to get your home seen by more buyers.
Get startedList with your own agent
Get your home in front of millions of buyers by listing it on Zillow.
Learn how to do itSell it yourself
Take full control of how buyers see your home on Zillow by listing For Sale by Owner (FSBO).
List your homeWhat's special
Zillow last checked:
Listing updated:
Listed by:
Kelly Campbell 910-233-4920,
BlueCoast Realty Corporation,
Suzanne Altobello 618-534-8995,
BlueCoast Realty Corporation
Bought with:
Harold Chappell, 185124
NextHome Cape Fear
Source: Hive MLS,MLS#: 100419958 Originating MLS: Cape Fear Realtors MLS, Inc.
Originating MLS: Cape Fear Realtors MLS, Inc.Facts & features
Interior
Bedrooms & bathrooms
- Bedrooms: 3
- Bathrooms: 4
- Full bathrooms: 3
- 1/2 bathrooms: 1
Rooms
- Room types: Master Bedroom, Bedroom 2, Bedroom 3, Dining Room, Living Room, Kitchen
Primary bedroom
- Description: WIC, WIS, Balcony
- Level: Third
- Dimensions: 11 x 15
Bedroom 2
- Description: Full Bath
- Level: Third
- Dimensions: 11 x 13
Bedroom 3
- Description: Full Bath
- Level: First
- Dimensions: 11 x 11
Dining room
- Level: Second
- Dimensions: 9 x 9
Kitchen
- Description: Island, pantry, utility closet, 1/2 bath
- Level: Second
- Dimensions: 18 x 9
Living room
- Level: Second
- Dimensions: 15 x 15
Heating
- Forced Air, Electric
Cooling
- Central Air, Heat Pump
Appliances
- Included: Vented Exhaust Fan, Electric Oven, Electric Cooktop, Built-In Microwave, Freezer, Washer, Refrigerator, Ice Maker, Dryer, Disposal, Dishwasher
- Laundry: Dryer Hookup, Washer Hookup, Laundry Closet
Features
- Walk-in Closet(s), High Ceilings, Entrance Foyer, Kitchen Island, Ceiling Fan(s), Pantry, Walk-in Shower, Blinds/Shades, Walk-In Closet(s)
- Flooring: LVT/LVP
- Doors: Thermal Doors
- Windows: Thermal Windows
- Has fireplace: No
- Fireplace features: None
Interior area
- Total structure area: 1,729
- Total interior livable area: 1,729 sqft
Property
Parking
- Total spaces: 1
- Parking features: Garage Faces Rear, Attached, Additional Parking, Concrete, Garage Door Opener, Lighted, Off Street, On Site, Paved
- Has attached garage: Yes
Features
- Levels: Three Or More
- Stories: 3
- Patio & porch: Covered, Porch, Balcony
- Exterior features: Thermal Doors
- Pool features: None
- Fencing: None
Lot
- Size: 1,306 Square Feet
- Dimensions: 17.9 x 77.2
Details
- Parcel number: R04813012054000
- Zoning: R-3
- Special conditions: Standard
Construction
Type & style
- Home type: Townhouse
- Property subtype: Townhouse
Materials
- Vinyl Siding
- Foundation: Slab
- Roof: Architectural Shingle
Condition
- New construction: No
- Year built: 2019
Utilities & green energy
- Sewer: Public Sewer
- Water: Public
- Utilities for property: Sewer Available, Water Available
Green energy
- Green verification: None
Community & HOA
Community
- Security: Smoke Detector(s)
- Subdivision: Indie Ice Townhomes
HOA
- Has HOA: Yes
- Amenities included: Roof Maintenance, Maintenance Common Areas, Maintenance Grounds, Maintenance Roads, Maintenance Structure, Management, Master Insure, Pest Control, Sewer, Sidewalks, Street Lights, Taxes, Termite Bond, Trash, Water
- HOA fee: $4,500 monthly
- HOA name: Premier Management
- HOA phone: 910-679-3012
Location
- Region: Wilmington
Financial & listing details
- Price per square foot: $266/sqft
- Tax assessed value: $275,500
- Annual tax amount: $2,327
- Date on market: 8/13/2025
- Cumulative days on market: 65 days
- Listing agreement: Exclusive Right To Sell
- Listing terms: Cash,Conventional
- Road surface type: Paved
Price history
| Date | Event | Price |
|---|---|---|
| 4/2/2024 | Sold | $460,000-1.1%$266/sqft |
Source:  Hive MLS #100419958 Report a problem Hive MLS #100419958 Report a problem | ||
| 3/2/2024 | Pending sale | $464,900$269/sqft |
Source: Hive MLS #100419958 Report a problem | ||
| 2/1/2024 | Price change | $464,900-2.1%$269/sqft |
Source: Hive MLS #100419958 Report a problem | ||
| 1/5/2024 | Listed for sale | $474,900+63.8%$275/sqft |
Source: Hive MLS #100419958 Report a problem | ||
| 11/21/2019 | Sold | $289,900$168/sqft |
Source: Hive MLS #100180902 Report a problem | ||
Public tax history
| Year | Property taxes | Tax assessment |
|---|---|---|
| 2024 | $2,397 +3% | $275,500 |
| 2023 | $2,328 -0.6% | $275,500 |
| 2022 | $2,342 -0.7% | $275,500 |
| 2021 | $2,358 +40.8% | $275,500 +73.3% |
| 2020 | $1,675 | $159,000 |
Find assessor info on the county website
Neighborhood: Northside
Nearby homes
- $428,1003 bd4 ba1.7k sqft335 McIvers Aly, Wilmington, NC 28401Off Market
- $417,5003 bd4 ba1.7k sqft331 McIvers Aly, Wilmington, NC 28401Off Market
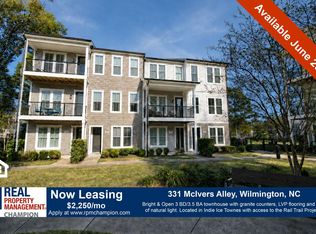
- $480,0003 bd4 ba3.5k sqft341 McIvers Aly, Wilmington, NC 28401Sold

- $402,900-- bd-- ba-- sqft623 N 7th St, Wilmington, NC 28401Off Market
- $21,5002,439 Square Feet623 N 7th St, Wilmington, NC 28401Off Market
- $424,7003 bd4 ba1.7k sqft343 McIvers Aly, Wilmington, NC 28401Off Market
- $453,3003 bd2 ba1.7k sqft619 N 7th St, Wilmington, NC 28401Off Market
- $403,5003 bd2 ba1.4k sqft615 N 7th St, Wilmington, NC 28401Off Market
Nearby schools
GreatSchools rating
- 5/10Annie H Snipes ElementaryGrades: K-5Distance: 1.3 mi
- 6/10Williston MiddleGrades: 6-8Distance: 0.9 mi
- 3/10New Hanover HighGrades: 9-12Distance: 0.7 mi
Get a cash offer in 3 minutes
Find out how much your home could sell for in as little as 3 minutes with a no-obligation cash offer.
Estimated market value
$451,000
Get a cash offer in 3 minutes
Find out how much your home could sell for in as little as 3 minutes with a no-obligation cash offer.
Estimated market value
$451,000
- North Carolina
- New Hanover County
- Wilmington
- 28401
- Northside
- 337 Mcivers Alley
Nearby cities
Nearby neighborhoods
Nearby zip codes
Other Wilmington Topics
