Skip main navigation
Closed
Street View
  • $799,998

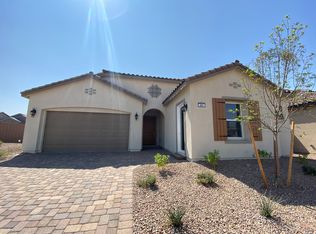
    337 Meadow Brush Pl, Henderson, NV 89011

    3beds
    2,263sqft
    Single Family Residence
    Built in 2020
    6,534 Square Feet Lot
    $752,500 Zestimate®
    $354/sqft
    $3,501 Estimated rent

    Home value

    $752,500

    $715,000 - $790,000

    $3,501/mo

    Zestimate® history
    Loading
    Loading...

    Owner options

    List your home for rent

    $3,501/mo

    Rent Zestimate®

    Find your next renter with Zillow Rental Manager. Plus, with online applications, you can quickly screen prospective tenants – for free.

    Learn more

    $3,501/mo

    Rent Zestimate®

    Refinance and save

    $4,698/mo

    Est. payment

    Refinancing to a lower rate could help reduce your monthly payments and save thousands over the life of the loan.

    See today's rates

    $4,698/mo

    Est. payment

    Explore your selling options

    Work with a Zillow partner agent

    Leverage their expertise and Zillow's premium Showcase listings to get your home seen by more buyers.

    Get started

    List with your own agent

    Get your home in front of millions of buyers by listing it on Zillow.

    Learn how to do it

    Sell it yourself

    Take full control of how buyers see your home on Zillow by listing For Sale by Owner (FSBO).

    List your home

    What's special

    HUGE PRICE IMPROVEMENT! Every detail has been taken care of with top-notch finishes. This house features a super functional NEXT-GEN suite with its own entrance, perfect for guests or extended family. It comes with a comfy living area, bedroom, and a handy kitchenette! Check out the main house and fall in love with the sleek, new kitchen with Kitchen-Aid appliances and stylish waterfall edge counters. Relax in the living room with its cool LED fireplace and a massive multi-slider that opens up to blend your indoor and outdoor spaces perfectly. The primary bathroom is your own private spa, complete with floor-to-ceiling tiling and an oversized bathtub right in the shower—ideal for those long, relaxing soaks. Step outside to your backyard retreat, where you can cool off in the pool or unwind in the spa and under the large covered patio. This home is ready for you to just move in! Also comes with epoxy garage floors, tankless water heater and water softener!

    Zillow last checked:

    Listing updated:

    Listed by:

    Joseph D Walters S.0172319 (702)981-0814,

    Simply Vegas

    Bought with:

    Avichai Dan Goor, S.0074823

    Douglas Elliman of Nevada LLC

    Source: LVR,MLS#: 2589589MLS LogoOriginating MLS: Greater Las Vegas Association of Realtors Inc

    Facts & features

    Interior

    Bedrooms & bathrooms
    • Bedrooms: 3
    • Bathrooms: 4
    • Full bathrooms: 3
    • 1/2 bathrooms: 1
    Primary bedroom
    • Description: Bedroom With Bath Downstairs,Ceiling Fan,Ceiling Light,Downstairs,Pbr Separate From Other,Walk-In Closet(s)
    • Dimensions: 16x16
    Bedroom 2
    • Description: Ceiling Fan,Ceiling Light,Closet
    • Dimensions: 13x13
    Bedroom 3
    • Description: Ceiling Fan,Ceiling Light,Closet,Downstairs,Walk-In Closet(s),With Bath
    • Dimensions: 13x14
    Primary bathroom
    • Description: Double Sink,Dual Flush Toilet,Separate Shower,Separate Tub
    Dining room
    • Description: Family Room/Dining Combo
    • Dimensions: 13x12
    Great room
    • Description: Downstairs
    • Dimensions: 18x13
    Kitchen
    • Description: Butler Pantry,Custom Cabinets,Island,Lighting Recessed,Luxury Vinyl Plank,Quartz Countertops,Stainless Steel Appliances,Vented Outside,Walk-in Pantry
    Heating
    • Central, Gas, High Efficiency, Zoned
    Cooling
    • Central Air, Electric, High Efficiency
    Appliances
    • Included: Built-In Gas Oven, Dryer, Dishwasher, Gas Cooktop, Disposal, Microwave, Refrigerator, Water Softener Owned, Tankless Water Heater, Water Purifier, Washer
    • Laundry: Cabinets, Gas Dryer Hookup, Main Level, Laundry Room, Sink
    Features
    • Bedroom on Main Level, Ceiling Fan(s), Primary Downstairs, Window Treatments, Programmable Thermostat
    • Flooring: Carpet, Luxury Vinyl, Luxury VinylPlank
    • Windows: Double Pane Windows, Low-Emissivity Windows, Plantation Shutters
    • Number of fireplaces: 1
    • Fireplace features: Electric, Great Room
    Interior area
    • Total structure area: 2,263
    • Total interior livable area: 2,263 sqft

    Property

    Parking
    • Total spaces: 2
    • Parking features: Attached, Finished Garage, Garage, Garage Door Opener, Inside Entrance
    • Attached garage spaces: 2
    Features
    • Stories: 1
    • Patio & porch: Covered, Patio
    • Exterior features: Barbecue, Patio, Sprinkler/Irrigation
    • Has private pool: Yes
    • Pool features: Heated, In Ground, Private, Pool/Spa Combo
    • Has spa: Yes
    • Spa features: In Ground
    • Fencing: Block,Back Yard
    Lot
    • Size: 6,534 Square Feet
    • Features: Drip Irrigation/Bubblers, Desert Landscaping, Landscaped, Rocks, Synthetic Grass, Sprinklers Timer, < 1/4 Acre
    Details
    • Parcel number: 17905220015
    • Zoning description: Single Family
    • Horse amenities: None

    Construction

    Type & style
    • Home type: SingleFamily
    • Architectural style: One Story
    • Property subtype: Single Family Residence
    Materials
    • Roof: Tile
    Condition
    • Excellent,Resale
    • Year built: 2020
    Details
    • Builder name: Toll Broth

    Utilities & green energy

    • Electric: Photovoltaics None
    • Sewer: Public Sewer
    • Water: Public
    • Utilities for property: High Speed Internet Available, Underground Utilities
    Green energy
    • Energy efficient items: Doors, Windows, HVAC

    Community & HOA

    Community
    • Security: Security System Owned
    • Subdivision: Cadence Village Parcel 1-F5-1
    HOA
    • Has HOA: Yes
    • Amenities included: Jogging Path, Playground, Park
    • Services included: Association Management, Maintenance Grounds, Reserve Fund
    • HOA fee: $40 monthly
    • HOA name: Cadence
    • HOA phone: 702-605-3111
    Location
    • Region: Henderson

    Financial & listing details

    • Price per square foot: $354/sqft
    • Tax assessed value: $660,320
    • Annual tax amount: $5,657
    • Date on market: 6/6/2024
    • Listing agreement: Exclusive Right To Sell
    • Listing terms: Cash,Conventional,FHA,VA Loan
    • Ownership: Single Family Residential

    Price history

    DateEventPrice
    12/17/2025Listing removed$799,000$353/sqft
    Source: Douglas Elliman #2721157 Report a problem
    11/6/2025Price change$799,000-3.6%$353/sqft
    Source: LVR #2721157 Report a problem
    9/24/2025Listed for sale$829,000+3.6%$366/sqft
    Source: LVR #2721157 Report a problem
    7/23/2024Sold$799,998$354/sqft
    Source: LVR #2589589 Report a problem
    6/30/2024Pending sale$799,998$354/sqft
    Source: BHHS broker feed #2589589 Report a problem
    6/29/2024Contingent$799,998$354/sqft
    Source: LVR #2589589 Report a problem
    6/20/2024Price change$799,9980%$354/sqft
    Source: LVR #2589589 Report a problem
    6/10/2024Price change$799,999-4.2%$354/sqft
    Source: LVR #2589589 Report a problem
    5/29/2024Price change$835,000-1.8%$369/sqft
    Source: LVR #2576478 Report a problem
    5/17/2024Price change$849,9980%$376/sqft
    Source: LVR #2576478 Report a problem
    4/29/2024Price change$849,9990%$376/sqft
    Source: LVR #2576478 Report a problem
    4/18/2024Listed for sale$850,000+42.9%$376/sqft
    Source: LVR #2576478 Report a problem
    2/27/2024Sold$595,000-9%$263/sqft
    Source: LVR #2526172 Report a problem
    2/12/2024Pending sale$654,000$289/sqft
    Source: LVR #2526172 Report a problem
    11/25/2023Price change$654,000-5.2%$289/sqft
    Source: LVR #2526172 Report a problem
    10/23/2023Price change$690,000-1.4%$305/sqft
    Source: LVR #2526172 Report a problem
    9/9/2023Listed for sale$700,000+46.8%$309/sqft
    Source: LVR #2526172 Report a problem
    10/8/2020Sold$476,995$211/sqft
    Source: Public Record Report a problem
    7/2/2020Price change$476,995-1%$211/sqft
    Source: Toll Brothers Report a problem
    6/28/2020Listed for sale$481,995$213/sqft
    Source: Toll Brothers Report a problem

    Public tax history

    YearProperty taxesTax assessment
    2026$6,846 -0.2%$231,112 -4.3%
    2025$6,860 +21.2%$241,393 +20.9%
    2024$5,657 +8%$199,602 +11.3%
    2023$5,239 +8%$179,310 +9.5%
    2022$4,851 -7.2%$163,760 +367.9%
    2021$5,229 +542.8%$35,000 +25%
    2020$813 $28,000
    Find assessor info on the county website

    Neighborhood: Pittman

    Nearby schools

    GreatSchools rating
    Schools provided by the listing agent
    • Elementary: Sewell, C.T.,Sewell, C.T.
    • Middle: Brown B. Mahlon
    • High: Basic Academy

    Source: LVR. This data may not be complete. We recommend contacting the local school district to confirm school assignments for this home.

    Get a cash offer in 3 minutes
    Find out how much your home could sell for in as little as 3 minutes with a no-obligation cash offer.
    Estimated market value
    $752,500
    Get a cash offer in 3 minutes
    Find out how much your home could sell for in as little as 3 minutes with a no-obligation cash offer.
    Estimated market value
    $752,500