Why wait for new construction when you can move into this beautiful town home. Step inside to a bright, open layout featuring a generous primary suite with walk-in closet and ensuite bath, two additional bedrooms, and a modern kitchen that opens to the dining area and spacious great room. You will love the convenience of all the storage space and one-car garage. This home exudes the freshness of a brand-new home— freshly painted, with like-new carpet, stylish LVP flooring, crisp white shaker cabinetry, stainless steel appliances, washer and dryer (already in place) and a large maintenance-free deck overlooking a beautifully landscaped view — the perfect spot to relax or entertain. Everything’s ready and waiting for you — just move in and enjoy! Just four-years young and perfectly positioned close to route one and route 13, you’ll enjoy effortless access to Middletown’s premier shopping and dining. The open floor plan creates a seamless flow for both everyday living and entertaining. The spacious deck invites you to unwind and savor your own private outdoor retreat. Easy to show show…. Schedule your appointment today, this one will not last. This is the only townhome of its kind in the community.
Sold for $365,000
$365,000
337 Mingo Way, Townsend, DE 19734
3beds
1,300sqft
Townhouse
Built in 2021
2,178 Square Feet Lot
$370,300 Zestimate®
$281/sqft
$2,356 Estimated rent
Home value
$370,300
$337,000 - $407,000
$2,356/mo
Zestimate® history
Owner options
List your home for rent
$2,356/mo
Rent Zestimate®
Find your next renter with Zillow Rental Manager. Plus, with online applications, you can quickly screen prospective tenants – for free.
$2,356/mo
Rent Zestimate®
Refinance and save
$1,900/mo
Est. payment
Refinancing to a lower rate could help reduce your monthly payments and save thousands over the life of the loan.
$1,900/mo
Est. payment
Explore your selling options
Work with a Zillow partner agent
Leverage their expertise and Zillow's premium Showcase listings to get your home seen by more buyers.
Get startedList with your own agent
Get your home in front of millions of buyers by listing it on Zillow.
Learn how to do itSell it yourself
Take full control of how buyers see your home on Zillow by listing For Sale by Owner (FSBO).
List your homeWhat's special
Washer and dryerCrisp white shaker cabinetryPrivate outdoor retreatLarge maintenance-free deckStainless steel appliancesGenerous primary suiteBeautifully landscaped view
Zillow last checked:
Listing updated:
Listed by:
Laurie Ferris 302-632-0675,
Iron Valley Real Estate at The Beach,
Listing Team: The Luxe Property Group
Bought with:
Jemimah Chuks, RS-0026132
EXP Realty, LLC
Source: Bright MLS,MLS#: DENC2090804
Facts & features
Interior
Bedrooms & bathrooms
- Bedrooms: 3
- Bathrooms: 3
- Full bathrooms: 2
- 1/2 bathrooms: 1
- Main level bathrooms: 3
- Main level bedrooms: 3
Basement
- Area: 0
Heating
- Forced Air, Propane
Cooling
- Central Air, Electric
Appliances
- Included: Water Heater
Features
- Flooring: Luxury Vinyl
- Has basement: No
- Has fireplace: No
Interior area
- Total structure area: 1,300
- Total interior livable area: 1,300 sqft
- Finished area above ground: 1,300
- Finished area below ground: 0
Property
Parking
- Total spaces: 1
- Parking features: Basement, Garage Faces Front, Inside Entrance, Attached, Driveway
- Attached garage spaces: 1
- Has uncovered spaces: Yes
Accessibility
- Accessibility features: None
Features
- Levels: Three
- Stories: 3
- Pool features: None
Lot
- Size: 2,178 Square Feet
Details
- Additional structures: Above Grade, Below Grade
- Parcel number: 13023.32048
- Zoning: S
- Special conditions: Standard
Construction
Type & style
- Home type: Townhouse
- Architectural style: Contemporary
- Property subtype: Townhouse
Materials
- Vinyl Siding, Aluminum Siding
- Foundation: Slab
- Roof: Architectural Shingle
Condition
- Excellent
- New construction: No
- Year built: 2021
Utilities & green energy
- Sewer: Public Sewer
- Water: Public
Community & HOA
Community
- Subdivision: Spring Oak
HOA
- Has HOA: Yes
- HOA fee: $150 annually
Location
- Region: Townsend
Financial & listing details
- Price per square foot: $281/sqft
- Tax assessed value: $356,600
- Annual tax amount: $2,373
- Date on market: 10/10/2025
- Listing agreement: Exclusive Right To Sell
- Listing terms: Cash,Conventional,FHA,VA Loan
- Inclusions: Refrigerator, Range, Dishwasher, Washer And Dryer
- Ownership: Fee Simple
Price history
| Date | Event | Price |
|---|---|---|
| 12/10/2025 | Sold | $365,000+1.4%$281/sqft |
Source:  Bright MLS #DENC2090804 Report a problem Bright MLS #DENC2090804 Report a problem | ||
| 12/4/2025 | Contingent | $359,900$277/sqft |
Source: Bright MLS #DENC2090804 Report a problem | ||
| 11/28/2025 | Listed for sale | $359,900$277/sqft |
Source: Bright MLS #DENC2090804 Report a problem | ||
| 10/18/2025 | Contingent | $359,900$277/sqft |
Source: Bright MLS #DENC2090804 Report a problem | ||
| 10/10/2025 | Listed for sale | $359,900+37.6%$277/sqft |
Source: Bright MLS #DENC2090804 Report a problem | ||
| 10/18/2022 | Listing removed | -- |
Source: Zillow Rental Manager Report a problem | ||
| 10/15/2022 | Listed for rent | $2,300$2/sqft |
Source: Zillow Rental Manager Report a problem | ||
| 7/14/2021 | Sold | $261,475$201/sqft |
Source: Public Record Report a problem | ||
Public tax history
| Year | Property taxes | Tax assessment |
|---|---|---|
| 2025 | -- | $356,600 +497.3% |
| 2024 | $2,584 +16.6% | $59,700 |
| 2023 | $2,216 -0.3% | $59,700 |
| 2022 | $2,222 +960.4% | $59,700 +947.4% |
| 2021 | $210 +5.1% | $5,700 |
| 2020 | $199 -78.7% | $5,700 |
| 2019 | $935 +111.1% | $5,700 |
| 2017 | $443 +185% | $5,700 |
| 2016 | $155 | $5,700 |
| 2015 | $155 | $5,700 |
| 2014 | -- | $5,700 |
Find assessor info on the county website
Neighborhood: 19734
Nearby homes
- $332,8003 bd2 ba1.5k sqft273 Mingo Way, Townsend, DE 19734Off Market
- $371,5003 bd2 ba2k sqft271 Mingo Way, Townsend, DE 19734Off Market
- $319,5003 bd2 ba1.4k sqft269 Mingo Way, Townsend, DE 19734Off Market
- $365,0003 bd3 ba1.4k sqft267 Mingo Way, Townsend, DE 19734Sold
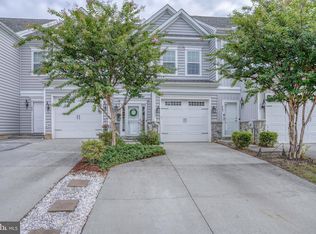
- $335,0003 bd4 ba1.4k sqftMingo Way, Townsend, DE 19734Sold
- $390,7003 bd2 ba1.6k sqft277 Mingo Way, Townsend, DE 19734Sold
- $390,5003 bd3 ba1.9k sqft265 Mingo Way, Townsend, DE 19734Off Market
- $326,8003 bd2 ba1.4k sqft279 Mingo Way, Townsend, DE 19734Off Market
Nearby schools
GreatSchools rating
- NABrick Mill Early Childhood CenterGrades: PK-KDistance: 1.1 mi
- 7/10Cantwell Bridge Middle SchoolGrades: 6-8Distance: 1.3 mi
- 10/10Odessa High SchoolGrades: 9-12Distance: 1.2 mi
Schools provided by the listing agent
- Elementary: Brick Mill
- High: Middletown
- District: Appoquinimink
Source: Bright MLS. This data may not be complete. We recommend contacting the local school district to confirm school assignments for this home.
Get a cash offer in 3 minutes
Find out how much your home could sell for in as little as 3 minutes with a no-obligation cash offer.
Estimated market value
$370,300
Get a cash offer in 3 minutes
Find out how much your home could sell for in as little as 3 minutes with a no-obligation cash offer.
Estimated market value
$370,300
- Delaware
- New Castle County
- Middletown
- 19734
- 337 Mingo Way
Nearby cities
Nearby zip codes
Other Middletown Topics
