Skip main navigation
Under contract
  • $963,000

    337 Mustang Ln, Palm Springs, CA 92262

    4beds
    2,830sqft
    : 
    $6,853/mo
    Get pre-qualified
    Residential, Single Family Residence
    Built in 2025
    7,840 Square Feet Lot
    $952,200 Zestimate®
    $340/sqft
    $452/mo HOA

    What's special

    Solar panelsMultiple conversation areasAttached two car garageGourmet kitchenSleek dark cabinetryLarge walk in closetTall ceilings
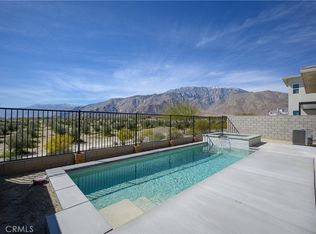
    Modern architecture meets a magical setting at this newly built 2025 showpiece in Miralon Palm Springs. Framed by commanding San Jacinto Mountain views and a rare open backdrop with no immediate neighbor, the setting feels especially private, expansive, and beautifully connected to the desert landscape. Offered furnished, this 4 bedroom, 3.5 bath home of over 2,800 square feet features a south facing saltwater pool and spa framed by multiple conversation areas, fire pits, and a fantastic indoor outdoor flow. A true standout within Miralon's thoughtfully designed agrihood of working olive groves and on site olive oil pressing. Inside, tall ceilings and clerestory windows pull in the desert light while the gourmet kitchen impresses with sleek dark cabinetry, quartz counters, a large center island with bar seating, and a premium appliance suite that flows naturally into the living and dining areas. The ground level primary suite opens directly to the pool, patio, and mountain views and includes a large walk in closet. On the opposite end of the home, Guest Bedroom #2 enjoys its own private bath and is currently configured as an office. Upstairs, a generous secondary living area works beautifully as a den or media space, while Guest Bedrooms #3 and #4 are positioned nearby and enjoy stunning views. Utility room located off the kitchen. Powder bath off the main hall. Additional highlights include solar panels and an attached two car garage. Miralon's HOA includes access to the seven acre Miralon Club with resort style pool and spa, fitness center, bocce courts, dog parks, and walking trails. Uptown Palm Springs is just a short hop away. The community allows rentals of 7 days or more. Low HOA fees and Fee Land (you own it). A compelling blend of modern design, lifestyle driven amenities, and effortless desert living in one of Palm Springs' most distinctive newer communities.
    67 days
    |
    102
    |
    4
    |

    Zillow last checked:

    Listing updated:

    Listed by:

    Brady Sandahl DRE # 01416687 760-656-6052,

    Keller Williams Luxury Homes 760-322-2286,

    Steven Pawlik DRE # 02215566 760-656-6005,

    Keller Williams Luxury Homes

    Source: CLAW,MLS#: 26835841PSMLS Logo

      Facts & features

      Interior

      Bedrooms & bathrooms
      • Bedrooms: 4
      • Bathrooms: 4
      • Full bathrooms: 3
      • 1/2 bathrooms: 1
      Rooms
      • Room types: Center Hall, Walk-In Closet, Patio Open, Patio Covered, Pantry, Dining Area, Living Room, Entry, Formal Entry, Den, Utility Room
      Bedroom
      • Features: Walk-In Closet(s)
      • Level: Main
      Bathroom
      • Features: Shower Stall, Double Vanity(s), Tile, Powder Room
      Kitchen
      • Features: Kitchen Island, Open to Family Room, Pantry, Gourmet Kitchen
      Heating
      • Forced Air, Central, Zoned
      Cooling
      • Air Conditioning, Zoned, Central Air
      Appliances
      • Included: Double Oven, Microwave, Built-Ins, Gas Cooktop, Dishwasher, Dryer, Washer, Vented Exhaust Fan, Refrigerator, Range/Oven, Disposal, Water Line to Refrigerator, Water Filter, Water Heater Unit
      • Laundry: Laundry Room
      Features
      • Built-in Features, Cathedral-Vaulted Ceilings, Open Floorplan, Recessed Lighting, Built-Ins, Ceiling Fan(s), Kitchen Island, Dining Area
      • Flooring: Tile, Carpet
      • Doors: Sliding Doors
      • Windows: Custom Window Covering
      • Number of fireplaces: 1
      • Fireplace features: Living Room
      • Furnished: Yes
      • Common walls with other units/homes: Detached/No Common Walls
      Interior area
      • Total structure area: 2,830
      • Total interior livable area: 2,830 sqft

      Property

      Parking
      • Total spaces: 2
      • Parking features: Garage - 2 Car, Attached, Driveway, Direct Access
      • Attached garage spaces: 2
      • Has uncovered spaces: Yes
      Features
      • Levels: Two
      • Stories: 2
      • Entry location: Foyer
      • Patio & porch: Concrete Slab, Covered, Patio, Front Porch
      • Has private pool: Yes
      • Pool features: Heated And Filtered, Gunite, Tile, Salt Water, Private
      • Spa features: Gunite, Heated
      • Fencing: Wrought Iron,Block,Fenced Yard
      • Has view: Yes
      • View description: Mountain(s), Orchard, Panoramic, Pool
      • Has water view: Yes
      • Waterfront features: None
      Lot
      • Size: 7,840 Square Feet
      • Features: Landscaped, Greenbelt
      Details
      • Additional structures: None
      • Parcel number: 669740063
      • Special conditions: Standard
      • Other equipment: Cable

      Construction

      Type & style
      • Home type: SingleFamily
      • Architectural style: Modern
      • Property subtype: Residential, Single Family Residence
      Materials
      • Stucco
      • Foundation: Slab
      • Roof: Flat
      Condition
      • Year built: 2025
      Details
      • Builder model: Residence 4
      • Builder name: Lennar

      Utilities & green energy

      • Sewer: In Connected and Paid
      • Water: Water District
      • Utilities for property: Cable Available, Underground Utilities

      Community & HOA

      Community
      • Features: Community Mailbox
      • Security: Smoke Detector(s), Carbon Monoxide Detector(s), Gated Community with Guard, Fire Sprinkler System
      • Subdivision: Miralon
      HOA
      • Has HOA: Yes
      • Amenities included: Assoc Pet Rules, Gated, Gated Community Guard, Fitness Center, Clubhouse, Hiking Trails, Greenbelt/Park, Pool, Spa/Hot Tub
      • Services included: Clubhouse
      • HOA fee: $452 monthly
      Location
      • Region: Palm Springs

      Financial & listing details

      • Price per square foot: $340/sqft
      • Tax assessed value: $430,000
      • Annual tax amount: $5,716
      • Date on market: 5/19/2026
      • Inclusions: Furnished per inventory. All attached appliances. Fire pit.
      • Exclusions: All garage items including work benches, shelves, and tools. Office equipment and office file drawers. Bedding. Kitchen: portable appliances, dishware, silverware, pots/pans. Vacuums. Misc. home decor items. Exterior flowerpots, watering hose. Exercise equipment. Home Wi-Fi system. Security cameras. Rolling umbrella. Water cooler.

        Estimated market value

        $952,200

        $905,000 - $1.00M

        $7,319/mo

        Price history

        DateEventPrice
        6/6/2026Contingent$963,000$340/sqft
        Source: CLAW #26835841PS Report a problem
        5/19/2026Listed for sale$963,000+7.5%$340/sqft
        Source: CLAW #26835841PS Report a problem
        3/12/2025Sold$896,000-8.2%$317/sqft
        Source: Public Record Report a problem
        11/17/2024Listing removed$975,810$345/sqft
        Source: Lennar Homes Report a problem
        11/15/2024Price change$975,810-4.9%$345/sqft
        Source: Lennar Homes Report a problem
        10/23/2024Listed for sale$1,025,810$362/sqft
        Source: Lennar Homes Report a problem

        Public tax history

        YearProperty taxesTax assessment
        2025$5,716 +521.2%$430,000 +538.8%
        2024$920 -1.7%$67,309 +2%
        2023$936 -0.1%$65,990 +2%
        2022$937 +1.9%$64,697 +2%
        2021$920 +4.3%$63,429 +1%
        2020$882 +1.6%$62,779 +2%
        2019$868 +1.7%$61,549 +2%
        2018$853 +15%$60,343 +2%
        2017$742 $59,160 +57.1%
        2016$742 +64.9%$37,665 +1.5%
        2015$450 +0.8%$37,100 +2%
        2014$446 $36,374 +0.5%
        2013-- $36,210 +24.9%
        2012-- $29,000 -6.5%
        2011-- $31,000 -37.4%
        2010-- $49,500 -50.9%
        2009-- $100,872 +2%
        2008-- $98,895 +2%
        2007-- $96,956
        Find assessor info on the county website

        Monthly payment

        Est. payment

        Payment breakdown

        Explore the cost of this home by adjusting the details. Changes won't be saved.
        All calculations are estimates and provided by Zillow, Inc. for informational purposes only. Actual amounts may vary.
        HOA fees may include property taxes on listings classified as Co-Ops. Contact the listing agent and/or owner for fee details.
        Mortgage interest rates are dependent on a number of factors, including credit score, down payment, and repayment length. Interest rate data provided by Zillow Group Marketplace, Inc. as of 1/1/1970 from various mortgage lenders with which we have lead or other similar arrangements; the Estimated Payment is an average of those rates.
        See how much you could borrow to make a competitive offer.

        Climate risks

        Neighborhood: 92262

        Getting around

        3 / 100
        Car-Dependent
        21 / 100
        Minimal Transit
        29 / 100
        Somewhat Bikeable

        Nearby schools

        GreatSchools rating

        A local agent can set up tours, give advice and negotiate with sellers.

        Browse local experts

        Similar homes

          1. Local buyer's agents are ready to help