Bright, sunny, spacious and renovated, second floor, 2+ bedroom condo on the Newton line. Unit affords private front and back entrance. Hardwood floors. Updated, eat-in kitchen with stainless steel appliances, granite countertops and ample cabinet space. Heated bonus room.....great for office, den or potential 3rd bedroom. In-unit laundry. Gas heating and central air. Two car parking. Excellent opportunity for first time buyers or investors. Prime convenient location with easy access to transportation, highways, park, shopping, restaurants and a just short walk to Moody Street.
Sold for $515,000
$515,000
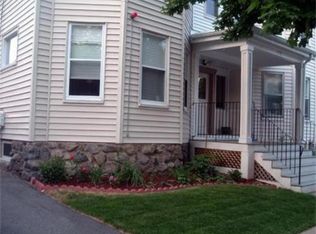
337 Newton St Unit 2, Waltham, MA 02453
2beds
1,030sqft
Condominium
Built in 1900
-- sqft lot
$520,400 Zestimate®
$500/sqft
$2,589 Estimated rent
Home value
$520,400
$479,000 - $567,000
$2,589/mo
Zestimate® history
Owner options
List your home for rent
$2,589/mo
Rent Zestimate®
Find your next renter with Zillow Rental Manager. Plus, with online applications, you can quickly screen prospective tenants – for free.
$2,589/mo
Rent Zestimate®
Refinance and save
$3,675/mo
Est. payment
Refinancing to a lower rate could help reduce your monthly payments and save thousands over the life of the loan.
$3,675/mo
Est. payment
Explore your selling options
Work with a Zillow partner agent
Leverage their expertise and Zillow's premium Showcase listings to get your home seen by more buyers.
Get startedList with your own agent
Get your home in front of millions of buyers by listing it on Zillow.
Learn how to do itSell it yourself
Take full control of how buyers see your home on Zillow by listing For Sale by Owner (FSBO).
List your homeWhat's special
Central airGas heatingIn-unit laundryUpdated eat-in kitchenHardwood floorsHeated bonus roomGranite countertops
Zillow last checked:
Listing updated:
Listed by:
Glenna Gelineau 781-710-1749,
Gelineau & Associates, R.E. 781-894-4020,
Nicole Shanley 781-697-0288
Bought with:
Cassie Dowling
Coldwell Banker Realty - Waltham
Source: MLS PIN,MLS#: 73323743
Facts & features
Interior
Bedrooms & bathrooms
- Bedrooms: 2
- Bathrooms: 1
- Full bathrooms: 1
Primary bedroom
- Features: Flooring - Hardwood
- Level: Second
- Area: 168
- Dimensions: 14 x 12
Bedroom 2
- Features: Flooring - Hardwood
- Level: Second
- Area: 120
- Dimensions: 12 x 10
Bathroom 1
- Level: Second
- Area: 50
- Dimensions: 10 x 5
Kitchen
- Features: Flooring - Stone/Ceramic Tile, Window(s) - Picture, Dining Area, Countertops - Stone/Granite/Solid, Exterior Access, Stainless Steel Appliances
- Level: Second
- Area: 144
- Dimensions: 12 x 12
Living room
- Features: Flooring - Hardwood
- Level: Second
- Area: 168
- Dimensions: 14 x 12
Office
- Features: Flooring - Hardwood, Window(s) - Picture
- Level: Second
- Area: 77
- Dimensions: 11 x 7
Heating
- Hot Water, Natural Gas
Cooling
- Central Air
Appliances
- Included: Range, Dishwasher, Microwave, Refrigerator, Washer, Dryer
- Laundry: Second Floor, In Unit, Electric Dryer Hookup, Washer Hookup
Features
- Office
- Flooring: Hardwood, Flooring - Hardwood
- Doors: Storm Door(s)
- Windows: Picture, Insulated Windows, Storm Window(s), Screens
- Has basement: Yes
- Has fireplace: No
- Common walls with other units/homes: Corner
Interior area
- Total structure area: 1,030
- Total interior livable area: 1,030 sqft
- Finished area above ground: 1,030
Property
Parking
- Total spaces: 2
- Parking features: Off Street, Tandem, Assigned, Paved
- Uncovered spaces: 2
Features
- Entry location: Unit Placement(Upper)
- Exterior features: Screens, Rain Gutters
Details
- Parcel number: 000790225,4615857
- Zoning: RES B
Construction
Type & style
- Home type: Condo
- Property subtype: Condominium
- Attached to another structure: Yes
Materials
- Frame
- Roof: Shingle
Condition
- Year built: 1900
- Major remodel year: 2015
Utilities & green energy
- Electric: Circuit Breakers, 100 Amp Service
- Sewer: Public Sewer
- Water: Public
- Utilities for property: for Gas Range, for Electric Dryer, Washer Hookup
Community & HOA
Community
- Features: Public Transportation, Shopping, Park, Laundromat, Highway Access, Public School, T-Station, University
HOA
- Services included: Water, Sewer, Insurance, Maintenance Structure, Maintenance Grounds, Snow Removal, Reserve Funds
- HOA fee: $300 monthly
Location
- Region: Waltham
Financial & listing details
- Price per square foot: $500/sqft
- Tax assessed value: $524,500
- Annual tax amount: $5,056
- Date on market: 11/1/2025
- Listing terms: Contract
Price history
| Date | Event | Price |
|---|---|---|
| 5/2/2025 | Sold | $515,000-0.8%$500/sqft |
Source: MLS PIN #73323743 Report a problem | ||
| 3/20/2025 | Contingent | $519,000$504/sqft |
Source: MLS PIN #73323743 Report a problem | ||
| 1/7/2025 | Listed for sale | $519,000+22.1%$504/sqft |
Source: MLS PIN #73323743 Report a problem | ||
| 9/29/2017 | Sold | $425,000+13.3%$413/sqft |
Source: Public Record Report a problem | ||
| 7/25/2017 | Pending sale | $375,000$364/sqft |
Source: RE/MAX LEADING EDGE #72201330 Report a problem | ||
| 7/20/2017 | Listed for sale | $375,000+23%$364/sqft |
Source: RE/MAX Leading Edge #72201330 Report a problem | ||
| 6/27/2013 | Sold | $305,000+1.7%$296/sqft |
Source: Public Record Report a problem | ||
| 5/11/2013 | Pending sale | $299,900$291/sqft |
Source: CENTURY 21 Commonwealth #71518808 Report a problem | ||
| 5/2/2013 | Listed for sale | $299,900-4.8%$291/sqft |
Source: Century 21 Commonwealth #71518808 Report a problem | ||
| 5/19/2006 | Sold | $314,900$306/sqft |
Source: Public Record Report a problem | ||
Public tax history
| Year | Property taxes | Tax assessment |
|---|---|---|
| 2025 | $4,775 -5.6% | $486,300 -7.3% |
| 2024 | $5,056 -3.7% | $524,500 +3.1% |
| 2023 | $5,249 -4.8% | $508,600 +2.7% |
| 2022 | $5,514 +4.1% | $495,000 +5.8% |
| 2021 | $5,297 -0.7% | $467,900 +4.8% |
| 2020 | $5,334 +9.9% | $446,400 +16.4% |
| 2019 | $4,855 +24.5% | $383,500 +24% |
| 2018 | $3,899 +0.4% | $309,200 |
| 2017 | $3,884 +2.6% | $309,200 |
| 2016 | $3,785 +6.3% | $309,200 +14% |
| 2015 | $3,561 -2.2% | $271,200 |
| 2014 | $3,642 -0.4% | $271,200 |
| 2013 | $3,658 -0.5% | $271,200 -1.6% |
| 2012 | $3,678 +2% | $275,500 |
| 2011 | $3,606 +2.3% | $275,500 -2% |
| 2010 | $3,525 +9.2% | $281,100 -1.6% |
| 2009 | $3,227 +5% | $285,600 -2% |
| 2008 | $3,073 | $291,300 |
Find assessor info on the county website
Neighborhood: 02453
Nearby homes
- $543,0002 bd1 ba1k sqft337 Newton St UNIT 3, Waltham, MA 02453Sold

- $506,2002 bd1 ba910 sqft337 Newton St UNIT 4, Waltham, MA 02453Off Market
- $515,8002 bd1 ba1k sqft337 Newton St UNIT 1, Waltham, MA 02453Off Market

- $616,2003 bd1 ba1.4k sqft120 Myrtle St APT 1L, Waltham, MA 02453Off Market
- $620,1003 bd1 ba1.4k sqft120 Myrtle St APT 1R, Waltham, MA 02453Off Market
- $656,4003 bd1 ba1.4k sqft120 Myrtle St APT 2L, Waltham, MA 02453Off Market
- $610,600-- bd1 ba1.4k sqft120 Myrtle St APT 2R, Waltham, MA 02453Off Market
- $666,0003 bd1 ba1.4k sqft120 Myrtle St APT 3L, Waltham, MA 02453Off Market
Nearby schools
GreatSchools rating
- 6/10Henry Whittemore Elementary SchoolGrades: K-5Distance: 0.2 mi
- 7/10John W. McDevitt Middle SchoolGrades: 6-8Distance: 0.9 mi
- 4/10Waltham Sr High SchoolGrades: 9-12Distance: 2.2 mi
Schools provided by the listing agent
- Elementary: Whittemore
- Middle: Mcdevitt
- High: Whs
Source: MLS PIN. This data may not be complete. We recommend contacting the local school district to confirm school assignments for this home.
Get a cash offer in 3 minutes
Find out how much your home could sell for in as little as 3 minutes with a no-obligation cash offer.
Estimated market value
$520,400
Get a cash offer in 3 minutes
Find out how much your home could sell for in as little as 3 minutes with a no-obligation cash offer.
Estimated market value
$520,400
- Massachusetts
- Middlesex County
- Waltham
- 02453
- 337 Newton St Unit 2
