EAGLE TRACE – Comfort meets style in this charming 3-bedroom, 2.5-bathroom Newark townhome! Located within the 5-Mile Radius of Newark Charter School and just 10 minutes from University of Delaware’s Main Campus. Arrive to find 2 designated parking spots out front on a freshly resealed driveway. Step inside to discover a bright and open living area with laminate plank flooring throughout the main level, and a pass-through window to the kitchen that makes hosting a breeze. The kitchen boasts STAINLESS STEEL APPLIANCES, GRANITE countertops, and elegant crown molding on the cabinetry. Plus, there's a pantry to keep everything organized. In the dining area, sliders lead out to the elevated rear deck, which overlooks the fully fenced backyard. Back inside and also on the main level is a powder room, complete with an updated vanity. Head upstairs to find 3 bedrooms and 2 full baths. The master bedroom is a true retreat, featuring a pitched ceiling with a fan, a spacious WALK-IN CLOSET, and an attached bathroom. Two additional bedrooms and an updated hall bath, featuring tile floors and a shower, complete the second level. If you’re looking for more space, you’ll find it here! Head downstairs to the finished basement, where you'll find a family room with a newly installed bar, perfect for gatherings. The basement features convenient walk-out access to the backyard, complete with a new exterior door. Need extra storage? There's an unfinished area just waiting for your personal touch. The laundry room is also located on this level. Outside, enjoy the privacy of a deck that backs to the woods – a perfect spot for morning coffee or evening relaxation. The backyard is fully fenced, offering a great space for outdoor activities. The property also boasts a NEWER ROOF, new rain gutters, and has numerous updates throughout. Conveniently located just minutes from tons of local stores, restaurants, and major roadways (I-95, DE-896, DE-40) for ease of commute. Don't miss the chance to make 337 Norman Drive your new address! Be sure to schedule your tour today!
Sold for $359,000
$359,000
337 Norman Dr, Newark, DE 19702
3beds
1,675sqft
Townhouse
Built in 1998
2,614 Square Feet Lot
$294,100 Zestimate®
$214/sqft
$2,358 Estimated rent
Home value
$294,100
$268,000 - $324,000
$2,358/mo
Zestimate® history
Owner options
List your home for rent
$2,358/mo
Rent Zestimate®
Find your next renter with Zillow Rental Manager. Plus, with online applications, you can quickly screen prospective tenants – for free.
$2,358/mo
Rent Zestimate®
Refinance and save
$2,462/mo
Est. payment
Refinancing to a lower rate could help reduce your monthly payments and save thousands over the life of the loan.
$2,462/mo
Est. payment
Explore your selling options
Work with a Zillow partner agent
Leverage their expertise and Zillow's premium Showcase listings to get your home seen by more buyers.
Get startedList with your own agent
Get your home in front of millions of buyers by listing it on Zillow.
Learn how to do itSell it yourself
Take full control of how buyers see your home on Zillow by listing For Sale by Owner (FSBO).
List your homeWhat's special
Zillow last checked:
Listing updated:
Listed by:
Andrea Harrington 302-383-8360,
Compass,
Listing Team: Andrea Harrington & Associates
Bought with:
Kim Schneider, 0036686
Century 21 Gold Key Realty
Source: Bright MLS,MLS#: DENC2078264
Facts & features
Interior
Bedrooms & bathrooms
- Bedrooms: 3
- Bathrooms: 3
- Full bathrooms: 2
- 1/2 bathrooms: 1
- Main level bathrooms: 1
Rooms
- Room types: Living Room, Dining Room, Primary Bedroom, Bedroom 2, Bedroom 3, Kitchen, Family Room, Laundry, Storage Room
Primary bedroom
- Features: Ceiling Fan(s), Flooring - Carpet, Walk-In Closet(s), Attached Bathroom, Cathedral/Vaulted Ceiling
- Level: Upper
- Area: 195 Square Feet
- Dimensions: 15 x 13
Bedroom 2
- Features: Flooring - Carpet
- Level: Upper
- Area: 108 Square Feet
- Dimensions: 12 x 9
Bedroom 3
- Features: Flooring - Carpet
- Level: Upper
- Area: 90 Square Feet
- Dimensions: 10 x 9
Dining room
- Features: Flooring - Laminated
- Level: Main
- Area: 99 Square Feet
- Dimensions: 11 x 9
Family room
- Features: Flooring - Carpet, Fireplace - Electric, Basement - Finished
- Level: Lower
- Area: 247 Square Feet
- Dimensions: 19 x 13
Kitchen
- Features: Flooring - Laminated, Granite Counters, Kitchen - Electric Cooking, Pantry
- Level: Main
- Area: 150 Square Feet
- Dimensions: 15 x 10
Laundry
- Features: Basement - Unfinished
- Level: Lower
Living room
- Features: Flooring - Laminated
- Level: Main
- Area: 352 Square Feet
- Dimensions: 22 x 16
Storage room
- Features: Basement - Unfinished
- Level: Lower
Heating
- Forced Air, Natural Gas
Cooling
- Central Air, Electric
Appliances
- Included: Stainless Steel Appliance(s), Oven/Range - Electric, Gas Water Heater
- Laundry: In Basement, Laundry Room
Features
- Ceiling Fan(s), Combination Dining/Living, Pantry, Walk-In Closet(s), Kitchen - Galley, Primary Bath(s), Upgraded Countertops, Dry Wall
- Flooring: Laminate, Carpet
- Basement: Full,Finished,Exterior Entry,Walk-Out Access
- Number of fireplaces: 1
- Fireplace features: Electric
Interior area
- Total structure area: 1,675
- Total interior livable area: 1,675 sqft
- Finished area above ground: 1,355
- Finished area below ground: 320
Property
Parking
- Total spaces: 2
- Parking features: Assigned, Off Street
- Details: Assigned Parking
Accessibility
- Accessibility features: None
Features
- Levels: Two
- Stories: 2
- Patio & porch: Deck
- Pool features: None
- Fencing: Full
- Has view: Yes
- View description: Trees/Woods
Lot
- Size: 2,614 Square Feet
- Dimensions: 20.00 x 126.20
- Features: Backs to Trees
Details
- Additional structures: Above Grade, Below Grade
- Parcel number: 11017.40190
- Zoning: NCTH
- Special conditions: Standard
Construction
Type & style
- Home type: Townhouse
- Architectural style: Colonial
- Property subtype: Townhouse
Materials
- Vinyl Siding
- Foundation: Concrete Perimeter
Condition
- Good,Very Good
- New construction: No
- Year built: 1998
Utilities & green energy
- Electric: 200+ Amp Service
- Sewer: Public Sewer
- Water: Public
Community & HOA
Community
- Security: Security System
- Subdivision: Eagle Trace
HOA
- Has HOA: Yes
- HOA fee: $300 annually
Location
- Region: Newark
Financial & listing details
- Price per square foot: $214/sqft
- Tax assessed value: $52,100
- Annual tax amount: $2,109
- Date on market: 3/31/2025
- Listing agreement: Exclusive Right To Sell
- Inclusions: Refrig, W / D, Blinds, Owned Security Sys
- Exclusions: 3 Tv Wall Brackets, Ring Doorbell, & Mini Fridge
- Ownership: Fee Simple
Price history
| Date | Event | Price |
|---|---|---|
| 6/5/2025 | Sold | $359,000+2.6%$214/sqft |
Source:  Bright MLS #DENC2078264 Report a problem Bright MLS #DENC2078264 Report a problem | ||
| 4/7/2025 | Pending sale | $350,000$209/sqft |
Source: Bright MLS #DENC2078264 Report a problem | ||
| 3/31/2025 | Listed for sale | $350,000+20.7%$209/sqft |
Source: Bright MLS #DENC2078264 Report a problem | ||
| 5/31/2023 | Sold | $289,900$173/sqft |
Source: Bright MLS #DENC2038904 Report a problem | ||
| 3/1/2023 | Pending sale | $289,900$173/sqft |
Source: Bright MLS #DENC2038904 Report a problem | ||
| 3/1/2023 | Listed for sale | $289,900+13.5%$173/sqft |
Source: Bright MLS #DENC2038904 Report a problem | ||
| 5/13/2021 | Sold | $255,500$153/sqft |
Source: Public Record Report a problem | ||
| 4/5/2021 | Pending sale | $255,500+6.5%$153/sqft |
Source: Bright MLS #DENC522618 Report a problem | ||
| 4/2/2021 | Listed for sale | $240,000+152.6%$143/sqft |
Source: Bright MLS #DENC522618 Report a problem | ||
| 12/9/2020 | Sold | $95,000-32.1%$57/sqft |
Source: Public Record Report a problem | ||
| 5/31/2002 | Sold | $140,000$84/sqft |
Source: Public Record Report a problem | ||
Public tax history
| Year | Property taxes | Tax assessment |
|---|---|---|
| 2025 | -- | $319,000 +512.3% |
| 2024 | $2,290 +2.7% | $52,100 |
| 2023 | $2,230 +0.7% | $52,100 |
| 2022 | $2,214 +2.2% | $52,100 |
| 2021 | $2,167 +2.8% | $52,100 |
| 2020 | $2,107 +12.8% | $52,100 |
| 2019 | $1,869 +5.9% | $52,100 |
| 2017 | $1,764 +0.8% | $52,100 |
| 2016 | $1,751 | $52,100 |
| 2015 | $1,751 +9.4% | $52,100 |
| 2014 | $1,601 | $52,100 |
| 2013 | -- | $52,100 |
| 2012 | -- | $52,100 |
| 2011 | -- | $52,100 |
| 2010 | -- | $52,100 |
| 2009 | -- | $52,100 |
| 2008 | -- | $52,100 |
| 2007 | -- | $52,100 |
| 2006 | -- | $52,100 |
| 2005 | -- | $52,100 |
| 2004 | -- | $52,100 |
| 2003 | -- | $52,100 |
| 2002 | -- | $52,100 |
| 2001 | -- | $52,100 |
Find assessor info on the county website
Neighborhood: 19702
Nearby homes
- $304,3003 bd3 ba1.7k sqft339 Norman Dr, Newark, DE 19702Off Market

- $349,0003 bd3 ba2.1k sqft335 Norman Dr, Newark, DE 19702Off Market
- $323,6003 bd1 ba1.6k sqft341 Norman Dr, Newark, DE 19702Off Market
- $269,9003 bd2 ba1.6k sqft333 Norman Dr, Newark, DE 19702Off Market
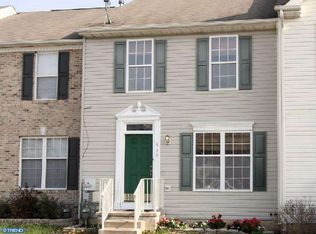
- $321,7003 bd2 ba1.7k sqft343 Norman Dr, Newark, DE 19702Off Market
- $360,0003 bd3 ba1.6k sqft331 Norman Dr, Newark, DE 19702Sold
- $330,9003 bd2 ba1.4k sqft345 Norman Dr, Newark, DE 19702Off Market
- $327,7003 bd2 ba1.4k sqft329 Norman Dr, Newark, DE 19702Off Market
Nearby schools
GreatSchools rating
- 4/10Brader (Henry M.) Elementary SchoolGrades: K-5Distance: 0.5 mi
- 3/10Gauger-Cobbs Middle SchoolGrades: 6-8Distance: 2.8 mi
- 1/10Glasgow High SchoolGrades: 9-12Distance: 0.5 mi
Schools provided by the listing agent
- Elementary: Brader
- Middle: Gauger-cobbs
- High: Glasgow
- District: Christina
Source: Bright MLS. This data may not be complete. We recommend contacting the local school district to confirm school assignments for this home.
Get a cash offer in 3 minutes
Find out how much your home could sell for in as little as 3 minutes with a no-obligation cash offer.
Estimated market value
$294,100
Get a cash offer in 3 minutes
Find out how much your home could sell for in as little as 3 minutes with a no-obligation cash offer.
Estimated market value
$294,100
- Delaware
- New Castle County
- Newark
- 19702
- 337 Norman Dr
Nearby cities
Nearby neighborhoods
Nearby zip codes
Other Newark Topics
