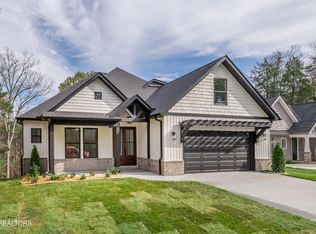
Step inside to explore this nearly completed Residence, thoughtfully designed with No Expenses spared in the building process, you'll Instantly know you've stumbled upon Your Dream Home! This Remarkable Property combines sophisticated Luxury with the Highest Level of construction, boasting 3,098 SF, 4 Bedrooms, 3 Bathrooms, and a Bonus Room above complete with its own Bathroom and Closet. The Luxurious Interior seamlessly blends Traditional finishes with Contemporary amenities adding a Modern Touch to the property's Timeless Appeal with Luxury Vinyl Floors throughout & Carpet upstairs, Neutral Color Finishes and Large Windows throughout. The Open Gourmet Kitchen is already making an impression with Custom Cabinets, Huge Center Island, Large Pantry and SS. Appliances. The Primary Suite is a True Sanctuary, showcases a Luxurious En-suite Bathroom and a Specious Walk-in closet. Great Outdoor Space with absolute Level Topography, big Backyard with Screened Porch, Sod & Irrigation for the entire lot and much more...With a short bike ride, the amenities are endless in this Premium Location, whether you're Hosting Gatherings or going out to meet with friends, there is no shortage of activities to enjoy. This nearly completed Residence, isn't just a Home: it's a Unique Living Experience where Luxury, Craftsmanship, and Thoughtful Design come together to create something Truly Exceptional!
Closed
$739,000
337 Nuhya Ln Lot 16, Loudon, TN 37774
4beds
3,098sqft
Single Family Residence, Residential
Built in 2024
0.35 Acres Lot
$740,800 Zestimate®
$239/sqft
$3,454 Estimated rent
Home value
$740,800
$607,000 - $911,000
$3,454/mo
Zestimate® history
Owner options
List your home for rent
$3,454/mo
Rent Zestimate®
Find your next renter with Zillow Rental Manager. Plus, with online applications, you can quickly screen prospective tenants – for free.
$3,454/mo
Rent Zestimate®
Refinance and save
$4,445/mo
Est. payment
Refinancing to a lower rate could help reduce your monthly payments and save thousands over the life of the loan.
$4,445/mo
Est. payment
Explore your selling options
Work with a Zillow partner agent
Leverage their expertise and Zillow's premium Showcase listings to get your home seen by more buyers.
Get startedList with your own agent
Get your home in front of millions of buyers by listing it on Zillow.
Learn how to do itSell it yourself
Take full control of how buyers see your home on Zillow by listing For Sale by Owner (FSBO).
List your homeWhat's special
Zillow last checked:
Listing updated:
Listed by:
Oleg Cheban 865-588-3232,
Realty Executives Associates
Bought with:
Jenna Bowlus, 369300
eXp Realty
Source: RealTracs MLS as distributed by MLS GRID,MLS#: 3102279
Facts & features
Interior
Bedrooms & bathrooms
- Bedrooms: 4
- Bathrooms: 3
- Full bathrooms: 3
- Main level bedrooms: 4
Heating
- Central, Electric
Cooling
- Central Air
Appliances
- Included: Dishwasher, Disposal, Range, Refrigerator
- Laundry: Washer Hookup, Electric Dryer Hookup
Features
- Kitchen Island
- Flooring: Carpet, Tile, Vinyl
- Basement: None,Crawl Space
- Number of fireplaces: 1
- Fireplace features: Insert
Interior area
- Total structure area: 3,098
- Total interior livable area: 3,098 sqft
- Finished area above ground: 3,098
Property
Parking
- Total spaces: 2
- Parking features: Garage Door Opener, Attached
- Attached garage spaces: 2
Features
- Levels: Two
- Stories: 1
- Patio & porch: Deck
- Pool features: Association
Lot
- Size: 0.35 Acres
- Dimensions: 70 x 226 x 71 x 218
- Features: Level
- Topography: Level
Details
- Parcel number: 077C K 00400 000
- Special conditions: Standard
- Other equipment: Irrigation System
Construction
Type & style
- Home type: SingleFamily
- Architectural style: Traditional
- Property subtype: Single Family Residence, Residential
Materials
- Frame, Vinyl Siding, Other, Brick
Condition
- New construction: Yes
- Year built: 2024
Utilities & green energy
- Utilities for property: Electricity Available
Community & HOA
Community
- Subdivision: Mialaquo Point
HOA
- Has HOA: Yes
- Amenities included: Clubhouse, Golf Course, Pool, Tennis Court(s)
- HOA fee: $176 monthly
Location
- Region: Loudon
Financial & listing details
- Price per square foot: $239/sqft
- Annual tax amount: $19
- Date on market: 1/6/2025
- Electric utility on property: Yes
Price history
| Date | Event | Price |
|---|---|---|
| 1/31/2025 | Sold | $739,000$239/sqft |
Source:  RealTracs MLS as distributed by MLS GRID #3102279 Report a problem RealTracs MLS as distributed by MLS GRID #3102279 Report a problem | ||
Public tax history
Tax history is unavailable.
Neighborhood: Tellico Village
Nearby homes
- $739,0004 bd3 ba3k sqft337 Nuhya Ln, Loudon, TN 37774Sold
- $610,5543 bd3 ba2.7k sqft335 Nuhya Ln, Loudon, TN 37774Sold

- $5,0000.33 Acres339 Nuhya Ln, Loudon, TN 37774Off Market
- $57,0000.38 Acres333 Nuhya Ln, Loudon, TN 37774Sold

- $57,0000.38 Acres333 Nuhya Ln #18, Loudon, TN 37774Sold
- $5,000-- bd-- ba-- sqft341 Nuhya Ln, Loudon, TN 37774Off Market
- $625,0003 bd3 ba2.3k sqft331 Nuhya Ln, Loudon, TN 37774Sold
- $625,0003 bd3 ba2.3k sqft331 Nuhya Ln #19, Loudon, TN 37774Sold
Nearby schools
GreatSchools rating
- 7/10Steekee Elementary SchoolGrades: PK-5Distance: 4.5 mi
- 5/10Greenback SchoolGrades: PK-12Distance: 5.4 mi
- 6/10Loudon Elementary SchoolGrades: PK-5Distance: 6.2 mi
Schools provided by the listing agent
- Elementary: Steekee Elementary
- Middle: Greenback School
- High: Loudon High School
Source: RealTracs MLS as distributed by MLS GRID. This data may not be complete. We recommend contacting the local school district to confirm school assignments for this home.


Get pre-qualified for a loan
At Zillow Home Loans, we can pre-qualify you in as little as 5 minutes with no impact to your credit score.An equal housing lender. NMLS #10287.
- Tennessee
- Loudon County
- Loudon
- 37774
- Tellico Village
- 337 Nuhya Ln Lot 16
Nearby cities
Nearby neighborhoods
Nearby zip codes
Other Loudon Topics
