Skip main navigation
Closed
  • $359,900

    337 Oakland Dr SE, Calhoun, GA 30701

    4beds
    2,319sqft
    Single Family Residence, Residential
    Built in 2001
    0.79 Acres Lot
    $364,700 Zestimate®
    $155/sqft
    $2,324 Estimated rent

    Home value

    $364,700

    $281,000 - $478,000

    $2,324/mo

    Zestimate® history
    Loading
    Loading...

    Owner options

    List your home for rent

    $2,324/mo

    Rent Zestimate®

    Find your next renter with Zillow Rental Manager. Plus, with online applications, you can quickly screen prospective tenants – for free.

    Learn more

    $2,324/mo

    Rent Zestimate®

    Refinance and save

    $2,140/mo

    Est. payment

    Refinancing to a lower rate could help reduce your monthly payments and save thousands over the life of the loan.

    See today's rates

    $2,140/mo

    Est. payment

    Explore your selling options

    Work with a Zillow partner agent

    Leverage their expertise and Zillow's premium Showcase listings to get your home seen by more buyers.

    Get started

    List with your own agent

    Get your home in front of millions of buyers by listing it on Zillow.

    Learn how to do it

    Sell it yourself

    Take full control of how buyers see your home on Zillow by listing For Sale by Owner (FSBO).

    List your home

    What's special

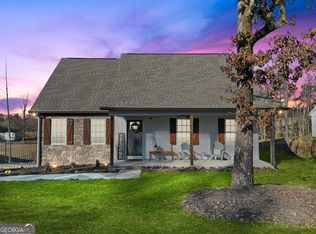
    CHARMING CAPE COD RETREAT WITH FENCED BACKYARD, VERSATILE OUTBUILDING, AND ON-SITE STORM SHELTER! Step into a world of classic charm and functional living in this stunning residence, situated upon a SPACIOUS LOT in Oak Meadows in the SONORAVILLE DISTRICT. From the ROCKING CHAIR FRONT PORCH with TREX decking, guests are welcomed into the main entry and greeted with brilliant HANDSCAPED ACACIA flooring. The KITCHEN is adorned with handsome GRANITE COUNTERS; Onyx appliances with single bowl, farmhouse sink; and Faux brick accent wall. It is partially open to the LIVING ROOM/KEEPING ROOM, with convenient access from the 2-CAR ATTACHED GARAGE, which is connected by the spacious LAUNDRY/MUDROOM. A FLEX ROOM is positioned on the front of the home, which could be utilized as the main living room, home office, etc. A FORMAL DINING ROOM is in place for elegant gatherings, and opens to the COVERED BACK DECK with TREX DECKING, which overlooks the FENCED BACKYARD and sweeping views of neighboring pastures. This is a perfect space to enjoy al fresco dining and outdoor entertaining. The main level is equipped with a guest bedroom as well as a full bath with tub/shower combination. Upstairs houses 3 bedrooms and 2 full baths, with gleaming HARDWOODS in the bedrooms and TILE in the baths. The OWNERS RETREAT is a tranquil haven to begin and end each day. Its bedroom is equipped with a WALK-IN CLOSET, as well as a charming window nook. It opens to a PRIVATE ENSUITE with DOUBLE VANITIES and tub/shower combination. The secondary bedrooms are generously sized, and flank a JACK-AND-JILL BATH with a stall shower. This LOVINGLY-MAINTAINED home is MOVE-IN READY, and provides too many features to list. ADDITIONAL HIGHLIGHTS INCLUDE: 8x10 +/- STORM SHELTER with 6” +/- concrete; 24x30 +/- versatile OUTBUILDING/WORKSHOP with electricity, 2 roll-up doors, and concrete flooring; FENCED BACKYARD with large, fenced KENNEL space; Culligan water softener installed in 2021; New architectural-shingled roofing in 2017; New main level HVAC in 2020; New upstairs HVAC in 2021. If you are looking for a MOVE-IN READY HOME that perfectly blends style and comfort, this property checks all the boxes! Best of all, its convenient location is easily accessible to schools, shopping, dining, and I-75 with NO HOA! Bargain priced below other homes in the neighborhood, with flexible closing dates available. Welcome Home to 337 Oakland Drive!

    Zillow last checked:

    Listing updated:

    Listing Provided by:

    Samantha Lusk,

    Samantha Lusk & Associates Realty, Inc. 706-629-3007

    Bought with:

    Kristin Wilson, 392074

    Atlanta Communities

    Source: FMLS GA,MLS#: 7710705MLS Logo

    Facts & features

    Interior

    Bedrooms & bathrooms
    • Bedrooms: 4
    • Bathrooms: 3
    • Full bathrooms: 3
    • Main level bathrooms: 1
    • Main level bedrooms: 1
    Primary bedroom
    • Features: Other
    • Level: Other
    Bedroom
    • Features: Other
    Primary bathroom
    • Features: Double Vanity, Tub/Shower Combo
    Dining room
    • Features: Separate Dining Room
    Kitchen
    • Features: Cabinets White, Stone Counters, View to Family Room
    Heating
    • Central
    Cooling
    • Central Air
    Appliances
    • Included: Dishwasher, Electric Range, Microwave, Refrigerator
    • Laundry: Laundry Room, Main Level, Mud Room
    Features
    • Double Vanity, Walk-In Closet(s)
    • Flooring: Hardwood, Tile
    • Windows: None
    • Basement: Crawl Space
    • Has fireplace: No
    • Fireplace features: None
    • Common walls with other units/homes: No Common Walls
    Interior area
    • Total structure area: 2,319
    • Total interior livable area: 2,319 sqft

    Property

    Parking
    • Total spaces: 2
    • Parking features: Attached, Garage, Garage Faces Front, Kitchen Level
    • Attached garage spaces: 2
    Accessibility
    • Accessibility features: None
    Features
    • Levels: One and One Half
    • Stories: 1
    • Patio & porch: Covered, Front Porch, Rear Porch
    • Exterior features: Other
    • Pool features: None
    • Spa features: None
    • Fencing: Back Yard
    • Has view: Yes
    • View description: Other
    • Waterfront features: None
    • Body of water: None
    Lot
    • Size: 0.79 Acres
    • Features: Back Yard
    Details
    • Additional structures: Outbuilding
    • Parcel number: 077 367
    • Other equipment: None
    • Horse amenities: None

    Construction

    Type & style
    • Home type: SingleFamily
    • Architectural style: Cape Cod
    • Property subtype: Single Family Residence, Residential
    Materials
    • Vinyl Siding
    • Foundation: Block
    • Roof: Composition,Shingle
    Condition
    • Resale
    • New construction: No
    • Year built: 2001

    Utilities & green energy

    • Electric: Other
    • Sewer: Septic Tank
    • Water: Public
    • Utilities for property: Electricity Available, Underground Utilities, Water Available
    Green energy
    • Energy efficient items: None
    • Energy generation: None

    Community & neighborhood

    Security
    • Security features: None
    Community
    • Community features: None
    Location
    • Region: Calhoun
    • Subdivision: Oak Meadows

    Other

    Other facts
    • Road surface type: Paved

    Price history

    DateEventPrice
    2/23/2026Sold$359,900$155/sqft
    Source: FMLS GA #7710705 Report a problem
    2/7/2026Pending sale$359,900$155/sqft
    Source: GAMLS #10682136 Report a problem
    1/30/2026Listed for sale$359,900-6.5%$155/sqft
    Source: FMLS GA #7710705 Report a problem
    1/28/2026Listing removed--
    Source: Owner Report a problem
    11/18/2025Price change$385,000-1.3%$166/sqft
    Source: Owner Report a problem
    11/5/2025Price change$389,900-2.5%$168/sqft
    Source: Owner Report a problem
    10/10/2025Listed for sale$399,9000%$172/sqft
    Source: Owner Report a problem
    9/25/2025Listing removed--
    Source: Owner Report a problem
    7/20/2025Price change$400,000-11.1%$172/sqft
    Source: Owner Report a problem
    7/18/2025Listed for sale$450,000+238.6%$194/sqft
    Source: Owner Report a problem
    1/14/2005Sold$132,900$57/sqft
    Source: Public Record Report a problem

    Public tax history

    YearProperty taxesTax assessment
    2025$3,152 +6%$135,776 +14.1%
    2024$2,973 +7.3%$119,024 +7.2%
    2023$2,771 +6.1%$111,068 +12.5%
    2022$2,613 +35.2%$98,712 +39.1%
    2021$1,933 +2%$70,988 +4.7%
    2020$1,895 -15.3%$67,784 -14.9%
    2019$2,236 +5.8%$79,644 +8.7%
    2018$2,113 +2.9%$73,292 +5.7%
    2017$2,053 +2.9%$69,332
    2016$1,995 -0.2%$69,332 +2%
    2015$2,000 +1.1%$67,972 +4.4%
    2014$1,978 $65,128
    2013-- --
    2012-- --
    2011-- --
    2010-- --
    2009-- $71,855 +22.8%
    2008-- $58,506 +0.8%
    2007-- $58,040 +1.4%
    2006-- $57,250 +6.6%
    2005-- $53,706 +6.4%
    2004-- $50,474 +1.5%
    2003-- $49,744
    2002-- $49,744 +788.3%
    2001-- $5,600 +17.6%
    2000-- $4,760

    Find assessor info on the county website

    Neighborhood: 30701

    Nearby schools

    GreatSchools rating
    Schools provided by the listing agent
    • Elementary: Sonoraville
    • Middle: Red Bud
    • High: Sonoraville

    Source: FMLS GA. This data may not be complete. We recommend contacting the local school district to confirm school assignments for this home.

    Get a cash offer in 3 minutes
    Find out how much your home could sell for in as little as 3 minutes with a no-obligation cash offer.
    Estimated market value
    $364,700
    Get a cash offer in 3 minutes
    Find out how much your home could sell for in as little as 3 minutes with a no-obligation cash offer.
    Estimated market value
    $364,700