Skip main navigation
Sold
  • Price Unknown

    337 Omaha Ave, Tyler, TX 75704

    3beds
    1,695sqft
    Single Family Residence
    Built in 2017
    6,969.6 Square Feet Lot
    $276,000 Zestimate®
    $--/sqft
    $2,032 Estimated rent

    Home value

    $276,000

    $254,000 - $298,000

    $2,032/mo

    Zestimate® history
    Loading
    Loading...

    Owner options

    List your home for rent

    $2,032/mo

    Rent Zestimate®

    Find your next renter with Zillow Rental Manager. Plus, with online applications, you can quickly screen prospective tenants – for free.

    Learn more

    $2,032/mo

    Rent Zestimate®

    Refinance and save

    Refinancing to a lower rate could help reduce your monthly payments and save thousands over the life of the loan.

    See today's rates

    Explore your selling options

    Work with a Zillow partner agent

    Leverage their expertise and Zillow's premium Showcase listings to get your home seen by more buyers.

    Get started

    List with your own agent

    Get your home in front of millions of buyers by listing it on Zillow.

    Learn how to do it

    Sell it yourself

    Take full control of how buyers see your home on Zillow by listing For Sale by Owner (FSBO).

    List your home

    What's special

    Cozy wood-burning fireplaceModern finishesSplit floor planLarge backyardGranite countertopsPlenty of natural lightComfortable spaces
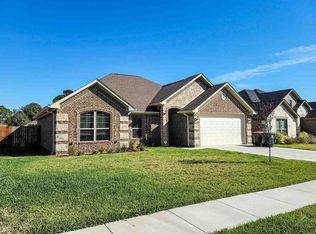
    Don't miss out on this charming, move-in ready home! This well-maintained 3 bedroom, 2 bath gem built in 2017 offers a bright, open layout with great flow and plenty of natural light throughout. The spacious living room features a cozy wood-burning fireplace—perfect for relaxing evenings. The kitchen features granite countertops, and the dining area is ideal for everyday meals and entertaining, providing easy access to the covered patio and large backyard, perfect for outdoor gatherings and play. You'll love the the split floor plan and generous bedroom sizes. The primary suite features a private ensuite bath with a standing shower, garden tub, and double vanity. With modern finishes, comfortable spaces, and a location that feels just right, this home checks all the boxes. Don’t miss your chance to see it in person—schedule your showing today!

    Zillow last checked:

    Listing updated:

    Listed by:

    Kayla Riggs 903-534-6600,

    Keller Williams Realty-Tyler

    Bought with:

    Ryan Major, TREC# 0654996

    Source: GTARMLS,MLS#: 25006203MLS Logo

    Facts & features

    Interior

    Bedrooms & bathrooms
    • Bedrooms: 3
    • Bathrooms: 2
    • Full bathrooms: 2
    Primary bedroom
    • Features: Master Bedroom Split
    Bedroom
    • Level: Upper
    Bathroom
    • Features: Shower Only, Shower/Tub, Double Lavatory, Bar, Soaking Tub
    Kitchen
    • Features: Breakfast Bar, Kitchen/Eating Combo
    Heating
    • Central/Electric
    Cooling
    • Central Electric
    Appliances
    • Included: Range/Oven-Electric, Dishwasher, Disposal, Microwave
    Features
    • Flooring: Carpet, Wood, Tile
    • Number of fireplaces: 1
    • Fireplace features: One Wood Burning
    Interior area
    • Total structure area: 1,695
    • Total interior livable area: 1,695 sqft

    Property

    Parking
    • Total spaces: 2
    • Parking features: Door w/Opener w/Controls, Garage Faces Front
    • Garage spaces: 2
    • Has uncovered spaces: Yes
    Features
    • Levels: One
    • Stories: 1
    • Exterior features: Sprinkler System, Gutter(s)
    • Pool features: None
    • Fencing: Wood
    Lot
    • Size: 6,969 sqft
    Details
    • Additional structures: None
    • Parcel number: 150000154705005000
    • Special conditions: None

    Construction

    Type & style
    • Home type: SingleFamily
    • Architectural style: Traditional
    • Property subtype: Single Family Residence
    Materials
    • Brick Veneer
    • Foundation: Slab
    • Roof: Composition
    Condition
    • Year built: 2017

    Utilities & green energy

    • Sewer: Public Sewer
    • Water: Public

    Community & neighborhood

    Security
    • Security features: Smoke Detector(s)
    Location
    • Region: Tyler
    • Subdivision: Normandy Heights

    Other

    Other facts
    • Listing terms: Conventional,FHA,VA Loan,Cash

    Price history

    DateEventPrice
    5/21/2025Sold--
    Source: GTARMLS #25006203 Report a problem
    5/5/2025Pending sale$265,000$156/sqft
    Source: NTREIS #20914605 Report a problem
    5/4/2025Contingent$265,000$156/sqft
    Source: NTREIS #20914605 Report a problem
    4/28/2025Pending sale$265,000$156/sqft
    Source: GTARMLS #25006203 Report a problem
    4/24/2025Listed for sale$265,000$156/sqft
    Source: GTARMLS #25006203 Report a problem

    Public tax history

    YearProperty taxesTax assessment
    2024$1,822 -1.9%$333,463 +27.7%
    2023$1,858 -40.5%$261,184 +21.7%
    2022$3,125 -0.6%$214,646 +8.7%
    2021$3,145 $197,480 +2.6%
    2020$3,145 $192,450 +3.7%
    2019$3,145 $185,583 +6.3%
    2018$3,145 $174,598

    Find assessor info on the county website

    Neighborhood: Normandy Heights

    Nearby schools

    GreatSchools rating
    Schools provided by the listing agent
    • Elementary: Dixie
    • Middle: Boulter
    • High: Tyler High

    Source: GTARMLS. This data may not be complete. We recommend contacting the local school district to confirm school assignments for this home.

    Sell for more on Zillow
    Get a Zillow Showcase℠ listing at no additional cost and you could sell for .
    $276,000
    2% more
    +$5,520
    With Zillow Showcase(estimated)
    $281,520