Skip main navigation
Active
  • Price cut: $25K (5/19)
    $425,000

    337 Parkside Drive, Hollister, MO 65672

    3beds
    1,252sqft
    : 
    Loading
    Get pre-qualified
    Single Family Residence, Cabin
    Built in 1962
    8,276 Square Feet Lot
    $408,100 Zestimate®
    $339/sqft
    $-- HOA

    What's special

    Neighborhood launchAmazing small lakefront lotWood countertopsWood wallsWood floors
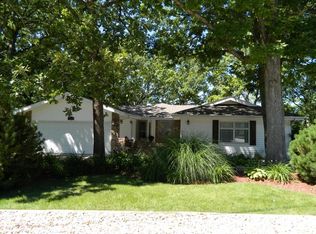
    Built When the Lake was New! Loaded with charm, this nicely renovated 60's era 3/1 little house sits on an AmAzInG small lakefront lot. Not approved for STR. Lots of updates over the years, with new roof 2025. Wood floors, wood walls, wood countertops! Bi-level living area with large windows to the lake and sunset views on the main body of Table Rock. Back patio is designed for entertaining and all appliances and some furniture stay. Updated bath with roomy walk-in shower. Built-in bunk beds in two of the bedrooms. Desirable neighborhood with flat streets where you can walk or ride a bike! Neighborhood launch. Near State Park Marina for leased slips, rental boats and seasonal waterfront dining! Easy drive to The Strip or The Landing or all the Branson Fun in-between. ;)
    96 days
    |
    1,818
    |
    93
    |

    Zillow last checked:

    Listing updated:

    Listed by:

    Janet Bezzerides 417-337-4598,

    Boeker Group Real Estate LLC

    Source: SOMOMLS as distributed by MLS GRID,MLS#: 60320611MLS Logo

    Loading...

      Facts & features

      Interior

      Bedrooms & bathrooms
      • Bedrooms: 3
      • Bathrooms: 1
      • Full bathrooms: 1
      Primary bedroom
      • Description: Plus large open loft area
      • Area: 267.96
      • Dimensions: 17.4 x 15.4
      Bedroom 2
      • Description: Bath 7'7 x 4'10
      • Area: 196.65
      • Dimensions: 17.7 x 11.11
      Bedroom 3
      • Description: Could be more living space.
      • Area: 318.6
      • Dimensions: 18 x 17.7
      Bedroom 4
      • Description: Plus loft area 15 x 9'10 and large bath w/closet
      • Area: 205.5
      • Dimensions: 15 x 13.7
      Primary bathroom
      • Description: Twin sinks, 2-person shower, large closet
      • Area: 86.33
      • Dimensions: 9.7 x 8.9
      Breakfast room
      • Description: Wood floors
      • Area: 97.97
      • Dimensions: 9.7 x 10.1
      Dining area
      • Description: Wood Floors
      • Area: 191.8
      • Dimensions: 14 x 13.7
      Entry hall
      • Description: Tile floors
      • Area: 124.8
      • Dimensions: 15.6 x 8
      Family room
      • Description: Unfin area nearby plumbed for bath
      • Area: 400.2
      • Dimensions: 23 x 17.4
      Other
      • Description: Part of unfinished area
      • Area: 190.4
      • Dimensions: 13.6 x 14
      Kitchen
      • Description: Wood floors
      • Area: 130.2
      • Dimensions: 14 x 9.3
      Laundry
      • Area: 63.65
      • Dimensions: 9.5 x 6.7
      Living room
      • Description: Wood Floors
      • Area: 400.2
      • Dimensions: 23 x 17.4
      Other
      • Description: Cedar closet
      • Area: 47.6
      • Dimensions: 6.8 x 7
      Sun room
      • Description: Tile floors; floor drain
      • Area: 132.25
      • Dimensions: 11.5 x 11.5
      Heating
      • Fireplace(s), Other, Electric
      Cooling
      • Window Unit(s)
      Appliances
      • Included: Dishwasher, Free-Standing Electric Oven, Dryer, Washer, Microwave, Refrigerator, Electric Water Heater
      • Laundry: Laundry Room, W/D Hookup
      Features
      • Other Counters, Internet - Satellite, Internet - Cable, Walk-in Shower, High Speed Internet
      • Flooring: Carpet, Wood, Tile
      • Windows: Blinds, Double Pane Windows
      • Has basement: No
      • Has fireplace: Yes
      • Fireplace features: Living Room, Pellet Stove
      Interior area
      • Total structure area: 1,252
      • Total interior livable area: 1,252 sqft
      • Finished area above ground: 1,252
      • Finished area below ground: 0

      Property

      Parking
      • Parking features: Parking Space, Shared Driveway
      • Has uncovered spaces: Yes
      Features
      • Levels: One
      • Stories: 1
      • Patio & porch: Rear Porch
      • Exterior features: Cable Access, Water Access, Gas Grill
      • Has spa: Yes
      • Spa features: Hot Tub
      • Fencing: Privacy,Wood
      • Has view: Yes
      • View description: Panoramic, Lake
      • Has water view: Yes
      • Water view: Lake
      • Waterfront features: Waterfront, Lake Front
      Lot
      • Size: 8,276 Square Feet
      • Dimensions: 91 x 180.9 irreg
      • Features: Easements, Sprinklers In Rear, Wooded/Cleared Combo, Waterfront, Dead End Street, Adjoins Government Land
      Details
      • Parcel number: 188.027003001023.000

      Construction

      Type & style
      • Home type: SingleFamily
      • Architectural style: Cabin
      • Property subtype: Single Family Residence, Cabin
      Materials
      • Wood Siding
      • Foundation: Slab
      • Roof: Flat
      Condition
      • Year built: 1962

      Utilities & green energy

      • Sewer: Public Sewer
      • Water: Shared Well
      • Utilities for property: Cable Available

      Community & HOA

      Community
      • Subdivision: Parkside Beach
      Location
      • Region: Hollister

      Financial & listing details

      • Price per square foot: $339/sqft
      • Tax assessed value: $78,180
      • Annual tax amount: $811
      • Date on market: 4/12/2026
      • Listing terms: Cash,Conventional
      • Road surface type: Asphalt, Gravel

        Estimated market value

        $408,100

        $388,000 - $429,000

        $1,486/mo

        Price history

        DateEventPrice
        5/19/2026Price change$425,000-5.6%$339/sqft
        Source: SOMOMLS as distributed by MLS GRID #60320611 Report a problem
        4/12/2026Price change$450,000-55%$359/sqft
        Source: SOMOMLS as distributed by MLS GRID #60320611 Report a problem
        2/13/2022Pending sale$1,000,000$799/sqft
        Source: SOMOMLS as distributed by MLS GRID #60209759 Report a problem
        2/4/2022Listed for sale$1,000,000$799/sqft
        Source: SOMOMLS as distributed by MLS GRID #60209759 Report a problem

        Public tax history

        YearProperty taxesTax assessment
        2025-- $14,850 -7%
        2024$858 0%$15,960
        2023$859 +1.6%$15,960
        2022$845 +3.6%$15,960
        2021$816 +3.9%$15,960
        2020$785 +2.3%$15,960 +7.2%
        2019$767 $14,890 +32.9%
        2018$767 +30.5%$11,200
        2017$588 +0.9%$11,200 -70.7%
        2016$583 -70.3%$38,260
        2015$1,963 +0.4%$38,260 +4.4%
        2014$1,955 $36,630
        2012-- $36,630 -12.4%
        2011-- $41,810
        2010-- $41,810
        Find assessor info on the county website

        Monthly payment

        Est. payment

        Payment breakdown

        Explore the cost of this home by adjusting the details. Changes won't be saved.
        All calculations are estimates and provided by Zillow, Inc. for informational purposes only. Actual amounts may vary.
        HOA fees may include property taxes on listings classified as Co-Ops. Contact the listing agent and/or owner for fee details.
        Mortgage interest rates are dependent on a number of factors, including credit score, down payment, and repayment length. Interest rate data provided by Zillow Group Marketplace, Inc. as of 1/1/1970 from various mortgage lenders with which we have lead or other similar arrangements; the Estimated Payment is an average of those rates.
        See how much you could borrow to make a competitive offer.

        Climate risks

        Neighborhood: 65672

        Getting around

        0 / 100
        Car-Dependent
        25 / 100
        Somewhat Bikeable

        Nearby schools

        GreatSchools rating
        Schools provided by the listing agent
        • Elementary: Hollister
        • Middle: Hollister
        • High: Hollister

        Source: SOMOMLS as distributed by MLS GRID. This data may not be complete. We recommend contacting the local school district to confirm school assignments for this home.

        A local agent can set up tours, give advice and negotiate with sellers.

        Browse local experts

        Similar homes