Skip main navigation
Sold for $345,000
  • $345,000

    337 Peggy Dr, Crestview, FL 32536

    4beds
    2,251sqft
    Single Family Residence
    Built in 2004
    0.37 Acres Lot
    $346,700 Zestimate®
    $153/sqft
    $2,295 Estimated rent

    Home value

    $346,700

    $315,000 - $381,000

    $2,295/mo

    Zestimate® history
    Loading
    Loading...

    Owner options

    List your home for rent

    $2,295/mo

    Rent Zestimate®

    Find your next renter with Zillow Rental Manager. Plus, with online applications, you can quickly screen prospective tenants – for free.

    Learn more

    $2,295/mo

    Rent Zestimate®

    Refinance and save

    $2,209/mo

    Est. payment

    Refinancing to a lower rate could help reduce your monthly payments and save thousands over the life of the loan.

    See today's rates

    $2,209/mo

    Est. payment

    Explore your selling options

    Work with a Zillow partner agent

    Leverage their expertise and Zillow's premium Showcase listings to get your home seen by more buyers.

    Get started

    List with your own agent

    Get your home in front of millions of buyers by listing it on Zillow.

    Learn how to do it

    Sell it yourself

    Take full control of how buyers see your home on Zillow by listing For Sale by Owner (FSBO).

    List your home

    What's special

    Side entry garageOpen floor planMassive family roomTiled bathroomsAmple counter spaceMultiple dining areasSeparate shower
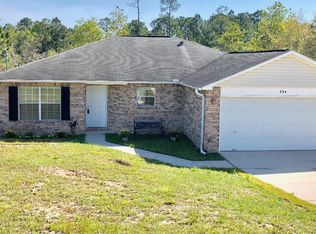
    LESS THAN 15 MIN TO DUKE FIELD, LESS THAN 30 MIN TO EGLIN AFB. ROOF-2019 HVAC-2023 W/H-2024 Nestled in a cul-de-sac this 4 bedroom home offers functionality, & versatility. The open floor plan, massive family room, & multiple dining areas create an ideal space for hosting. The kitchen offers 2024 appliances, ample counter space, pull out shelves in cabinets, island, & tile backsplash. With LVP throughout, & tiled bathrooms this home feels crisp & clean from wall to wall. Off the family room is a spacious master bedroom with the only access point to the master bath. Complete with a garden tub, separate shower, private toilet, & walk in closet the master bath offers peak function, & privacy. With a side entry garage & workshop with a power source just steps away THIS HOME HAS IT ALL!

    Zillow last checked:

    Listing updated:

    Listed by:

    Meagan N Clark 850-826-0363,

    Teel & Waters Real Estate Company Inc,

    Jenny R Teel,

    Teel & Waters Real Estate Company Inc

    Bought with:

    Jacob J Foreman, 3403453

    Coldwell Banker Realty

    Source: ECAOR,MLS#: 979995MLS Logo

    Facts & features

    Interior

    Bedrooms & bathrooms
    • Bedrooms: 4
    • Bathrooms: 2
    • Full bathrooms: 2
    Primary bedroom
    • Level: First
    • Area: 237.36 Square Feet
    • Dimensions: 17.2 x 13.8
    Bedroom
    • Level: First
    • Area: 115.2 Square Feet
    • Dimensions: 12 x 9.6
    Bedroom
    • Level: First
    • Area: 115.5 Square Feet
    • Dimensions: 10.5 x 11
    Bedroom
    • Level: First
    • Area: 123.05 Square Feet
    • Dimensions: 10.7 x 11.5
    Primary bathroom
    • Level: First
    • Area: 120.96 Square Feet
    • Dimensions: 12.6 x 9.6
    Bathroom
    • Level: First
    • Area: 56.71 Square Feet
    • Dimensions: 10.7 x 5.3
    Dining room
    • Description: Formal
    • Level: First
    • Area: 149.5 Square Feet
    • Dimensions: 11.5 x 13
    Family room
    • Level: First
    • Area: 589 Square Feet
    • Dimensions: 38 x 15.5
    Foyer
    • Level: First
    • Area: 61.8 Square Feet
    • Dimensions: 10.3 x 6
    Kitchen
    • Description: & Dining Area
    • Level: First
    • Area: 267.8 Square Feet
    • Dimensions: 20.6 x 13
    Laundry
    • Level: First
    • Area: 26.5 Square Feet
    • Dimensions: 5 x 5.3
    Storage
    • Description: Shed-built August 2023
    • Level: First
    • Area: 160 Square Feet
    • Dimensions: 16 x 10
    Heating
    • Central
    Cooling
    • Central Air, Ceiling Fan(s)
    Appliances
    • Included: Dishwasher, Microwave, Electric Water Heater
    • Laundry: Washer/Dryer Hookup
    Features
    • Breakfast Bar, Kitchen Island, Pantry, Shelving
    • Flooring: Vinyl
    • Windows: Double Pane Windows, Window Treatments
    • Attic: Pull Down Stairs
    • Common walls with other units/homes: No Common Walls
    Interior area
    • Total structure area: 2,251
    • Total interior livable area: 2,251 sqft

    Property

    Parking
    • Total spaces: 2
    • Parking features: Garage Door Opener
    • Attached garage spaces: 2
    Features
    • Stories: 1
    • Patio & porch: Patio
    • Exterior features: Rain Gutters
    Lot
    • Size: 0.37 Acres
    • Dimensions: 140 x 37 x 121 x 77 x 164
    • Features: Interior Lot
    Details
    • Additional structures: Yard Building
    • Parcel number: 313N23056R00000450
    • Zoning description: City, Resid Single Family

    Construction

    Type & style
    • Home type: SingleFamily
    • Architectural style: Traditional
    • Property subtype: Single Family Residence
    Materials
    • Brick
    • Roof: Shingle
    Condition
    • Construction Complete
    • New construction: No
    • Year built: 2004

    Utilities & green energy

    • Sewer: Septic Tank
    • Water: Public

    Community & HOA

    Community
    • Security: Smoke Detector(s)
    • Subdivision: COUNTRYVIEW ESTATES 10TH ADDN
    Location
    • Region: Crestview

    Financial & listing details

    • Price per square foot: $153/sqft
    • Tax assessed value: $299,345
    • Annual tax amount: $4,119
    • Date on market: 7/1/2025
    • Road surface type: Paved

    Price history

    DateEventPrice
    10/2/2025Sold$345,000-1.4%$153/sqft
    Source: ECAOR #979995 Report a problem
    9/3/2025Pending sale$349,999$155/sqft
    Source: ECAOR #979995 Report a problem
    7/21/2025Price change$349,999-1.4%$155/sqft
    Source: ECAOR #979995 Report a problem
    7/1/2025Listed for sale$355,000+10.9%$158/sqft
    Source: ECAOR #979995 Report a problem
    3/8/2022Sold$320,000+6.7%$142/sqft
    Source: Navarre Area BOR #889275 Report a problem
    1/25/2022Pending sale$299,999$133/sqft
    Source: Navarre Area BOR #889275 Report a problem
    1/19/2022Listed for sale$299,999+55.5%$133/sqft
    Source: Navarre Area BOR #889275 Report a problem
    11/6/2019Sold$192,975+1.8%$86/sqft
    Source: Public Record Report a problem
    9/29/2019Pending sale$189,575$84/sqft
    Source: Coldwell Banker Residential Real Estate - Crestview #830361 Report a problem
    9/1/2019Price change$189,575-2.7%$84/sqft
    Source: Coldwell Banker Residential Real Estate - Crestview #830361 Report a problem
    8/29/2019Listed for sale$194,890+30%$87/sqft
    Source: Coldwell Banker Residential Re #830361 Report a problem
    4/30/2015Sold$149,900$67/sqft
    Source: Public Record Report a problem
    3/9/2015Pending sale$149,900$67/sqft
    Source: RE/MAX AGENCY ONE #712643 Report a problem
    2/23/2015Price change$149,900-6.3%$67/sqft
    Source: RE/MAX AGENCY ONE #712643 Report a problem
    8/23/2014Listed for sale$159,900-3%$71/sqft
    Source: RE/MAX Agency One, Inc. #712643 Report a problem
    7/12/2014Listing removed$164,900$73/sqft
    Source: CENTURY 21 AMERICAN CLASSIC REALTY INC #611008 Report a problem
    3/27/2014Price change$164,900-2.9%$73/sqft
    Source: CENTURY 21 AMERICAN CLASSIC REALTY INC #611008 Report a problem
    3/3/2014Listed for sale$169,900+19.6%$75/sqft
    Source: CENTURY 21 AMERICAN CLASSIC REALTY INC #611008 Report a problem
    5/23/2012Sold$142,000-4%$63/sqft
    Source: Public Record Report a problem
    4/8/2012Price change$147,900+2.1%$66/sqft
    Source: CENTURY 21 Wilson Minger Agency, Inc. #572811 Report a problem
    3/22/2012Price change$144,900-2%$64/sqft
    Source: WILSON MINGER AGENCY Report a problem
    2/29/2012Listed for sale$147,900+146.1%$66/sqft
    Source: CENTURY 21 Wilson Minger Agency, Inc. #572811 Report a problem
    1/26/2012Sold$60,100-56.4%$27/sqft
    Source: Public Record Report a problem
    8/25/2004Sold$137,800$61/sqft
    Source: Public Record Report a problem

    Public tax history

    YearProperty taxesTax assessment
    2024$4,119 -10.4%$299,345 +5.3%
    2023$4,598 +9.5%$284,190 +10.2%
    2022$4,198 +78.2%$257,796 +41.9%
    2021$2,355 +1.2%$181,729 +1.4%
    2020$2,327 -14.2%$179,220 +12.4%
    2019$2,712 +1.6%$159,387 +2.5%
    2018$2,671 $155,524 +3.3%
    2017$2,671 +1.9%$150,549 +5%
    2016$2,620 +5.5%$143,316 +7.3%
    2015$2,482 +5%$133,610 +3%
    2014$2,364 $129,670 +0.2%
    2013-- $129,424 +0.1%
    2012-- $129,351 -3.9%
    2011-- $134,537 -1.6%
    2010-- $136,712 -8.7%
    2009-- $149,782 -7.6%
    2008-- $162,184 -7.7%
    2007-- $175,711 +6.4%
    2006-- $165,139 +21.9%
    2005-- $135,428 +1060.4%
    2004-- $11,671 +22.9%
    2003-- $9,500 +3.5%
    2002-- $9,180 +2%
    2001-- $9,000
    Find assessor info on the county website

    Neighborhood: 32536

    Nearby schools

    GreatSchools rating
    Schools provided by the listing agent
    • Elementary: Antioch
    • Middle: Shoal River
    • High: Crestview

    Source: ECAOR. This data may not be complete. We recommend contacting the local school district to confirm school assignments for this home.

    Get pre-qualified for a loan
    At Zillow Home Loans, we can pre-qualify you in as little as 5 minutes with no impact to your credit score.

    An equal housing lender. NMLS #10287.

    Sell for more on Zillow
    Get a Zillow Showcase℠ listing at no additional cost and you could sell for .
    $346,700
    2% more
    +$6,934
    With Zillow Showcase(estimated)
    $353,634