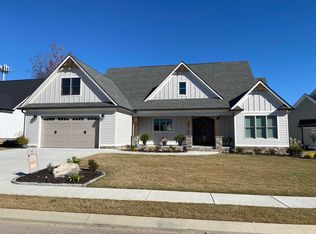
Like new one level home in a cul-de-sac in Pine Lakes! This floor plan has been one of the most popular in the neighborhood with a huge open living room and kitchen featuring tall coffered ceilings, built-ins surrounding the stone fireplace, a huge island, custom cabinets and black granite counter tops. The huge master suite is off the living room with separate vanities, extra large closet (with extra storage under the stairs) and walk-in cave style shower. Two more bedrooms on the main level are on the opposite side of the home and share a full bathroom. There is an attached workshop/utility garage off the back of the home with garage door which creates a courtyard feel to the covered back patio. Upstairs you'll find a large unfinished attic, no need to climb a ladder to get to your things! Included with the home are all appliances including refrigerator and washer/dryer, a gas grill with gas hookup on the back porch AND a lawn mower! All of this located in the gated community of Pine Lakes featuring multiple neighborhood ponds, resort style pool and clubhouse and exercise room!
Sold for $510,000
Zestimate®
$510,000
337 Pine Lakes Dr, Ringgold, GA 30736
3beds
1,914sqft
Single Family Residence
Built in 2020
9,583 Square Feet Lot
$510,000 Zestimate®
$266/sqft
$2,427 Estimated rent
Home value
$510,000
$485,000 - $536,000
$2,427/mo
Zestimate® history
Owner options
List your home for rent
$2,427/mo
Rent Zestimate®
Find your next renter with Zillow Rental Manager. Plus, with online applications, you can quickly screen prospective tenants – for free.
$2,427/mo
Rent Zestimate®
Refinance and save
$3,814/mo
Est. payment
Refinancing to a lower rate could help reduce your monthly payments and save thousands over the life of the loan.
$3,814/mo
Est. payment
Explore your selling options
Work with a Zillow partner agent
Leverage their expertise and Zillow's premium Showcase listings to get your home seen by more buyers.
Get startedList with your own agent
Get your home in front of millions of buyers by listing it on Zillow.
Learn how to do itSell it yourself
Take full control of how buyers see your home on Zillow by listing For Sale by Owner (FSBO).
List your homeWhat's special
Stone fireplaceHuge islandOne level homeCovered back patioResort style poolBlack granite counter topsHuge master suite
Zillow last checked:
Listing updated:
Listed by:
Jake Kellerhals 706-217-8133,
Keller Williams Realty
Bought with:
Jake Kellerhals, 325426
Keller Williams Realty
Source: Greater Chattanooga Realtors,MLS#: 1532713
Facts & features
Interior
Bedrooms & bathrooms
- Bedrooms: 3
- Bathrooms: 2
- Full bathrooms: 2
Primary bedroom
- Level: First
Bedroom
- Level: First
Bedroom
- Level: First
Bathroom
- Description: Full Bathroom
- Level: First
Bathroom
- Description: Full Bathroom
- Level: First
Dining room
- Level: First
Laundry
- Level: First
Living room
- Level: First
Heating
- Central, Electric
Cooling
- Central Air, Electric
Appliances
- Included: Dishwasher, Free-Standing Gas Range, Free-Standing Electric Range, Gas Water Heater, Microwave, Refrigerator, Tankless Water Heater, Washer/Dryer
- Laundry: Electric Dryer Hookup, Gas Dryer Hookup, Laundry Room, Washer Hookup
Features
- Built-in Features, Ceiling Fan(s), Crown Molding, Coffered Ceiling(s), Double Vanity, Granite Counters, High Ceilings, High Speed Internet, Kitchen Island, Open Floorplan, Pantry, Primary Downstairs, Soaking Tub, Walk-In Closet(s), Separate Shower, En Suite
- Flooring: Carpet, Hardwood, Tile, Engineered Hardwood
- Windows: Insulated Windows
- Has basement: No
- Number of fireplaces: 1
- Fireplace features: Gas Log, Living Room
Interior area
- Total structure area: 1,914
- Total interior livable area: 1,914 sqft
- Finished area above ground: 1,914
Property
Parking
- Total spaces: 2
- Parking features: Off Street, Garage Faces Front, Kitchen Level
- Attached garage spaces: 2
Features
- Levels: One
- Patio & porch: Covered, Deck, Patio, Porch, Porch - Covered
- Exterior features: Gas Grill
- Pool features: Community
Lot
- Size: 9,583 Square Feet
- Dimensions: 77 x 124
- Features: Level, Sprinklers In Front, Sprinklers In Rear, Split Possible
Details
- Parcel number: 0022k027
Construction
Type & style
- Home type: SingleFamily
- Property subtype: Single Family Residence
Materials
- Stone, Shingle Siding, Fiber Cement
- Foundation: Slab
- Roof: Shingle
Condition
- New construction: No
- Year built: 2020
Utilities & green energy
- Sewer: Public Sewer
- Water: Public
- Utilities for property: Cable Connected, Electricity Connected, Phone Connected, Sewer Connected, Underground Utilities, Water Connected
Community & HOA
Community
- Features: Clubhouse, Fitness Center, Gated, Pool, Sidewalks, Pond
- Security: Gated Community, Smoke Detector(s)
- Subdivision: Pine Lakes
HOA
- Has HOA: Yes
- Amenities included: Clubhouse, Fitness Center, Gated, Pool, Pond Year Round
- HOA fee: $750 annually
Location
- Region: Ringgold
Financial & listing details
- Price per square foot: $266/sqft
- Tax assessed value: $495,204
- Annual tax amount: $3,905
- Date on market: 4/16/2026
- Listing terms: Cash,Conventional,FHA,USDA Loan,VA Loan
Price history
| Date | Event | Price |
|---|---|---|
| 5/29/2026 | Sold | $510,000-3.8%$266/sqft |
Source: Greater Chattanooga Realtors #1532713 Report a problem | ||
| 5/20/2026 | Contingent | $529,900$277/sqft |
Source: Greater Chattanooga Realtors #1532713 Report a problem | ||
| 4/16/2026 | Listed for sale | $529,900+60.6%$277/sqft |
Source: Greater Chattanooga Realtors #1532713 Report a problem | ||
| 2/9/2021 | Sold | $330,000$172/sqft |
Source: Greater Chattanooga Realtors #1322293 Report a problem | ||
Public tax history
| Year | Property taxes | Tax assessment |
|---|---|---|
| 2025 | $896 -6.2% | $198,082 +0.5% |
| 2024 | $955 +1.2% | $197,092 +27.9% |
| 2023 | $944 +38.6% | $154,126 +27.7% |
| 2022 | $681 +35.6% | $120,703 +402.9% |
| 2021 | $502 -10.5% | $24,000 |
| 2020 | $561 | $24,000 |
Find assessor info on the county website
Neighborhood: 30736
Nearby homes
- $583,4004 bd2 ba2.3k sqft345 Pine Lakes Dr, Ringgold, GA 30736Off Market
- $527,300-- bd2 ba1.8k sqft229 Anna Grace Ln, Ringgold, GA 30736Off Market
- $573,900-- bd2 ba2.3k sqft263 Anna Grace Ln, Ringgold, GA 30736Off Market
- $463,3603 bd2 ba1.9k sqft245 Anna Grace Ln, Ringgold, GA 30736Sold
- $598,100-- bd3 ba2.6k sqft325 Pine Lakes Dr, Ringgold, GA 30736Off Market
- $618,390-- bd3 ba2.3k sqft244 Anna Grace Ln, Ringgold, GA 30736Sold
- $618,3904 bd4 ba2.3k sqft244 Anna Grace Ln #68, Ringgold, GA 30736Sold
- $629,4003 bd3 ba2.3k sqft238 Anna Grace Ln, Ringgold, GA 30736Sold
Nearby schools
GreatSchools rating
- 7/10Boynton Elementary SchoolGrades: PK-5Distance: 0.5 mi
- 8/10Heritage Middle SchoolGrades: 6-8Distance: 2.8 mi
- 7/10Heritage High SchoolGrades: 9-12Distance: 2.4 mi
Schools provided by the listing agent
- Elementary: Boynton Elementary
- Middle: Heritage Middle
- High: Heritage High School
Source: Greater Chattanooga Realtors. This data may not be complete. We recommend contacting the local school district to confirm school assignments for this home.
Get a cash offer in 3 minutes
Find out how much your home could sell for in as little as 3 minutes with a no-obligation cash offer.
Estimated market value
$510,000
Get a cash offer in 3 minutes
Find out how much your home could sell for in as little as 3 minutes with a no-obligation cash offer.
Estimated market value
$510,000
- Georgia
- Catoosa County
- Ringgold
- 30736
- 337 Pine Lakes Dr
Nearby cities
Nearby neighborhoods
Nearby zip codes
Other Ringgold Topics
