Welcome home to 337 Providence Drive! 5 Bedrooms for under $400,000 and is the only model in the community! Minutes from endless shopping and Lebanon High School, this home features granite countertops new fixtures and faucets, built in shelving in closets and an upgraded back fence. There is a 30am outlet installed in the garage that could support a camper and since there is no HOA you can park it here as well! Shelving units are built into the closets upstairs and the primary bedroom suite is down. Enjoy all of this one owner home in the heart of Lebanon! A flat yard and a front porch makes this 5 bedroom home enjoyable inside and out!
Under contract - showing
$399,000
337 Providence Dr, Lebanon, TN 37087
5beds
1,722sqft
Single Family Residence, Residential
Built in 2019
6,534 Square Feet Lot
$-- Zestimate®
$232/sqft
$-- HOA
What's special
Flat yardFront porchUpgraded back fenceGranite countertopsNew fixtures and faucets
- 39 days
- 73
- 2
Likely to sell faster than
Zillow last checked:
Listing updated:
Listed by:
Gerard Bullock, Broker, ABR, GRI, SRS 615-992-7851,
Compass RE 615-475-5616
Source: RealTracs MLS as distributed by MLS GRID,MLS#: 3592633
Facts & features
Interior
Bedrooms & bathrooms
- Bedrooms: 5
- Bathrooms: 3
- Full bathrooms: 2
- 1/2 bathrooms: 1
- Main level bedrooms: 1
Bedroom 1
- Features: Suite
- Level: Suite
- Area: 192 Square Feet
- Dimensions: 12x16
Bedroom 2
- Area: 143 Square Feet
- Dimensions: 11x13
Bedroom 3
- Area: 195 Square Feet
- Dimensions: 13x15
Bedroom 4
- Area: 132 Square Feet
- Dimensions: 11x12
Primary bathroom
- Features: Double Vanity
- Level: Double Vanity
Kitchen
- Features: Pantry
- Level: Pantry
- Area: 196 Square Feet
- Dimensions: 14x14
Living room
- Area: 266 Square Feet
- Dimensions: 14x19
Heating
- Central, Electric, Heat Pump
Cooling
- Central Air, Electric
Appliances
- Included: Oven, Range, Dishwasher, Disposal, Microwave, Refrigerator, Stainless Steel Appliance(s)
- Laundry: Electric Dryer Hookup, Washer Hookup
Features
- Ceiling Fan(s), Extra Closets
- Flooring: Carpet, Laminate, Tile
- Basement: None
Interior area
- Total structure area: 1,722
- Total interior livable area: 1,722 sqft
- Finished area above ground: 1,722
Video & virtual tour
Property
Parking
- Total spaces: 6
- Parking features: Attached
- Attached garage spaces: 2
- Uncovered spaces: 4
Features
- Levels: One
- Stories: 2
- Patio & porch: Patio
- Fencing: Back Yard
Lot
- Size: 6,534 Square Feet
- Dimensions: 60 x 110 IRR
- Features: Level
- Topography: Level
Details
- Additional structures: Storage
- Parcel number: 069E G 02700 000
- Special conditions: Standard
Construction
Type & style
- Home type: SingleFamily
- Property subtype: Single Family Residence, Residential
Materials
- Stone, Vinyl Siding
- Roof: Asphalt
Condition
- New construction: No
- Year built: 2019
Utilities & green energy
- Sewer: Public Sewer
- Water: Public
- Utilities for property: Electricity Available, Water Available
Community & HOA
Community
- Subdivision: Hickory Ridge Sec2
HOA
- Has HOA: No
Location
- Region: Lebanon
Financial & listing details
- Price per square foot: $232/sqft
- Tax assessed value: $264,700
- Annual tax amount: $1,914
- Date on market: 9/17/2026
- Electric utility on property: Yes
Estimated market value
Not available
Estimated sales range
Not available
Not available
Price history
| Date | Event | Price |
|---|---|---|
| 9/29/2026 | Contingent | $399,000$232/sqft |
Source:  RealTracs MLS as distributed by MLS GRID #3592633 Report a problem | ||
| 9/17/2026 | Listed for sale | $399,000+45.1%$232/sqft |
Source: RealTracs MLS as distributed by MLS GRID #3592633 Report a problem | ||
| 5/2/2019 | Sold | $274,900$160/sqft |
Source: Public Record Report a problem | ||
| 4/29/2019 | Listed for sale | $274,900$160/sqft |
Source: Local MLS #2021286 Report a problem | ||
Public tax history
| Year | Property taxes | Tax assessment |
|---|---|---|
| 2025 | $1,914 | $66,175 |
| 2024 | $1,914 | $66,175 |
| 2023 | $1,914 | $66,175 |
| 2022 | $1,914 | $66,175 |
| 2021 | -- | $66,175 +22.8% |
| 2020 | $2,026 +49.2% | $53,900 |
| 2019 | $1,358 +203.5% | $53,900 +322.7% |
| 2018 | $447 | $12,750 |
Find assessor info on the county website
Monthly payment
Est. payment
Payment breakdown
Explore the cost of this home by adjusting the details. Changes won't be saved.Climate risks
Neighborhood: 37087
Nearby schools
Schools provided by the listing agent
- Elementary: Castle Heights Elementary
- Middle: Winfree Bryant Middle School
- High: Lebanon High School
Source: RealTracs MLS as distributed by MLS GRID. This data may not be complete. We recommend contacting the local school district to confirm school assignments for this home.
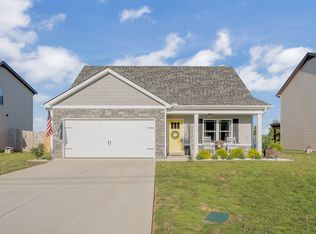

Similar homes
- $419,9994 bd3 ba1.9k sqft304 Twelve Oaks Ln, Lebanon, TN 37087For Sale
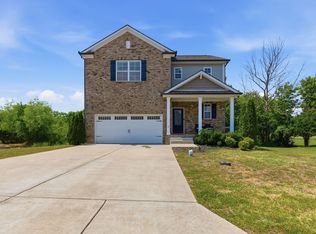
 MLS ID #3612562, Alisa Gillis. RealTracs MLS as distributed by MLS GRID
- $499,0003 bd2 ba2.1k sqft208 Ernest Dr, Lebanon, TN 37087For Sale
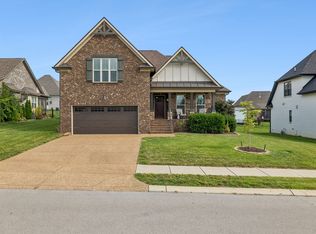 MLS ID #3322329, Cullum Stirling. RealTracs MLS as distributed by MLS GRID
- $350,0003 bd3 ba1.8k sqft20 Pointer Pl, Lebanon, TN 37087For Sale
 MLS ID #3547145, Ralph Pearson. RealTracs MLS as distributed by MLS GRID
- $519,9994 bd2 ba2.2k sqft831 Manner Ln, Lebanon, TN 37087For Sale
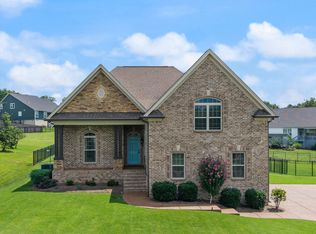 MLS ID #3611772, Cynthia Pearson. RealTracs MLS as distributed by MLS GRID
- $409,5003 bd2 ba1.6k sqft243 Meandering Dr, Lebanon, TN 37090For SaleMLS ID #3611472, Robin Holman. RealTracs MLS as distributed by MLS GRID
- $423,8004 bd2 ba1.7k sqft1504 Dove Dr, Lebanon, TN 37087For SaleMLS ID #3598524, Stephanie Bentley-Wright. RealTracs MLS as distributed by MLS GRID
- $274,0003 bd3 ba1.4k sqft249 Signature Pl, Lebanon, TN 37087For SaleMLS ID #3624230, Sarah Skinner. RealTracs MLS as distributed by MLS GRID
- $397,9002 bd2 ba1.6k sqft1559 Cedarbrooke Ln, Lebanon, TN 37090For SaleMLS ID #3626436, Amy Weist. RealTracs MLS as distributed by MLS GRID
- $450,0004 bd3 ba2.4k sqft114 Suggs Dr, Lebanon, TN 37087For SaleMLS ID #3601834, Bekah Peggar. RealTracs MLS as distributed by MLS GRID
- $479,9004 bd3 ba2.3k sqft500 Forsberg Ct, Lebanon, TN 37087For SaleMLS ID #3621950, Joseph Clark. RealTracs MLS as distributed by MLS GRID
- $549,9994 bd4 ba2.2k sqft1107 Meriweather Ln, Lebanon, TN 37087For SaleMLS ID #3598912, Kenny Sallis. RealTracs MLS as distributed by MLS GRID
- $479,9994 bd3 ba2k sqft128 Pekka Dr, Lebanon, TN 37087For SaleMLS ID #3530942, Gwen Moore. RealTracs MLS as distributed by MLS GRID
- $405,0003 bd3 ba2.1k sqft428 Alter Ter, Lebanon, TN 37087For SaleMLS ID #3251258, Jason Crosslin. RealTracs MLS as distributed by MLS GRID
- $464,9004 bd4 ba2.4k sqft639 Pemberton Dr, Lebanon, TN 37087For SaleMLS ID #3609880, Samantha Stephens. RealTracs MLS as distributed by MLS GRID
- $504,9992 bd3 ba2k sqft1034 Callaway Dr, Lebanon, TN 37087For SaleMLS ID #3529002, Kenny Sallis. RealTracs MLS as distributed by MLS GRID
- $345,0002 bd2 ba1.4k sqft161 Plymouth Dr, Lebanon, TN 37087For SaleMLS ID #3231612, Jennifer Johnson. RealTracs MLS as distributed by MLS GRID
- $475,0003 bd3 ba2.3k sqft906 Meadowcrest Way, Lebanon, TN 37090For SaleMLS ID #3626371, Bob Sorey. RealTracs MLS as distributed by MLS GRID
- $489,9004 bd3 ba2.2k sqft709 Hahn Ct, Lebanon, TN 37087For SaleMLS ID #3612875, Connor L. Gaines. RealTracs MLS as distributed by MLS GRID
- $469,5003 bd3 ba2.1k sqft867 Meadowcrest Way, Lebanon, TN 37090For SaleMLS ID #3603625, Ashley Russo. RealTracs MLS as distributed by MLS GRID
- $499,9003 bd3 ba2.2k sqft220 Subban Ct, Lebanon, TN 37087For SaleMLS ID #3597264, Stacy Hurd. RealTracs MLS as distributed by MLS GRID
