Beautiful Ranch style home situated on 2 Acres. Two Car garage with access to full basement either from interior of home or from garage. Well and septic. Newer roof and windows. Rear deck off of dining room. End suite with private bath. Freshly painted interior. Easy access to Brier Creek and Hill Crest GCs.
24 hour notice.
Pending
Price cut: $40.9K (8/10)
$389,000
337 Quackenbush Road, Schenectady, NY 12306
3beds
1,594sqft
Single Family Residence, Residential
Built in 1978
2 Acres Lot
$380,700 Zestimate®
$244/sqft
$-- HOA
What's special
Newer roofTwo car garageFreshly painted interior
- 89 days
- 489
- 25
Zillow last checked:
Listing updated:
Listed by:
Howard Hanna Capital Inc 518-439-2888,
Robert M Crevatas 518-461-5559
Source: Global MLS,MLS#: 202620974
Facts & features
Interior
Bedrooms & bathrooms
- Bedrooms: 3
- Bathrooms: 2
- Full bathrooms: 2
Primary bedroom
- Description: Carpeted
- Level: First
- Area: 199.68
- Dimensions: 15.60 x 12.80
Bedroom
- Description: Crown Molding
- Level: First
- Area: 98.56
- Dimensions: 11.20 x 8.80
Bedroom
- Description: Crown Molding
- Level: First
- Area: 169.36
- Dimensions: 14.60 x 11.60
Primary bathroom
- Description: Ceramic Tile
- Level: First
- Area: 88.2
- Dimensions: 12.60 x 7.00
Full bathroom
- Description: Ceramic Tile
- Level: First
- Area: 60
- Dimensions: 12.00 x 5.00
Dining room
- Description: Pine Panel Walls
- Level: First
- Area: 149.5
- Dimensions: 13.00 x 11.50
Foyer
- Level: First
- Area: 46.8
- Dimensions: 15.60 x 3.00
Kitchen
- Description: Dishwasher as is/Tile Floor
- Level: First
- Area: 134.31
- Dimensions: 12.10 x 11.10
Living room
- Description: Carpeted
- Level: First
- Area: 283.04
- Dimensions: 23.20 x 12.20
Heating
- Electric
Cooling
- Window Unit(s)
Appliances
- Included: Built-In Electric Oven, Dishwasher, Range Hood, Refrigerator, Washer/Dryer
- Laundry: In Basement
Features
- Built-in Features, Crown Molding, Eat-in Kitchen, Kitchen Island
- Flooring: Tile, Carpet, Ceramic Tile, Hardwood
- Doors: Sliding Doors, Storm Door(s)
- Windows: Double Pane Windows
- Basement: Exterior Entry,Full,Interior Entry
- Number of fireplaces: 1
Interior area
- Total structure area: 1,594
- Total interior livable area: 1,594 sqft
- Finished area above ground: 1,594
- Finished area below ground: 0
Video & virtual tour
Property
Parking
- Total spaces: 4
- Parking features: Off Street, Under Residence, Paved, Attached, Driveway, Garage Door Opener
- Attached garage spaces: 2
- Has uncovered spaces: Yes
Features
- Patio & porch: Covered, Deck, Porch
- Has view: Yes
- View description: Trees/Woods
Lot
- Size: 2 Acres
- Features: Rolling Slope, Meadow, Road Frontage, Cleared
Details
- Parcel number: 422600 69.221.2
- Special conditions: Standard
Construction
Type & style
- Home type: SingleFamily
- Architectural style: Ranch
- Property subtype: Single Family Residence, Residential
Materials
- Brick, Wood Siding
- Foundation: Block
- Roof: Shingle,Asphalt
Condition
- Updated/Remodeled
- New construction: No
- Year built: 1978
Utilities & green energy
- Sewer: Septic Tank
Community & HOA
Community
- Security: Smoke Detector(s), Carbon Monoxide Detector(s)
HOA
- Has HOA: No
Location
- Region: Schenectady
Financial & listing details
- Price per square foot: $244/sqft
- Tax assessed value: $231,905
- Annual tax amount: $4,410
- Date on market: 7/3/2026
Estimated market value
$380,700
$362,000 - $400,000
$2,429/mo
Price history
| Date | Event | Price |
|---|---|---|
| 9/6/2026 | Pending sale | $389,000$244/sqft |
Source:  Global MLS #202620974 Report a problem Global MLS #202620974 Report a problem | ||
| 8/10/2026 | Price change | $389,000-9.5%$244/sqft |
Source: Global MLS #202620974 Report a problem | ||
| 7/11/2026 | Price change | $429,900-8.5%$270/sqft |
Source: Global MLS #202620974 Report a problem | ||
| 7/3/2026 | Listed for sale | $469,900$295/sqft |
Source: Global MLS #202620974 Report a problem | ||
Public tax history
| Year | Property taxes | Tax assessment |
|---|---|---|
| 2025 | -- | $48,700 |
| 2024 | -- | $48,700 |
| 2023 | -- | $48,700 |
| 2022 | -- | $48,700 |
| 2021 | -- | $48,700 |
| 2020 | -- | $48,700 |
| 2019 | -- | $48,700 |
| 2018 | -- | $48,700 |
| 2017 | $3,748 | $48,700 |
| 2016 | -- | $48,700 |
| 2015 | -- | $48,700 |
| 2014 | -- | $48,700 |
| 2013 | -- | $48,700 |
| 2012 | -- | $48,700 |
| 2011 | -- | $48,700 |
| 2010 | -- | $48,700 |
| 2009 | -- | $48,700 |
| 2008 | -- | $48,700 |
| 2007 | -- | $48,700 |
| 2006 | -- | $48,700 |
| 2005 | -- | $48,700 |
| 2004 | -- | $48,700 |
| 2002 | -- | $48,700 |
| 2001 | -- | $48,700 |
| 2000 | -- | $48,700 |
Find assessor info on the county website
Monthly payment
Climate risks
Neighborhood: 12306
Nearby schools
Schools provided by the listing agent
- Elementary: Jefferson ES
Source: Global MLS. This data may not be complete. We recommend contacting the local school district to confirm school assignments for this home.
- $274,8004 bd1 ba1.6k sqft301 Quackenbush Rd, Schenectady, NY 12306Off Market
- $347,3003 bd1 ba1.9k sqft283 Quackenbush Rd, Schenectady, NY 12306Off Market
- $252,6005 bd1 ba1.5k sqft237 Quackenbush Rd, Schenectady, NY 12306Off Market
- $314,0003 bd2 ba1.4k sqft388 Quackenbush Rd, Schenectady, NY 12306Off Market
Similar homes
- $385,0003 bd2 ba1.5k sqft127 Sylvia Lane, Schenectady, NY 12306Active
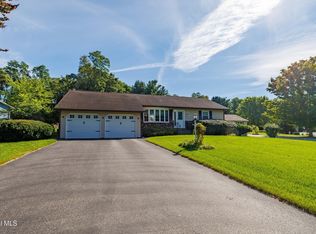 MLS ID #202626271, Darlene Zeh, Listing by: Miranda Real Estate Group Inc. Global MLS
 - $359,0003 bd1 ba1.1k sqft1046 Gates Drive, Schenectady, NY 12306Active
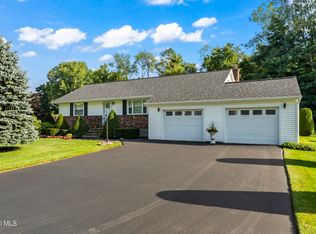 MLS ID #202625341, Christine Frith, Listing by: Coldwell Banker Prime Properties. Global MLS
 - $415,0003 bd2 ba1.8k sqft949 Morgan Avenue, Niskayuna, NY 12309Active
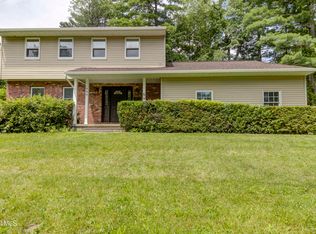 MLS ID #202627161, Faith H Adamec, Listing by: Re Max Capital. Global MLS
 - $399,0003 bd2 ba1.7k sqft1715 Amsterdam Road, Glenville, NY 12302Active
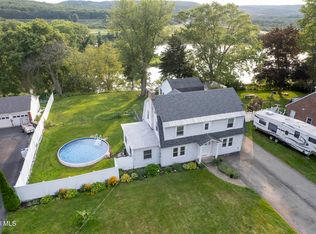 MLS ID #202623939, William Coons, Listing by: Howard Hanna Capital Inc. Global MLS
