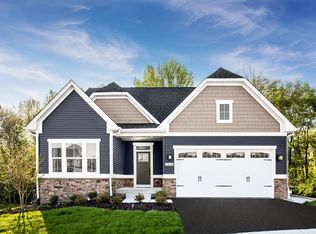
Some homes are new. This one is better. Welcome to an extraordinary opportunity to own a meticulously upgraded Heartland Homes Lehigh in the coveted Burkett Manor community - where every detail has already been perfected, every upgrade has already been completed, and every weekend can be spent enjoying life instead of maintaining it. Nestled in South Strabane Township within the Trinity Area School District, this exceptional residence places you just minutes from Route 19, I-79, Southpointe, Washington & Jefferson College, Washington Hospital, Canonsburg Hospital, outstanding dining, shopping, and entertainment. Even better, the HOA takes care of the lawn while you enjoy walking trails, pickleball courts, and the neighborhood pavilion. Its Craftsman-inspired exterior immediately sets the tone with Hardy Plank siding, stone accents, professional landscaping, a welcoming front porch, and an oversized three-car garage. Beyond the pergola, the private, level backyard becomes an extension of the home - perfectly designed for quiet mornings, lively celebrations, and everything in between. Open the front door and you'll immediately appreciate why this home stands apart. Sunlight pours across luxurious, engineered hardwood flooring, soaring 9-foot ceilings, elegant crown molding, and Craftsman-style millwork, creating a warm yet sophisticated atmosphere. At the center of it all is a magazine-worthy kitchen designed to impress every guest and delight every cook. Crisp white soft-close cabinetry, quartz countertops, designer tile backsplash, under-cabinet lighting, pull-out drawers, an expansive island with statement pendant lighting, walk-in pantry, premium stainless appliances, gas range, double ovens, and an impressive side-by-side refrigerator combine beauty with effortless function. The adjoining dining area overlooks the backyard, while the spectacular great room is anchored by a dramatic floor-to-ceiling stone fireplace that instantly becomes the heart of the home. A private office, elegant dining room, and powder room complete a main level that lives as beautifully as it entertains. Upstairs, everyday living becomes extraordinary. The sun-filled loft creates the perfect second gathering space, while the luxurious owner's retreat is a true sanctuary, complete with two walk-in closets and a spa-caliber bath featuring dual granite vanities and an expansive tiled shower. Three additional generously sized bedrooms and another beautifully finished full bath ensure everyone has space to spread out. Then comes the surprise buyers never expect - a finished lower level worthy of its own applause. Whether you're hosting the big game, celebrating holidays, or enjoying a casual Friday night with friends, this incredible space delivers with an oversized recreation room, an entertainer's wet bar wrapped in extensive cabinetry, granite countertops, designer lighting, beverage refrigerator, a full bath, and abundant storage. Why build and spend months making upgrade decisions when this home already has them all? Luxury. Location. Lifestyle. This is the one buyers wait all year to find - and it won't wait for long.
This property is not currently displayed as for sale or rent on Zillow. This may be different from what's on other websites or public sources.