Lovingly maintained 4-bedroom home in the ever popular Shipley's Choice community has an updated kitchen w/cherry cabinets, granite countertops, and SS appliances. Stunning Brazilian cherry 3/4" hardwoods throughout most of the home. Recently updated, spa-like primary bath with HEATED FLOORS, freestanding soaking tub, and separate walk-in shower. Separate sitting area off the generously sized primary suite could double as a great work from home space! Recreation area in partially finished basement has beautiful but durable luxury vinyl plank flooring. Enjoy the outdoors on the expansive, bi-level, composite deck, and the lushly landscaped yard with sprinkler system. Desirable cul-de-sac location. Short walk to Shipley's Choice Swim and Tennis Club, tot lot, Shipley's Elementary School, as well as paved community walking trails. Easy access to commuter routes. Don't wait! This is a "must see"!
Sold for $825,000
$825,000
337 Red Magnolia Ct, Millersville, MD 21108
4beds
2,404sqft
Single Family Residence
Built in 1983
10,001 Square Feet Lot
$908,300 Zestimate®
$343/sqft
$3,780 Estimated rent
Home value
$908,300
$863,000 - $954,000
$3,780/mo
Zestimate® history
Owner options
List your home for rent
$3,780/mo
Rent Zestimate®
Find your next renter with Zillow Rental Manager. Plus, with online applications, you can quickly screen prospective tenants – for free.
$3,780/mo
Rent Zestimate®
Refinance and save
$5,158/mo
Est. payment
Refinancing to a lower rate could help reduce your monthly payments and save thousands over the life of the loan.
$5,158/mo
Est. payment
Explore your selling options
Work with a Zillow partner agent
Leverage their expertise and Zillow's premium Showcase listings to get your home seen by more buyers.
Get startedList with your own agent
Get your home in front of millions of buyers by listing it on Zillow.
Learn how to do itSell it yourself
Take full control of how buyers see your home on Zillow by listing For Sale by Owner (FSBO).
List your homeWhat's special
Zillow last checked:
Listing updated:
Listed by:
Teresa Downing 443-286-8765,
Long & Foster Real Estate, Inc.
Bought with:
Suzie Coronel, 602094
Cummings & Co. Realtors
Source: Bright MLS,MLS#: MDAA2091356
Facts & features
Interior
Bedrooms & bathrooms
- Bedrooms: 4
- Bathrooms: 3
- Full bathrooms: 2
- 1/2 bathrooms: 1
- Main level bathrooms: 1
Rooms
- Room types: Dining Room, Primary Bedroom, Sitting Room, Bedroom 2, Bedroom 3, Bedroom 4, Kitchen, Family Room, Den, Basement, Laundry, Bathroom 2, Bathroom 3, Primary Bathroom
Heating
- Forced Air, Natural Gas
Cooling
- Central Air, Electric
Appliances
- Included: Dishwasher, Dryer, Oven/Range - Gas, Refrigerator, Stainless Steel Appliance(s), Washer, Microwave, Gas Water Heater
- Laundry: Upper Level, Laundry Room
Features
- Attic, Attic/House Fan, Breakfast Area, Built-in Features, Ceiling Fan(s), Chair Railings, Crown Molding, Family Room Off Kitchen, Formal/Separate Dining Room, Eat-in Kitchen, Kitchen Island, Kitchen - Table Space, Pantry, Recessed Lighting, Soaking Tub, Bathroom - Stall Shower, Upgraded Countertops, Walk-In Closet(s), Dry Wall
- Flooring: Carpet, Ceramic Tile, Vinyl, Wood, Luxury Vinyl
- Windows: Double Pane Windows, Energy Efficient, Skylight(s)
- Basement: Partially Finished,Windows
- Number of fireplaces: 1
- Fireplace features: Insert, Heatilator, Wood Burning, Glass Doors, Wood Burning Stove
Interior area
- Total structure area: 2,404
- Total interior livable area: 2,404 sqft
- Finished area above ground: 2,404
Property
Parking
- Total spaces: 4
- Parking features: Garage Faces Front, Garage Door Opener, Concrete, Attached, Driveway
- Attached garage spaces: 2
- Uncovered spaces: 2
Accessibility
- Accessibility features: Grip-Accessible Features
Features
- Levels: Three
- Stories: 3
- Patio & porch: Deck
- Exterior features: Chimney Cap(s), Lighting, Rain Gutters, Lawn Sprinkler
- Pool features: Community
- Has view: Yes
- View description: Trees/Woods, Other
Lot
- Size: 10,001 Square Feet
- Features: Cul-De-Sac, Front Yard, Rear Yard, SideYard(s), Vegetation Planting, Suburban
Details
- Additional structures: Above Grade
- Parcel number: 020372790031295
- Zoning: R2
- Special conditions: Standard
- Other equipment: None
Construction
Type & style
- Home type: SingleFamily
- Architectural style: Other
- Property subtype: Single Family Residence
Materials
- Vinyl Siding, Brick Front, Combination
- Foundation: Concrete Perimeter, Crawl Space
- Roof: Architectural Shingle
Condition
- Excellent
- New construction: No
- Year built: 1983
Details
- Builder model: Cardiff
Utilities & green energy
- Sewer: Public Sewer
- Water: Public
- Utilities for property: Cable Available, Natural Gas Available, Underground Utilities
Community & HOA
Community
- Security: Smoke Detector(s)
- Subdivision: Shipleys Choice
HOA
- Has HOA: Yes
- Amenities included: Common Grounds, Jogging Path, Tot Lots/Playground
- HOA fee: $160 annually
- HOA name: SHIPLEYS CHOICE HOME OWNERS ASSOCIATION
Location
- Region: Millersville
Financial & listing details
- Price per square foot: $343/sqft
- Tax assessed value: $590,400
- Annual tax amount: $6,647
- Date on market: 8/4/2024
- Listing agreement: Exclusive Agency
- Listing terms: Cash,Conventional
- Inclusions: Television Over Fireplace, Wrought Iron Patio Table And Chairs, Wrought Iron Glider / Loveseat
- Exclusions: Blue Arbor, Portable Fire Pit, All Staging Items Both Inside And Outside The House (including Wall Hangings, Artwork, Furniture, Decorative Items, Etc.)
- Ownership: Fee Simple
- Road surface type: Black Top
Price history
| Date | Event | Price |
|---|---|---|
| 9/19/2024 | Sold | $825,000$343/sqft |
Source:  Bright MLS #MDAA2091356 Report a problem Bright MLS #MDAA2091356 Report a problem | ||
| 8/26/2024 | Pending sale | $825,000$343/sqft |
Source: Bright MLS #MDAA2091356 Report a problem | ||
| 8/14/2024 | Contingent | $825,000$343/sqft |
Source:  Long & Foster Broker Feed #MDAA2091356 Report a problem Long & Foster Broker Feed #MDAA2091356 Report a problem | ||
| 8/4/2024 | Listed for sale | $825,000+218.5%$343/sqft |
Source: Long & Foster Broker Feed #MDAA2091356 Report a problem | ||
| 8/14/1998 | Sold | $259,000$108/sqft |
Source: Public Record Report a problem | ||
Public tax history
| Year | Property taxes | Tax assessment |
|---|---|---|
| 2025 | $7,719 +19.4% | $660,667 +11.9% |
| 2024 | $6,465 +3.2% | $590,400 +2.9% |
| 2023 | $6,267 +7.6% | $573,900 +3% |
| 2022 | $5,825 +3.1% | $557,400 +3.1% |
| 2021 | $5,652 +1.4% | $540,900 +1.5% |
| 2020 | $5,575 +1.4% | $532,967 -1.5% |
| 2019 | $5,497 +4.8% | $540,900 +4.6% |
| 2018 | $5,243 +1.4% | $517,100 +1.9% |
| 2017 | $5,173 | $507,533 +1.9% |
| 2016 | -- | $497,967 +2% |
| 2015 | -- | $488,400 +0.2% |
| 2014 | -- | $487,633 +0.2% |
| 2013 | -- | $486,867 +0.2% |
| 2012 | -- | $486,100 |
| 2011 | -- | $486,100 |
| 2010 | -- | $486,100 -19.1% |
| 2009 | -- | $600,580 +11.3% |
| 2008 | -- | $539,382 +12.8% |
| 2007 | -- | $478,186 +14.7% |
| 2006 | -- | $416,990 +12.5% |
| 2005 | -- | $370,506 +14.3% |
| 2004 | -- | $324,023 +16.7% |
| 2003 | -- | $277,540 +6.2% |
| 2002 | -- | $261,296 +6.6% |
| 2001 | -- | $245,053 |
Find assessor info on the county website
Neighborhood: 21108
Nearby homes
- $790,1004 bd3 ba2.1k sqft338 Red Magnolia Ct, Millersville, MD 21108Off Market
- $743,2004 bd3 ba2k sqft335 Red Magnolia Ct, Millersville, MD 21108Off Market
- $860,0005 bd3 ba2.9k sqft338 Redwood Grove Ct, Millersville, MD 21108Sold
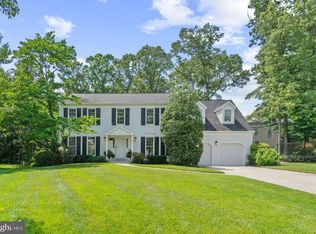
- $814,9004 bd3 ba2.7k sqft336 Redwood Grove Ct, Millersville, MD 21108Off Market
- $843,1004 bd3 ba2.9k sqft333 Red Magnolia Ct, Millersville, MD 21108Off Market
- $902,4005 bd4 ba2.8k sqft340 Redwood Grove Ct, Millersville, MD 21108Off Market
- $924,7004 bd4 ba3.2k sqft336 Red Magnolia Ct, Millersville, MD 21108Off Market
- $816,4004 bd4 ba2.4k sqft334 Redwood Grove Ct, Millersville, MD 21108Off Market
Nearby schools
GreatSchools rating
- 8/10Shipley's Choice Elementary SchoolGrades: PK-5Distance: 0.6 mi
- 10/10Severna Park Middle SchoolGrades: 6-8Distance: 1.7 mi
- 9/10Severna Park High SchoolGrades: 9-12Distance: 3.3 mi
Schools provided by the listing agent
- Middle: Severna Park
- High: Severna Park
- District: Anne Arundel County Public Schools
Source: Bright MLS. This data may not be complete. We recommend contacting the local school district to confirm school assignments for this home.
Get a cash offer in 3 minutes
Find out how much your home could sell for in as little as 3 minutes with a no-obligation cash offer.
Estimated market value
$908,300
Get a cash offer in 3 minutes
Find out how much your home could sell for in as little as 3 minutes with a no-obligation cash offer.
Estimated market value
$908,300
- Maryland
- Anne Arundel County
- Millersville
- 21108
- 337 Red Magnolia Ct
Nearby cities
Nearby zip codes
Other Millersville Topics
