"The Roseleigh" features a traditional layout w/ Formal Living & Dining that lead to Spacious Eat-in Kitchen & Great Rm. Kitchen features walk in pantry, custom Cabs paired w/quartz counter tops & Appliance pkg. Center island offers plenty of space for storage & meal prep. Breakfast Nook leads to rear covered patio, open view of Great Room w/ Gas Fireplace. 1st floor Study/Guest Suite w/ Full bath next door. 2nd Floor includes bedrooms, Loft/Media room, Exquisite Primary w/ Tray ceiling, 2 walk in closets & En-suite bath, complete w/ double bowl vanity, soaking tub & tiled shower. Ask about available CCA with the use of builder's preferred lender! Move In Ready. Quick Closing.
Sold
$699,900
337 Rhapsody Dr, Suffolk, VA 23435
5beds
3,319sqft
Single Family Residence
Built in 2026
-- sqft lot
$699,700 Zestimate®
$211/sqft
$3,829 Estimated rent
Home value
$699,700
$665,000 - $735,000
$3,829/mo
Zestimate® history
Owner options
List your home for rent
$3,829/mo
Rent Zestimate®
Find your next renter with Zillow Rental Manager. Plus, with online applications, you can quickly screen prospective tenants – for free.
$3,829/mo
Rent Zestimate®
Refinance and save
$4,683/mo
Est. payment
Refinancing to a lower rate could help reduce your monthly payments and save thousands over the life of the loan.
$4,683/mo
Est. payment
Explore your selling options
Work with a Zillow partner agent
Leverage their expertise and Zillow's premium Showcase listings to get your home seen by more buyers.
Get startedList with your own agent
Get your home in front of millions of buyers by listing it on Zillow.
Learn how to do itSell it yourself
Take full control of how buyers see your home on Zillow by listing For Sale by Owner (FSBO).
List your homeWhat's special
Traditional layoutGreat roomFormal living and diningRear covered patioSpacious eat-in kitchenWalk in pantry
Zillow last checked:
Listing updated:
Listed by:
Malia Tavares,
Today Homes Realty LLC 757-320-2023,
Katrina Reese,
Today Homes Realty LLC
Bought with:
Justin Acosta
Howard Hanna Real Estate Svcs.
Source: REIN Inc.,MLS#: 10626553
Facts & features
Interior
Bedrooms & bathrooms
- Bedrooms: 5
- Bathrooms: 4
- Full bathrooms: 4
Rooms
- Room types: 1st Floor BR, Attic, Breakfast Area, Loft, PBR with Bath, Office/Study, Utility Closet
Heating
- Forced Air, Natural Gas, Programmable Thermostat, Zoned
Cooling
- Central Air, Zoned
Appliances
- Included: Dishwasher, Disposal, Microwave, Gas Range, Tankless Water Heater, Gas Water Heater
- Laundry: Dryer Hookup, Washer Hookup
Features
- Dual Entry Bath (Br & Br), Primary Sink-Double, Walk-In Closet(s), Entrance Foyer, Pantry
- Flooring: Carpet, Ceramic Tile, Laminate/LVP, Vinyl
- Attic: Pull Down Stairs
- Number of fireplaces: 1
- Fireplace features: Fireplace Gas-natural
- Common walls with other units/homes: No Common Walls
Interior area
- Total interior livable area: 3,319 sqft
Property
Parking
- Total spaces: 2
- Parking features: Garage Att 2 Car, 2 Space, Driveway, Garage Door Opener
- Attached garage spaces: 2
- Has uncovered spaces: Yes
Features
- Stories: 2
- Patio & porch: Patio, Porch
- Pool features: Above Ground, Association
- Fencing: None
- Waterfront features: Not Waterfront
Details
- Parcel number: 122393
Construction
Type & style
- Home type: SingleFamily
- Architectural style: Transitional
- Property subtype: Single Family Residence
Materials
- Stone, Vinyl Siding
- Foundation: Slab
- Roof: Asphalt Shingle
Condition
- New construction: Yes
- Year built: 2026
Utilities & green energy
- Sewer: City/County
- Water: City/County
Green energy
- Energy efficient items: Advanced Framing, Construction
- Water conservation: Efficient Hot Water Distribution
Community & HOA
Community
- Subdivision: River Club
HOA
- Has HOA: Yes
- Amenities included: Cable TV, Clubhouse, Playground, Pool
- HOA fee: $243 monthly
Location
- Region: Suffolk
Financial & listing details
- Price per square foot: $211/sqft
- Tax assessed value: $125,000
- Annual tax amount: $7,649
- Date on market: 3/24/2026
Price history
Price history is unavailable.
Public tax history
| Year | Property taxes | Tax assessment |
|---|---|---|
| 2025 | $1,338 | $125,000 |
| 2024 | $1,338 | $125,000 |
Find assessor info on the county website
Neighborhood: 23435
Nearby homes
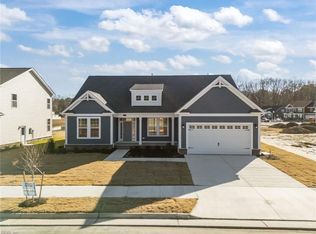
- $759,9004 bd3 ba3.3k sqft339 Rhapsody Dr, Suffolk, VA 23435Sold
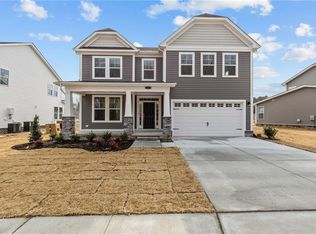
- $629,9004 bd3 ba2.6k sqft331 Rhapsody Dr, Suffolk, VA 23435Sold
- $508,100-- bd-- ba-- sqft2320 Silver Charm Cir, Suffolk, VA 23435Off Market
- $497,1004 bd3 ba2.5k sqft3062 Kempton Park Rd, Suffolk, VA 23435Off Market
- $487,5004 bd2 ba2.5k sqft3060 Kempton Park Rd, Suffolk, VA 23435Off Market
- $551,4005 bd3 ba3k sqft3055 Kempton Park Rd, Suffolk, VA 23435Off Market
- $664,9003 bd2 ba2.5k sqft317 Rhapsody Dr, Suffolk, VA 23435Sold
- $716,2705 bd3 ba3.3k sqft162 Long Cove Dr, Suffolk, VA 23435Sold
Nearby schools
GreatSchools rating
- NAFlorence Bowser Elementary SchoolGrades: PK-5Distance: 1.7 mi
- 8/10John Yeates Middle SchoolGrades: 6-8Distance: 1.5 mi
- 6/10Nansemond River High SchoolGrades: 9-12Distance: 3.8 mi
Schools provided by the listing agent
- Elementary: Florence Bowser Elementary
- Middle: John Yeates Middle
- High: Nansemond River
Source: REIN Inc.. This data may not be complete. We recommend contacting the local school district to confirm school assignments for this home.
Sell for more on Zillow
Get a Zillow Showcase℠ listing at no additional cost and you could sell for .
$699,700
2% more
+$13,994
With Zillow Showcase(estimated)
$713,694
Sell for more on Zillow
Get a Zillow Showcase℠ listing at no additional cost and you could sell for .
$699,700
2% more
+$13,994
With Zillow Showcase(estimated)
$713,694
- Virginia
- Suffolk City
- Suffolk
- 23435
- 337 Rhapsody Dr
