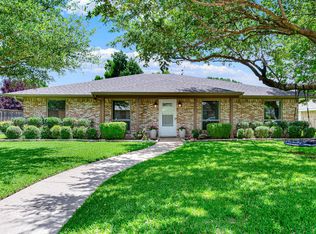
Tucked away on the curve of a quiet cul-de-sac and shaded by majestic oaks, this cherished home—held by the same family for over 50 years—offers a rare treehouse-like setting just steps from Prairie Creek Park and its scenic, wooded hike-and-bike trails.
For sale
$775,000
337 Ridgebriar Dr, Richardson, TX 75080
3beds
3,213sqft
:
Get pre-qualified$6,263/mo
Single Family Residence
Built in 1972
9,147 Square Feet Lot
$747,200 Zestimate®
$241/sqft
$4/mo HOA
What's special
Rare treehouse-like settingQuiet cul-de-sacShaded by majestic oaks
- 18 days |
- 1,158 |
- 41 |
Likely to sell faster than
Zillow last checked:
Listing updated:
Listed by:
Jennifer Daniel 0427622 972-599-7000,
Keller Williams Legacy 972-599-7000
Source: NTREIS,MLS#: 21334619
Facts & features
Interior
Bedrooms & bathrooms
- Bedrooms: 3
- Bathrooms: 3
- Full bathrooms: 2
- 1/2 bathrooms: 1
Primary bedroom
- Features: Built-in Features, Ceiling Fan(s), Double Vanity, En Suite Bathroom, Jetted Tub, Linen Closet, Sitting Area in Primary, Separate Shower, Walk-In Closet(s)
- Level: First
- Dimensions: 25 x 14
Bedroom
- Features: Built-in Features, Ceiling Fan(s), Walk-In Closet(s)
- Level: Second
- Dimensions: 13 x 16
Bedroom
- Features: Ceiling Fan(s)
- Level: Second
- Dimensions: 13 x 13
Bedroom
- Features: Ceiling Fan(s)
- Level: Second
- Dimensions: 13 x 10
Breakfast room nook
- Level: First
- Dimensions: 10 x 11
Dining room
- Level: First
- Dimensions: 11 x 12
Game room
- Features: Built-in Features, Ceiling Fan(s)
- Level: Second
- Dimensions: 22 x 37
Kitchen
- Features: Built-in Features, Ceiling Fan(s), Eat-in Kitchen, Granite Counters, Kitchen Island, Pantry, Sink
- Level: First
- Dimensions: 13 x 23
Laundry
- Features: Linen Closet
- Level: First
- Dimensions: 7 x 6
Living room
- Features: Built-in Features, Ceiling Fan(s), Fireplace
- Level: First
- Dimensions: 19 x 18
Storage room
- Features: Built-in Features
- Level: Second
- Dimensions: 5 x 9
Heating
- Central, Fireplace(s), Natural Gas, Zoned
Cooling
- Central Air, Ceiling Fan(s), Electric, Zoned
Appliances
- Included: Dishwasher, Disposal, Gas Water Heater, Microwave, Refrigerator, Trash Compactor, Vented Exhaust Fan
- Laundry: Laundry in Utility Room
Features
- Wet Bar, Built-in Features, Decorative/Designer Lighting Fixtures, Double Vanity, Eat-in Kitchen, Granite Counters, High Speed Internet, Kitchen Island, Open Floorplan, Pantry, Paneling/Wainscoting, Cable TV, Vaulted Ceiling(s), Natural Woodwork, Walk-In Closet(s), Wired for Sound
- Flooring: Carpet, Ceramic Tile, Hardwood, Marble, Tile, Wood
- Windows: Skylight(s), Window Coverings
- Has basement: No
- Number of fireplaces: 1
- Fireplace features: Gas Log, Gas Starter, Stone
Interior area
- Total interior livable area: 3,213 sqft
Video & virtual tour
Property
Parking
- Total spaces: 2
- Parking features: Door-Single, Driveway, Garage, Garage Door Opener, Garage Faces Side, Storage
- Attached garage spaces: 2
Features
- Levels: Two
- Stories: 2
- Patio & porch: Deck, Covered
- Exterior features: Lighting, Outdoor Grill, Private Yard, Rain Gutters
- Pool features: Gunite, In Ground, Outdoor Pool, Pool, Pool Sweep
- Fencing: Wood
Lot
- Size: 9,147 Square Feet
- Dimensions: 73 x 124 x 73 x 125
- Features: Cul-De-Sac, Interior Lot, Landscaped, Native Plants, Sprinkler System
Details
- Parcel number: R011710403701
- Other equipment: Irrigation Equipment
Construction
Type & style
- Home type: SingleFamily
- Architectural style: Traditional,Detached
- Property subtype: Single Family Residence
- Attached to another structure: Yes
Materials
- Brick, Vinyl Siding
- Foundation: Slab
- Roof: Composition
Condition
- Year built: 1972
Utilities & green energy
- Sewer: Public Sewer
- Water: Public
- Utilities for property: Sewer Available, Water Available, Cable Available
Community & HOA
Community
- Features: Playground, Park, Trails/Paths, Sidewalks
- Security: Security System Owned, Security System, Carbon Monoxide Detector(s), Smoke Detector(s)
- Subdivision: Canyon Creek Country Club 18
HOA
- Has HOA: Yes
- HOA fee: $50 annually
- HOA name: Voluntary
- HOA phone: 972-555-5555
Location
- Region: Richardson
Financial & listing details
- Price per square foot: $241/sqft
- Tax assessed value: $565,421
- Annual tax amount: $10,247
- Date on market: 7/24/2026
- Cumulative days on market: 19 days
- Listing terms: Cash,Conventional,FHA,VA Loan
- Exclusions: None
Estimated market value
$747,200
$710,000 - $785,000
$3,476/mo
Price history
| Date | Event | Price |
|---|---|---|
| 7/24/2026 | Listed for sale | $775,000$241/sqft |
Source: NTREIS #21334619 Report a problem | ||
Public tax history
| Year | Property taxes | Tax assessment |
|---|---|---|
| 2025 | $2,903 -9% | $565,421 +4.5% |
| 2024 | $3,191 -0.6% | $541,022 +10% |
| 2023 | $3,209 -38% | $491,838 +10% |
| 2022 | $5,177 +0.7% | $447,125 +10% |
| 2021 | $5,144 +1.2% | $406,477 +3.7% |
| 2020 | $5,083 +1% | $391,949 +2.1% |
| 2019 | $5,034 -0.4% | $384,075 +3.1% |
| 2018 | $5,055 +6.5% | $372,430 -2.3% |
| 2017 | $4,745 | $381,077 +13.4% |
| 2016 | $4,745 +2.9% | $335,945 +19.5% |
| 2015 | $4,611 | $281,183 +2.6% |
| 2014 | $4,611 | $273,991 +18.5% |
| 2013 | -- | $231,250 +5.6% |
| 2012 | -- | $218,972 -10.8% |
| 2011 | -- | $245,615 +0.1% |
| 2010 | -- | $245,477 -4.2% |
| 2009 | -- | $256,162 +1.6% |
| 2008 | -- | $252,157 -1.4% |
| 2007 | -- | $255,829 +0.1% |
| 2006 | -- | $255,608 +7.6% |
| 2005 | -- | $237,654 -3.2% |
| 2004 | -- | $245,482 +1.5% |
| 2003 | -- | $241,917 +9.7% |
| 2002 | -- | $220,477 +10% |
| 2001 | -- | $200,434 +10% |
| 2000 | -- | $182,213 |
Find assessor info on the county website
Monthly payment
Est. payment
Payment breakdown
Explore the cost of this home by adjusting the details. Changes won't be saved.Climate risks
Neighborhood: Canyon Creek
Nearby schools
GreatSchools rating
- 7/10Aldridge Elementary SchoolGrades: K-5Distance: 0.6 mi
- 7/10Wilson Middle SchoolGrades: 6-8Distance: 1.7 mi
- 7/10Vines High SchoolGrades: 9-10Distance: 2.3 mi
Schools provided by the listing agent
- Elementary: Aldridge
- Middle: Wilson
- High: Vines,Plano Senior
- District: Plano ISD
Source: NTREIS. This data may not be complete. We recommend contacting the local school district to confirm school assignments for this home.
- $--4 bd3 ba2.1k sqft339 Ridgebriar Dr, Richardson, TX 75080Sold
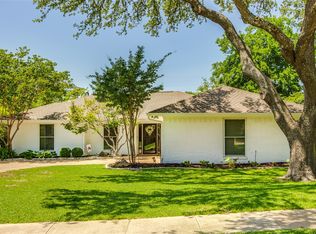
- $536,600-- bd-- ba2.2k sqft335 Ridgebriar Dr, Richardson, TX 75080Off Market
- $737,4003 bd2 ba2.3k sqft2704 Canyon Valley Dr, Richardson, TX 75080Off Market
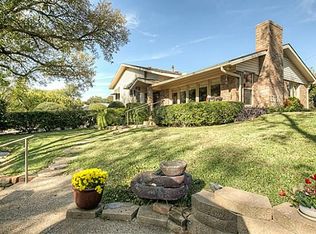
- $577,8003 bd3 ba2.5k sqft2706 Canyon Valley Dr, Richardson, TX 75080Off Market
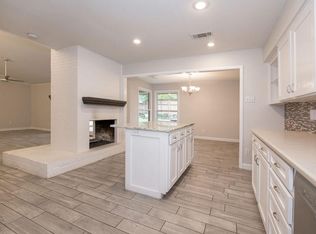
- $477,500-- bd2 ba2k sqft341 Ridgebriar Dr, Richardson, TX 75080Off Market
- $630,1004 bd2 ba2.4k sqft326 Ridgebriar Dr, Richardson, TX 75080Off Market
- $--4 bd3 ba2k sqft328 Ridgebriar Dr, Richardson, TX 75080Sold
- $581,0003 bd3 ba2.1k sqft2708 Canyon Valley Dr, Richardson, TX 75080Off Market
A local agent can set up tours, give advice and negotiate with sellers.
A local lender can help you make sure your offer is ready when you are.
Similar homes
- $775,0003 bd3 ba2.6k sqft209 Fall Creek Dr, Richardson, TX 75080For Sale
 MLS ID #21267886, Angela Green. NTREIS
 - $899,0004 bd4 ba2.6k sqft407 Valley Cove Dr, Richardson, TX 75080For Sale
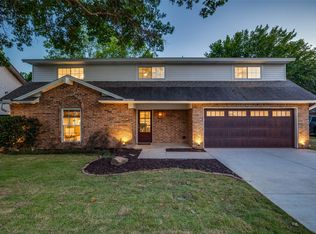 MLS ID #21336901, Kelly Fassett. NTREIS
 - $539,5003 bd3 ba2k sqft2814 Forest Grove Dr, Richardson, TX 75080For Sale
 MLS ID #21283779, Joe Cloud. NTREIS
 - $899,0003 bd3 ba2.4k sqft205 Thompson Dr, Richardson, TX 75080For Sale
 MLS ID #21339502, Max Dunham. NTREIS
 - $675,0004 bd3 ba3k sqft1803 Weanne Dr, Richardson, TX 75082For SaleMLS ID #21336854, Brettne Hemley. NTREIS
- $760,0004 bd3 ba2.6k sqft6706 La Manga Dr, Dallas, TX 75248For SaleMLS ID #21318737, Robin Marriott. NTREIS
- $735,0003 bd3 ba3k sqft16028 Chalfont Pl, Dallas, TX 75248For SaleMLS ID #21330028, Joanne Thede. NTREIS
- $799,5004 bd3 ba2.9k sqft15415 Leavalley Dr, Dallas, TX 75248For SaleMLS ID #21224105, Burton Rhodes. NTREIS
- $699,9953 bd3 ba2.6k sqft5916 Encore Dr, Dallas, TX 75240For SaleMLS ID #21353214, Jayy Pierre. NTREIS
- $715,0004 bd4 ba2.9k sqft3617 Remington Cir, Plano, TX 75023For SaleMLS ID #21349384, Myra Lancaster. NTREIS
- $795,0003 bd4 ba3.2k sqft16702 Village Ln, Dallas, TX 75248For SaleMLS ID #21251805, Valerie Bracchi. NTREIS
- $749,0004 bd3 ba3k sqft9511 Robin Meadow Dr, Dallas, TX 75243For SaleMLS ID #21303289, Charlie Bui. NTREIS
- $815,0004 bd4 ba3.3k sqft9435 Spring Hollow Dr, Dallas, TX 75243For SaleMLS ID #21301257, Stacy Rose. NTREIS
- $779,0003 bd3 ba2.7k sqft8524 Breakers Point, Dallas, TX 75243For SaleMLS ID #21273677, Bridget Bell. NTREIS
- $750,0004 bd3 ba3.5k sqft712 Water Oak Dr, Plano, TX 75025For SaleMLS ID #21291585, Razita Eizeldin. NTREIS
- $849,9004 bd3 ba2.8k sqft7118 Winedale Dr, Dallas, TX 75231For SaleMLS ID #21345713, Shelby James. NTREIS
- $879,0004 bd4 ba4.5k sqft3108 Meadow Wood Dr, Richardson, TX 75082For SaleMLS ID #21283033, Jennifer Hurst. NTREIS
- $795,0005 bd4 ba3.4k sqft4616 Brook Meadow Ln, Plano, TX 75093For SaleMLS ID #21315911, Angela Green. NTREIS
- $699,9994 bd3 ba3.2k sqft4012 Tumbril Ln, Plano, TX 75023For SaleMLS ID #21310937, Jenny Williams. NTREIS
- $599,0004 bd3 ba3.1k sqft1908 Edgewater Dr, Plano, TX 75075For SaleMLS ID #21272245, Rowena Graham. NTREIS
