Gorgeous, rarely available 3-bedroom floor plan in the highly sought after Ellinwood Park is a 1,371 sq ft, two story townhome that checks all the boxes & boasts rich touches throughout, including engineered hardwood flooring, a wealth of natural lighting, high ceilings & extensive storage throughout. The freshly painted interior features recessed lighting, skylight, dual paned windows & oversized sliders -all with window coverings. The open concept main floor combines a fully remodeled kitchen with spacious dining & living room as well as large pantry & a convenient powder room. Just a few of the major conveniences the Home has to offer include the location of the pool/spa complex, just steps across the driveway; a private exterior HOA provided garbage closet with service pickups directly from the closet - no need to put out your trash cans! Stroll around the 8-acres of grounds & see why the Community is named Ellinwood Park. You'll experience 4 large ponds featuring more than a dozen surging fountains in a network of stone-lined creeks. As you meander the walkways through lush gardens & across foot bridges, you'll be welcomed by a menagerie of resident wildlife including ducks, geese, fish & flocks of migrating birds that make Ellinwood Park a recognized Audubon Society spot.
Sold for $715,000
$715,000
337 Rock Creek Way, Pleasant Hill, CA 94523
3beds
1,371sqft
Residential, Townhouse
Built in 1985
-- sqft lot
$710,000 Zestimate®
$522/sqft
$4,011 Estimated rent
Home value
$710,000
$639,000 - $788,000
$4,011/mo
Zestimate® history
Owner options
List your home for rent
$4,011/mo
Rent Zestimate®
Find your next renter with Zillow Rental Manager. Plus, with online applications, you can quickly screen prospective tenants – for free.
$4,011/mo
Rent Zestimate®
Refinance and save
$5,171/mo
Est. payment
Refinancing to a lower rate could help reduce your monthly payments and save thousands over the life of the loan.
$5,171/mo
Est. payment
Explore your selling options
Work with a Zillow partner agent
Leverage their expertise and Zillow's premium Showcase listings to get your home seen by more buyers.
Get startedList with your own agent
Get your home in front of millions of buyers by listing it on Zillow.
Learn how to do itSell it yourself
Take full control of how buyers see your home on Zillow by listing For Sale by Owner (FSBO).
List your homeWhat's special
Surging fountainsLush gardensHigh ceilingsResident wildlifeRecessed lightingExtensive storageEngineered hardwood flooring
Zillow last checked:
Listing updated:
Listed by:
Patrice Sandstrom DRE #01732310 925-639-8646,
Keller Williams Realty
Bought with:
Patrice Sandstrom, DRE #01732310
Keller Williams Realty
Source: CCAR,MLS#: 41114369
Facts & features
Interior
Bedrooms & bathrooms
- Bedrooms: 3
- Bathrooms: 3
- Full bathrooms: 2
- Partial bathrooms: 1
Rooms
- Room types: 0.5 Bath, Main Entry, 3 Bedrooms, 2 Baths, Primary Bedrm Suite - 1, Dining Room, Family Room
Bathroom
- Features: Shower Over Tub, Tile, Tub, Updated Baths, Stone, Window, Solid Surface, Split Bath, Stall Shower, Closet, Multiple Shower Heads
Kitchen
- Features: 220 Volt Outlet, Stone Counters, Dishwasher, Eat-in Kitchen, Electric Range/Cooktop, Disposal, Ice Maker Hookup, Microwave, Pantry, Range/Oven Built-in, Refrigerator, Self-Cleaning Oven, Updated Kitchen, Other
Heating
- Forced Air
Cooling
- Ceiling Fan(s), Central Air, Other
Appliances
- Included: Dishwasher, Electric Range, Plumbed For Ice Maker, Microwave, Range, Refrigerator, Self Cleaning Oven, Dryer, Washer, Gas Water Heater, ENERGY STAR Qualified Appliances, Washer/Dryer Stacked
- Laundry: Common Area
Features
- Pantry, Updated Kitchen, Smart Thermostat
- Flooring: Hardwood, Tile, Carpet
- Windows: Screens, Window Coverings, Skylight(s), ENERGY STAR Qualified Windows
- Number of fireplaces: 1
- Fireplace features: Family Room, Gas Starter
Interior area
- Total structure area: 1,371
- Total interior livable area: 1,371 sqft
Property
Parking
- Total spaces: 2
- Parking features: Attached, Garage Faces Side, Garage Door Opener
- Attached garage spaces: 2
Features
- Levels: Two
- Stories: 2
- Exterior features: Balcony, Private Entrance
- Pool features: Other, Community
- Fencing: Wood
- Has view: Yes
- View description: Park/Greenbelt
Lot
- Features: Close to Clubhouse, Other, Sprinklers In Rear, Landscape Back
Details
- Parcel number: 1273000495
- Special conditions: Standard
- Other equipment: Irrigation Equipment
Construction
Type & style
- Home type: Townhouse
- Architectural style: Traditional
- Property subtype: Residential, Townhouse
Materials
- Wood Siding
- Foundation: Slab
- Roof: Tar/Gravel,Other,Composition
Condition
- Existing
- New construction: No
- Year built: 1985
Utilities & green energy
- Electric: Other Solar, 220 Volts in Kitchen, 220 Volts in Laundry
- Utilities for property: Cable Available, Internet Available, Natural Gas Available, Individual Gas Meter, Master Electric Meter
Green energy
- Energy efficient items: Insulation, Appliances, Thermostat, Water Heater
Community & HOA
Community
- Subdivision: Ellinwood Park
HOA
- Has HOA: Yes
- Amenities included: Greenbelt, Pool, Spa/Hot Tub, Other, Cable TV, Electricity, Gas, Guest Parking, Park
- Services included: Common Area Maint, Maintenance Structure, Insurance, Management Fee, Reserve Fund, Trash, Water/Sewer, Maintenance Grounds
- HOA fee: $565 monthly
- HOA name: ELLINWOOD PARK HOA
- HOA phone: 510-262-1795
Location
- Region: Pleasant Hill
Financial & listing details
- Price per square foot: $522/sqft
- Tax assessed value: $480,104
- Annual tax amount: $6,150
- Date on market: 10/16/2025
Price history
| Date | Event | Price |
|---|---|---|
| 11/18/2025 | Sold | $715,000-1.4%$522/sqft |
Source:  CCAR #41114369 Report a problem CCAR #41114369 Report a problem | ||
| 11/5/2025 | Pending sale | $725,000$529/sqft |
Source: CCAR #41114369 Report a problem | ||
| 10/16/2025 | Listed for sale | $725,000$529/sqft |
Source: CCAR #41114369 Report a problem | ||
| 8/27/2025 | Listing removed | $725,000$529/sqft |
Source: CCAR #41102215 Report a problem | ||
| 7/24/2025 | Price change | $725,000-1.2%$529/sqft |
Source: CCAR #41102215 Report a problem | ||
| 6/25/2025 | Listed for sale | $734,000$535/sqft |
Source: CCAR #41102215 Report a problem | ||
| 6/9/2025 | Listing removed | $734,000$535/sqft |
Source:  bridgeMLS/CCAR/Bay East AOR #41097603 Report a problem bridgeMLS/CCAR/Bay East AOR #41097603 Report a problem | ||
| 5/16/2025 | Listed for sale | $734,000+125.8%$535/sqft |
Source: bridgeMLS/CCAR/Bay East AOR #41097603 Report a problem | ||
| 5/25/2021 | Listing removed | -- |
Source: Zillow Rental Manager Report a problem | ||
| 5/18/2021 | Listed for rent | $3,600+5.9%$3/sqft |
Source: Zillow Rental Manager Report a problem | ||
| 2/16/2021 | Listing removed | -- |
Source: Owner Report a problem | ||
| 5/31/2019 | Listing removed | $3,400$2/sqft |
Source: Owner Report a problem | ||
| 5/23/2019 | Listed for rent | $3,400$2/sqft |
Source: Owner Report a problem | ||
| 5/24/2002 | Sold | $325,000$237/sqft |
Source: CCAR #11135515 Report a problem | ||
Public tax history
| Year | Property taxes | Tax assessment |
|---|---|---|
| 2025 | $6,150 +1.5% | $480,104 +2% |
| 2024 | $6,057 +1.7% | $470,691 +2% |
| 2023 | $5,955 +0.2% | $461,462 +2% |
| 2022 | $5,944 +2.2% | $452,415 +2% |
| 2021 | $5,814 +1.3% | $443,545 +1% |
| 2020 | $5,739 +1% | $438,998 +2% |
| 2019 | $5,684 +3.4% | $430,391 +2% |
| 2018 | $5,498 +3.2% | $421,953 +2% |
| 2017 | $5,329 +2.5% | $413,680 +2% |
| 2016 | $5,200 +10% | $405,570 +1.5% |
| 2015 | $4,725 | $399,479 +11.3% |
| 2014 | $4,725 | $359,000 +49.6% |
| 2013 | -- | $240,000 +17.1% |
| 2012 | -- | $205,000 -21.6% |
| 2011 | -- | $261,500 -15.6% |
| 2010 | -- | $310,000 -5.5% |
| 2009 | -- | $328,000 -10.3% |
| 2008 | -- | $365,522 +2% |
| 2007 | -- | $358,355 +2% |
| 2006 | -- | $351,329 +2% |
| 2005 | -- | $344,441 +2% |
| 2004 | -- | $337,688 +1.9% |
| 2003 | -- | $331,500 +32.4% |
| 2002 | -- | $250,308 +2% |
| 2001 | -- | $245,401 |
Find assessor info on the county website
Neighborhood: Ellinwood
Nearby homes
- $552,1002 bd2 ba1.1k sqft339 Rock Creek Way, Pleasant Hill, CA 94523Off Market
- $450,0002 bd3 ba1.1k sqft341 Rock Creek Way, Pleasant Hill, CA 94523Sold
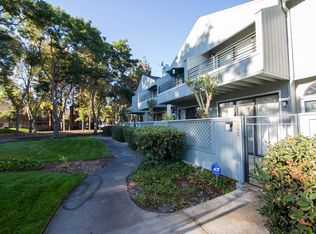
- $518,1002 bd2 ba1.1k sqft343 Rockcreek Way, Pleasant Hill, CA 94523Off Market

- $549,0002 bd3 ba1.1k sqft345 Rock Creek Way, Pleasant Hill, CA 94523Sold
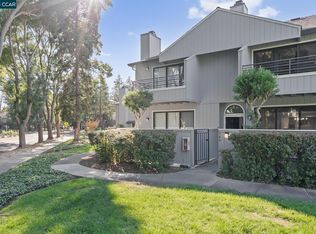
- $654,8003 bd2 ba1.4k sqft335 Rock Creek Way, Pleasant Hill, CA 94523Off Market
- $578,4003 bd2 ba1.3k sqft347 Rock Creek Way, Pleasant Hill, CA 94523Off Market
- $591,1003 bd2 ba1.3k sqft346 Rock Creek Way, Pleasant Hill, CA 94523Off Market
- $537,4002 bd2 ba1.1k sqft333 Rock Creek Way, Pleasant Hill, CA 94523Off Market
Nearby schools
GreatSchools rating
- 6/10Gregory Gardens Elementary SchoolGrades: K-5Distance: 0.7 mi
- 9/10Pleasant Hill Middle SchoolGrades: 6-8Distance: 1.7 mi
- 8/10College Park High SchoolGrades: 9-12Distance: 0.9 mi
Schools provided by the listing agent
- District: Mount Diablo (925) 682-8000
Source: CCAR. This data may not be complete. We recommend contacting the local school district to confirm school assignments for this home.
Get a cash offer in 3 minutes
Find out how much your home could sell for in as little as 3 minutes with a no-obligation cash offer.
Estimated market value
$710,000
Get a cash offer in 3 minutes
Find out how much your home could sell for in as little as 3 minutes with a no-obligation cash offer.
Estimated market value
$710,000
- California
- Contra Costa County
- Pleasant Hill
- 94523
- Ellinwood
- 337 Rock Creek Way
Nearby cities
Nearby neighborhoods
Nearby zip codes
Other Pleasant Hill Topics
