Under Contract but accepting backups! Welcome to one of the best values in the Centreville area. Nestled on a beautiful 1.5+ acre lot that boasts NO HOA/restrictions, this custom built 3200+sqft retreat is designed for everyday comfort and unforgettable entertaining. You will love the 12x14 screened in porch, front wrap around porch & the huge fenced in backyard where you can store your toys in the 2 story 12x20 shed or larger 12x28 shed. Custom finished 20’x20’ rec room on the first floor that has potential to be made into a garage if needed. This home has been extensively improved throughout with fresh paint, new carpet, updated hardware, refinished hardwood floors, granite kitchen counters, upgraded lighting and thoughtful custom touches in nearly every room. The heart of the home is the gourmet kitchen with granite counters, gas stove and stainless steel appliances that overlooks the beautiful back yard. Other impressive features include an alarm system, 1st floor separate office, separate living room, separate family room, separate dining room, fiber optic internet, hardwood floors, household humidifier, water conditioner, primary bedroom with huge sitting area and laundry room on 2nd floor, fireplace and so much more. Reduced over $60K to cover a garage. Top it off with a home warranty and this is what you have been looking for.
Under contract
Price cut: $500 (8/31)
$589,000
337 Roe Ingleside Rd, Centreville, MD 21617
4beds
3,216sqft
Single Family Residence
Built in 2004
1.56 Acres Lot
$-- Zestimate®
$183/sqft
$-- HOA
What's special
Refinished hardwood floorsFresh paintUpdated hardwareHardwood floorsStainless steel appliancesUpgraded lightingHuge fenced in backyard
- 122 days
- 1,226
- 77
Zillow last checked:
Listing updated:
Listed by:
Brenda Fornos 410-490-2972,
Taylor Properties 301-970-2447
Source: Bright MLS,MLS#: MDQA2017068
Facts & features
Interior
Bedrooms & bathrooms
- Bedrooms: 4
- Bathrooms: 3
- Full bathrooms: 2
- 1/2 bathrooms: 1
- Main level bathrooms: 1
Rooms
- Room types: Living Room, Dining Room, Primary Bedroom, Bedroom 2, Bedroom 3, Bedroom 4, Kitchen, Family Room, Laundry, Office, Recreation Room, Bathroom 2, Primary Bathroom
Primary bedroom
- Features: Cathedral/Vaulted Ceiling, Ceiling Fan(s), Walk-In Closet(s)
- Level: Upper
- Area: 520 Square Feet
- Dimensions: 20 X 26
Bedroom 2
- Features: Ceiling Fan(s), Walk-In Closet(s)
- Level: Upper
- Area: 204 Square Feet
- Dimensions: 12 X 17
Bedroom 3
- Features: Ceiling Fan(s)
- Level: Upper
- Area: 144 Square Feet
- Dimensions: 12 X 12
Bedroom 4
- Features: Ceiling Fan(s), Walk-In Closet(s)
- Level: Upper
- Area: 132 Square Feet
- Dimensions: 11 X 12
Primary bathroom
- Features: Bathroom - Walk-In Shower, Soaking Tub, Flooring - Ceramic Tile
- Level: Upper
Bathroom 2
- Level: Upper
Dining room
- Features: Flooring - HardWood
- Level: Main
- Area: 168 Square Feet
- Dimensions: 12 X 14
Family room
- Features: Fireplace - Gas, Flooring - HardWood
- Level: Main
- Area: 315 Square Feet
- Dimensions: 15 X 21
Kitchen
- Features: Granite Counters, Flooring - Ceramic Tile, Kitchen - Propane Cooking
- Level: Main
Laundry
- Features: Lighting - Ceiling
- Level: Upper
Living room
- Features: Flooring - HardWood
- Level: Main
- Area: 156 Square Feet
- Dimensions: 13 X 12
Office
- Level: Main
- Area: 81 Square Feet
- Dimensions: 9 X 9
Recreation room
- Level: Main
- Area: 400 Square Feet
- Dimensions: 20 X 20
Heating
- Heat Pump, Propane
Cooling
- Other, Central Air, Ceiling Fan(s), Electric
Appliances
- Included: Microwave, Dishwasher, Dryer, Oven/Range - Gas, Refrigerator, Washer, Water Treat System, Water Heater
- Laundry: Upper Level, Laundry Room
Features
- Attic, Soaking Tub, Ceiling Fan(s), Formal/Separate Dining Room, Kitchen - Gourmet, Recessed Lighting, Walk-In Closet(s), 9'+ Ceilings
- Flooring: Hardwood, Ceramic Tile, Carpet, Wood
- Windows: Bay/Bow, Screens, Sliding
- Has basement: No
- Number of fireplaces: 1
- Fireplace features: Mantel(s)
Interior area
- Total structure area: 3,216
- Total interior livable area: 3,216 sqft
- Finished area above ground: 3,216
- Finished area below ground: 0
Property
Parking
- Total spaces: 8
- Parking features: Driveway
- Uncovered spaces: 8
Accessibility
- Accessibility features: Other
Features
- Levels: Two
- Stories: 2
- Patio & porch: Patio, Porch, Screened
- Exterior features: Extensive Hardscape, Lighting
- Pool features: None
- Fencing: Back Yard
Lot
- Size: 1.56 Acres
Details
- Additional structures: Above Grade, Below Grade, Outbuilding
- Parcel number: 1806009948
- Zoning: AG
- Special conditions: Standard
Construction
Type & style
- Home type: SingleFamily
- Architectural style: Colonial
- Property subtype: Single Family Residence
Materials
- Vinyl Siding
- Foundation: Crawl Space
Condition
- Excellent
- New construction: No
- Year built: 2004
- Major remodel year: 2026
Details
- Builder model: Mikes Custom Homes
Utilities & green energy
- Sewer: Private Septic Tank
- Water: Well
- Utilities for property: Fiber Optic
Community & HOA
Community
- Security: Exterior Cameras, Security System
- Subdivision: None Available
HOA
- Has HOA: No
Location
- Region: Centreville
Financial & listing details
- Price per square foot: $183/sqft
- Tax assessed value: $493,667
- Annual tax amount: $4,499
- Date on market: 5/14/2026
- Listing agreement: Exclusive Agency
- Ownership: Fee Simple
Estimated market value
Not available
Estimated sales range
Not available
Not available
Price history
| Date | Event | Price |
|---|---|---|
| 9/6/2026 | Contingent | $589,000$183/sqft |
Source:  Bright MLS #MDQA2017068 Report a problem Bright MLS #MDQA2017068 Report a problem | ||
| 8/31/2026 | Price change | $589,000-0.1%$183/sqft |
Source: Bright MLS #MDQA2017068 Report a problem | ||
| 8/27/2026 | Price change | $589,500-0.9%$183/sqft |
Source: Bright MLS #MDQA2017068 Report a problem | ||
| 7/15/2026 | Price change | $595,000-4.8%$185/sqft |
Source: Bright MLS #MDQA2017068 Report a problem | ||
| 6/1/2026 | Price change | $625,000-3.7%$194/sqft |
Source: Bright MLS #MDQA2017068 Report a problem | ||
| 5/15/2026 | Listed for sale | $649,000+80.9%$202/sqft |
Source: Bright MLS #MDQA2017068 Report a problem | ||
| 7/19/2004 | Sold | $358,820+351.3%$112/sqft |
Source: Public Record Report a problem | ||
| 8/4/2003 | Sold | $79,500$25/sqft |
Source: Public Record Report a problem | ||
Public tax history
| Year | Property taxes | Tax assessment |
|---|---|---|
| 2025 | $4,559 +8.5% | $477,600 +7.1% |
| 2024 | $4,200 +7.7% | $445,900 +7.7% |
| 2023 | $3,902 +8.3% | $414,200 +8.3% |
| 2022 | $3,603 +4.4% | $382,500 +6.3% |
| 2021 | $3,452 +6.7% | $359,967 +6.7% |
| 2020 | $3,236 +7.2% | $337,433 +7.2% |
| 2019 | $3,020 +1.2% | $314,900 +1.2% |
| 2018 | $2,983 -0.8% | $311,033 +1.3% |
| 2017 | $3,006 +74.3% | $307,167 +1.3% |
| 2016 | $1,724 | $303,300 |
| 2015 | $1,724 | $303,300 |
| 2014 | $1,724 | $303,300 -14.8% |
| 2013 | -- | $356,100 |
| 2012 | -- | $356,100 |
| 2011 | -- | $356,100 -12.3% |
| 2010 | -- | $406,230 +2% |
| 2009 | -- | $398,170 +2.1% |
| 2008 | -- | $390,110 +2.1% |
| 2007 | -- | $382,050 +12.9% |
| 2006 | -- | $338,266 +14.9% |
| 2005 | -- | $294,483 +754.1% |
| 2004 | -- | $34,480 +5.8% |
| 2003 | -- | $32,586 +6.2% |
| 2002 | -- | $30,693 |
Find assessor info on the county website
Monthly payment
Est. payment
Payment breakdown
Explore the cost of this home by adjusting the details. Changes won't be saved.Climate risks
Neighborhood: 21617
Nearby schools
Schools provided by the listing agent
- District: Queen Anne's County Public Schools
Source: Bright MLS. This data may not be complete. We recommend contacting the local school district to confirm school assignments for this home.
- $530,600-- bd2 ba2.1k sqft333 Roe Ingleside Rd, Centreville, MD 21617Off Market
- $592,200-- bd3 ba2.9k sqft325 Roe Ingleside Rd, Centreville, MD 21617Off Market
- $620,8004 bd3 ba2.2k sqft323 Roe Ingleside Rd, Centreville, MD 21617Off Market
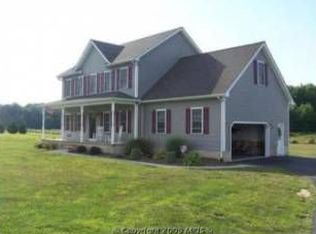
- $331,400-- bd1 ba1.3k sqft417 Roe Ingleside Rd, Centreville, MD 21617Off Market
Similar homes
- $598,5004 bd3 ba2.7k sqft913 Clark Corners Rd, Centreville, MD 21617For Sale
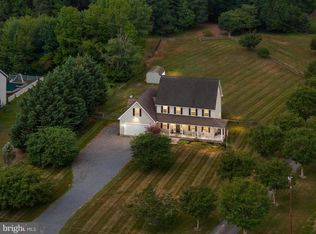
 MLS ID #MDQA2017320, Jennifer Norfolk, Coldwell Banker Waterman Realty. Bright MLS
 - $539,9874 bd3 ba2.5k sqft611 Clark Corners Rd, Centreville, MD 21617For Sale
 MLS ID #MDQA2017884, Michael Roenigk, Chaney Homes, LLC. Bright MLS
 - $670,0004 bd3 ba3k sqft306 Old Line Dr, Centreville, MD 21617For Sale
 MLS ID #MDQA2018646, Lona Sue Todd, Taylor Properties. Bright MLS
 - $575,0003 bd2 ba1.8k sqftClark Corner Rd, Centreville, MD 21617New Construction
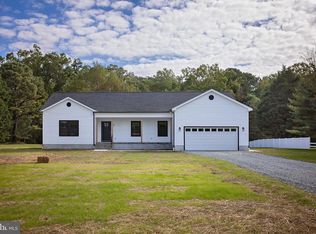 MLS ID #MDQA2017294, Chris Rosendale, CR Realty. Bright MLS
 - $649,5004 bd2 ba2k sqftPrice Station Rd, Centreville, MD 21617New ConstructionMLS ID #MDQA2017360, Chris Rosendale, CR Realty. Bright MLS
- $559,9994 bd3 ba3.1k sqft120 Meadow Croft Dr, Centreville, MD 21617For SaleMLS ID #MDQA2018260, Crystal Smith, RE/MAX Executive. Bright MLS
- $585,0004 bd4 ba3.5k sqft131 Fair Brook Way, Centreville, MD 21617For SaleMLS ID #MDQA2016918, Barbara McCaffrey, Redfin Corp. Bright MLS
- $620,0004 bd3 ba2.7k sqft16881 Heritage Hills Ln, Henderson, MD 21640For SaleMLS ID #MDCM2007616, Kaitlyn Collins, Benson & Mangold, LLC. Bright MLS
- $499,9004 bd3 ba2.5k sqft214 Belvedere Ave, Centreville, MD 21617For SaleMLS ID #MDQA2018310, Rylie Patrick, Chesapeake Real Estate Associates, LLC. Bright MLS
- $554,0004 bd3 ba2.2k sqft22677 Camryns Way, Queen Anne, MD 21657For SaleMLS ID #MDCM2007712, Justin Pokrywka, Taylor Properties. Bright MLS
- $600,0006 bd4 ba3.5k sqft11592 Holly Rd, Ridgely, MD 21660For SaleMLS ID #MDCM2007724, Jarnell Foster, Samson Properties. Bright MLS
- $589,0003 bd3 ba3.1k sqft106 Encore Ct, Centreville, MD 21617For SaleMLS ID #MDQA2017020, Deborah Shiley, Long & Foster Real Estate, Inc.. Bright MLS
- $509,9004 bd3 ba2.5k sqft427 Brookfield Dr, Centreville, MD 21617For SaleMLS ID #MDQA2017888, Gretchen Wichlinski, Compass. Bright MLS
- $545,0003 bd2 ba2.2k sqft639 Poplar School Rd, Centreville, MD 21617For SaleMLS ID #MDQA2018228, Gretchen Wichlinski, Compass. Bright MLS
- $499,9995 bd3 ba2.7k sqft101 Edenderry Ave, Centreville, MD 21617For SaleMLS ID #MDQA2016920, Crystal Smith, RE/MAX Executive. Bright MLS
- $529,0004 bd4 ba3.4k sqft142 Harmony Way, Centreville, MD 21617For SaleMLS ID #MDQA2016366, Ed Beres, RE/MAX Executive. Bright MLS
- $625,0003 bd3 ba3k sqftNone Available, Clayton, DE 19938For SaleMLS ID #DEKT2050450, Yuliana Goldin Dunn, Patterson-Schwartz-Middletown. Bright MLS
- $579,9004 bd3 ba2.6k sqft24766 Tribbett Cir, Ridgely, MD 21660For SaleMLS ID #MDCM2007868, Barbara McCaffrey, Redfin Corp. Bright MLS
- $569,9003 bd3 ba2.7k sqft7884 Laurel Ln, Denton, MD 21629For SaleMLS ID #MDCM2007758, Samantha Grimes, Chesapeake Real Estate Associates, LLC. Bright MLS
