Experience unmatched luxury within this custom-built masterpiece, situated just a few blocks away from Downtown Louisville & Community Park. A walkway adorned with perennials & ornamental trees guides you to the covered front porch. Crafted with meticulous attention to detail, this residence stands as an urban work of art: a striking staircase graces the heart of the home, while a captivating chandelier & cabinetry serve as focal points in the dining room. The kitchen displays lofty, airy timbers & pearlescent, polyhedronal light fixtures that embellish the ceiling, complemented by floor-to-ceiling windows & sliding glass doors that frame the private backyard. Dramatic vaulted ceilings, centered around an inviting fireplace, define the family room. The gourmet kitchen features high-end, paneled appliances, a spacious island with seating, concealed outlets, a dedicated coffee station nook & a butler's pantry with cabinetry, countertop space & an extra refrigerator. Escape to the luxurious primary suite, featuring a pristine spa-like bathroom flooded with natural light & a walk-in closet with custom-built storage. The dedicated office is adorned with 10' tall bookcases. Throughout the main level, wide-plank hardwood floors provide a solid foundation of elegance. A spacious laundry room is equipped with a sink & a mudroom leads to the backyard & garage. The detached 3-car garage is outfitted with hot/cold water hookups, shelving/cabinetry & a glass garage door that opens to the backyard, as well as a 2-car, side-load garage door. Above, 252 sf of unconditioned loft space awaits, offering opportunities for customization. In the basement, soaring 10' ceilings create a spacious atmosphere & a vast great room invites informal gatherings. Two bedrooms, each with their own bathroom, offer both comfort & privacy. Outside is a secluded courtyard oasis, where a fireplace takes center stage amidst an expansive patio. A grassy yard, surrounded by lush evergreens offers privacy.
Sold for $2,603,228
$2,603,228
337 Roosevelt Ave, Louisville, CO 80027
3beds
4,215sqft
Single Family Residence
Built in 2018
9,854 Square Feet Lot
$2,483,800 Zestimate®
$618/sqft
$5,512 Estimated rent
Home value
$2,483,800
$2.33M - $2.63M
$5,512/mo
Zestimate® history
Owner options
List your home for rent
$5,512/mo
Rent Zestimate®
Find your next renter with Zillow Rental Manager. Plus, with online applications, you can quickly screen prospective tenants – for free.
$5,512/mo
Rent Zestimate®
Refinance and save
$15,189/mo
Est. payment
Refinancing to a lower rate could help reduce your monthly payments and save thousands over the life of the loan.
$15,189/mo
Est. payment
Explore your selling options
Work with a Zillow partner agent
Leverage their expertise and Zillow's premium Showcase listings to get your home seen by more buyers.
Get startedList with your own agent
Get your home in front of millions of buyers by listing it on Zillow.
Learn how to do itSell it yourself
Take full control of how buyers see your home on Zillow by listing For Sale by Owner (FSBO).
List your homeWhat's special
Zillow last checked:
Listing updated:
Listed by:
Laura Shaffer 303-807-3586,
RE/MAX Elevate,
Elizabeth Ryterski 720-300-5680,
RE/MAX Elevate
Bought with:
Jim Candy, 100079380
Live West Realty
Source: IRES as distributed by MLS GRID,MLS#: 1009121
Facts & features
Interior
Bedrooms & bathrooms
- Bedrooms: 3
- Bathrooms: 4
- Full bathrooms: 2
- 3/4 bathrooms: 1
- 1/2 bathrooms: 1
- Main level bathrooms: 2
Rooms
- Room types: Loft
Primary bedroom
- Description: Hardwood
- Features: Luxury Features Primary Bath
- Level: Main
- Area: 210 Square Feet
- Dimensions: 14 x 15
Bedroom 2
- Description: Carpet
- Level: Basement
- Area: 210 Square Feet
- Dimensions: 15 x 14
Bedroom 3
- Description: Carpet
- Level: Basement
- Area: 216 Square Feet
- Dimensions: 18 x 12
Dining room
- Description: Hardwood
- Level: Main
- Area: 196 Square Feet
- Dimensions: 14 x 14
Family room
- Description: Hardwood
- Level: Main
- Area: 240 Square Feet
- Dimensions: 15 x 16
Great room
- Description: Carpet
- Level: Basement
- Area: 924 Square Feet
- Dimensions: 22 x 42
Kitchen
- Description: Hardwood
- Level: Main
- Area: 360 Square Feet
- Dimensions: 15 x 24
Laundry
- Description: Tile
- Level: Main
- Area: 80 Square Feet
- Dimensions: 8 x 10
Living room
- Description: Hardwood
- Level: Main
Study
- Description: Wood
- Level: Main
- Area: 132 Square Feet
- Dimensions: 11 x 12
Heating
- Forced Air, Humidity Control
Cooling
- Whole House Fan
Appliances
- Included: Gas Range, Refrigerator, Bar Fridge, Washer, Dryer, Microwave, Freezer
Features
- Separate Dining Room, Cathedral Ceiling(s), Open Floorplan, Pantry, Walk-In Closet(s), Kitchen Island, High Ceilings
- Flooring: Wood
- Doors: 6-Panel Doors
- Basement: Full,Partially Finished
- Has fireplace: Yes
- Fireplace features: Gas, Family Room
Interior area
- Total structure area: 2,124
- Total interior livable area: 4,215 sqft
- Finished area above ground: 2,124
Property
Parking
- Total spaces: 3
- Parking features: Tandem
- Garage spaces: 3
- Details: Detached
Accessibility
- Accessibility features: Level Lot, Main Floor Bath, Accessible Bedroom, Main Level Laundry
Features
- Levels: One
- Stories: 1
- Patio & porch: Patio
- Exterior features: Sprinkler System
- Fencing: Fenced,Wood
Lot
- Size: 9,854 Square Feet
- Features: Corner Lot
Details
- Additional structures: Storage
- Parcel number: R0019439
- Zoning: RES
- Special conditions: Private Owner
Construction
Type & style
- Home type: SingleFamily
- Property subtype: Single Family Residence
Materials
- Frame
- Roof: Composition
Condition
- New construction: No
- Year built: 2018
Details
- Builder name: Benchmark
Utilities & green energy
- Electric: Xcel
- Gas: Xcel
- Sewer: Public Sewer
- Water: City
- Utilities for property: Natural Gas Available, Electricity Available
Community & HOA
Community
- Security: Fire Sprinkler System
- Subdivision: Kimberly
HOA
- Has HOA: No
Location
- Region: Louisville
Financial & listing details
- Price per square foot: $618/sqft
- Tax assessed value: $1,972,300
- Annual tax amount: $11,187
- Date on market: 5/9/2024
- Listing terms: Cash,Conventional
- Exclusions: All artwork and sculptures
- Electric utility on property: Yes
Price history
| Date | Event | Price |
|---|---|---|
| 5/23/2024 | Sold | $2,603,228+4.1%$618/sqft |
Source:  IRES as distributed by MLS GRID #1009121 Report a problem IRES as distributed by MLS GRID #1009121 Report a problem | ||
| 5/11/2024 | Pending sale | $2,500,000$593/sqft |
Source:  REcolorado as distributed by MLS GRID #IR1009121 Report a problem REcolorado as distributed by MLS GRID #IR1009121 Report a problem | ||
| 5/9/2024 | Listed for sale | $2,500,000+394.1%$593/sqft |
Source: REcolorado as distributed by MLS GRID #IR1009121 Report a problem | ||
| 1/12/2017 | Sold | $506,000-7.2%$120/sqft |
Source: IRES as distributed by MLS GRID #801701 Report a problem | ||
| 12/28/2016 | Listed for sale | $545,000$129/sqft |
Source: Cherry Creek Properties LLC #801701 Report a problem | ||
| 12/28/2016 | Pending sale | $545,000$129/sqft |
Source: Cherry Creek Properties LLC #801701 Report a problem | ||
| 10/8/2016 | Price change | $545,000-8.4%$129/sqft |
Source: Cherry Creek Properties LLC #801701 Report a problem | ||
| 9/1/2016 | Listed for sale | $595,000+48.8%$141/sqft |
Source: Cherry Creek Properties LLC #801701 Report a problem | ||
| 8/8/2011 | Listing removed | $399,900$95/sqft |
Source: Staufer Team Real Estate #659091 Report a problem | ||
| 7/9/2011 | Price change | $399,900-2.2%$95/sqft |
Source: Staufer Team Real Estate #659091 Report a problem | ||
| 6/23/2011 | Listed for sale | $409,000$97/sqft |
Source: Staufer Team Real Estate #659091 Report a problem | ||
Public tax history
| Year | Property taxes | Tax assessment |
|---|---|---|
| 2025 | $11,049 +1.7% | $123,269 -2.6% |
| 2024 | $10,862 +18.5% | $126,617 -1% |
| 2023 | $9,165 -2% | $127,845 +34.2% |
| 2022 | $9,354 +22% | $95,236 -5.7% |
| 2021 | $7,664 | $101,000 +23.3% |
| 2020 | $7,664 +178.8% | $81,896 |
| 2019 | $2,749 | $81,896 +224.5% |
| 2018 | $2,749 | $25,239 -25.8% |
| 2017 | $2,749 +10.6% | $34,021 +20.4% |
| 2016 | $2,486 +5.5% | $28,258 +20.5% |
| 2015 | $2,356 +17.5% | $23,450 |
| 2014 | $2,005 -0.1% | $23,450 |
| 2013 | $2,007 +0.9% | $23,450 -0.5% |
| 2012 | $1,990 +6.1% | $23,561 |
| 2011 | $1,875 +6.1% | -- |
| 2010 | $1,766 -1.1% | $22,480 |
| 2009 | $1,786 +2.5% | $22,480 -15.6% |
| 2008 | $1,743 +13% | $26,630 |
| 2007 | $1,543 +8.4% | $26,630 +15.5% |
| 2006 | $1,423 +9.1% | $23,050 |
| 2005 | $1,305 +0.5% | $23,050 +7.8% |
| 2004 | $1,298 +12.7% | $21,390 |
| 2003 | $1,152 +9.7% | $21,390 +27.2% |
| 2002 | $1,049 | $16,810 -90.8% |
| 2001 | -- | $183,700 |
Find assessor info on the county website
Neighborhood: 80027
Nearby homes
- $700,0003 bd1 ba1k sqft325 Roosevelt Ave, Louisville, CO 80027Off Market
- $485,3002 bd1 ba800 sqft726 Mead St, Louisville, CO 80027Off Market
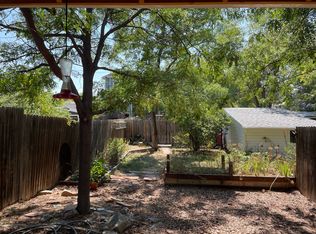
- $935,7002 bd1 ba2.2k sqft401 Roosevelt Ave, Louisville, CO 80027Off Market
- $918,8003 bd1 ba1.5k sqft732 Mead St, Louisville, CO 80027Off Market
- $1,021,0003 bd2 ba1.6k sqft317 Roosevelt Ave, Louisville, CO 80027Off Market
- $871,2003 bd1 ba1.7k sqft728 Mead St, Louisville, CO 80027Off Market
- $775,1002 bd1 ba1k sqft833 Parkview St, Louisville, CO 80027Off Market
- $650,0006 bd3 ba2.1k sqft320 Roosevelt Ave, Louisville, CO 80027Sold
Nearby schools
GreatSchools rating
- 9/10Louisville Elementary SchoolGrades: PK-5Distance: 0.3 mi
- 8/10Louisville Middle SchoolGrades: 6-8Distance: 0.7 mi
- 8/10Monarch High SchoolGrades: 9-12Distance: 1.6 mi
Schools provided by the listing agent
- Elementary: Louisville
- Middle: Louisville
- High: Monarch
Source: IRES as distributed by MLS GRID. This data may not be complete. We recommend contacting the local school district to confirm school assignments for this home.
Get a cash offer in 3 minutes
Find out how much your home could sell for in as little as 3 minutes with a no-obligation cash offer.
Estimated market value
$2,483,800
Get a cash offer in 3 minutes
Find out how much your home could sell for in as little as 3 minutes with a no-obligation cash offer.
Estimated market value
$2,483,800
- Colorado
- Boulder County
- Louisville
- 80027
- 337 Roosevelt Ave
Nearby cities
Nearby neighborhoods
Nearby zip codes
Other Louisville Topics
