A Rare Blend of Heritage and Luxury. Victorian-Craftsman Masterpiece. Step into timeless sophistication with this impeccably restored Victorian-Craftsman estate, where rich architectural detail meets modern refinement. From the moment you arrive, the home’s curb appeal and stately presence hint at the thoughtful design and craftsmanship found within. Classic Elegance. Contemporary Comfort.
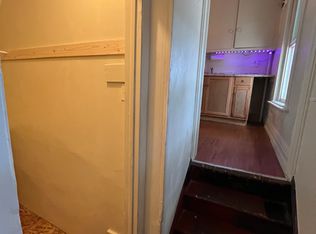
Spanning four generous bedrooms and three updated bathrooms, the home offers a harmonious blend of historical character and curated upgrades. The main level showcases soaring ceilings, original detailing, and a stunningly custom remodeled kitchen (2016) with bespoke soft-close cabinetry, statement wine cork countertops, and high-end finishes that elevate everyday living. The bathrooms have been reimagined with luxurious touches—an oversized walk-in shower and a freestanding clawfoot tub provide a spa-like experience, while the 2024 vanity upgrade and a full second-floor renovation (2017) reflect modern elegance. Exceptional Updates for Effortless Living. House roof replaced in 2021; garage roof in 2019. New rubber roofing on flat section (2023). Central air system and electrical panel replaced (2019); New carpeting (2023) upstairs (2015); Basement bathroom addition (2018); New gutters on home (2020) and garage (2024); Newer upstairs windows enhancing energy efficiency and style. Designed for Living & Entertaining the expansive backyard is a true private escape, featuring a custom patio (2016) with a gas fire pit—ideal for relaxing evenings or elegant outdoor gatherings. A welcoming front porch, perfect for morning coffee or sunset conversations, adds even more charm.The rare oversized 4-car garage offers abundant storage, workshop potential, and space for both function and hobby. A Home with Soul. This residence is more than a house—it’s a legacy property. Perfectly suited for those who appreciate timeless design, modern amenities, and space to live and grow.
Closed
Zillow last checked:
Listing updated:
Bought with:
Sheila Shingleton, 2014004690
Carol Goff & Associates
Source: MLS Now,MLS#: 5114215 Originating MLS: Guernsey-Muskingum Valley Association of REALTORS
Originating MLS: Guernsey-Muskingum Valley Association of REALTORSPrice history
| Date | Event | Price |
|---|---|---|
| 7/17/2025 | Pending sale | $254,900+2%$93/sqft |
Source:  MLS Now #5114215 Report a problem MLS Now #5114215 Report a problem | ||
| 7/15/2025 | Sold | $250,000-1.9%$91/sqft |
Source: MLS Now #5114215 Report a problem | ||
| 5/18/2025 | Contingent | $254,900$93/sqft |
Source: MLS Now #5114215 Report a problem | ||
| 5/12/2025 | Price change | $254,900-1.9%$93/sqft |
Source: MLS Now #5114215 Report a problem | ||
| 4/28/2025 | Price change | $259,900-3.7%$94/sqft |
Source: MLS Now #5114215 Report a problem | ||
| 4/12/2025 | Listed for sale | $270,000+100%$98/sqft |
Source: MLS Now #5114215 Report a problem | ||
| 10/14/2021 | Sold | $135,000+14.4%$49/sqft |
Source: Public Record Report a problem | ||
| 11/27/2013 | Sold | $118,000-7.7%$43/sqft |
Source: MLS Now #3443930 Report a problem | ||
| 9/25/2013 | Pending sale | $127,900$46/sqft |
Source: Olde Town Realty #3443930 Report a problem | ||
| 9/13/2013 | Listed for sale | $127,900$46/sqft |
Source: Olde Town Realty #3443930 Report a problem | ||




Get pre-qualified for a loan
At Zillow Home Loans, we can pre-qualify you in as little as 5 minutes with no impact to your credit score.An equal housing lender. NMLS #10287.
