Skip main navigation
Off market
  • $635,600

    337 S Balthazar Dr, Santa Claus, IN 47579

    4beds
    3,858sqft
    SingleFamily
    Built in 1970
    0.42 Acres Lot
    $635,600 Zestimate®
    $165/sqft
    $2,838 Estimated rent

    Home value

    $635,600

    $578,000 - $706,000

    $2,838/mo

    Zestimate® history
    Loading
    Loading...

    Owner options

    List your home for rent

    $2,838/mo

    Rent Zestimate®

    Find your next renter with Zillow Rental Manager. Plus, with online applications, you can quickly screen prospective tenants – for free.

    Learn more

    $2,838/mo

    Rent Zestimate®

    Refinance and save

    $3,857/mo

    Est. payment

    Refinancing to a lower rate could help reduce your monthly payments and save thousands over the life of the loan.

    See today's rates

    $3,857/mo

    Est. payment

    Explore your selling options

    Work with a Zillow partner agent

    Leverage their expertise and Zillow's premium Showcase listings to get your home seen by more buyers.

    Get started

    List with your own agent

    Get your home in front of millions of buyers by listing it on Zillow.

    Learn how to do it

    Sell it yourself

    Take full control of how buyers see your home on Zillow by listing For Sale by Owner (FSBO).

    List your home

    What's special

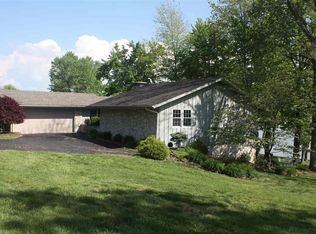
    Incredible lakefront on main part of Christmas Lake that was built around it's view. Enter this property by a circular driveway for plenty of guest parking. The front has a gorgeous courtyard that has a lot of possibilities. As you walk through the door of this home you will understand all the unique characteristics this remodeled custom built home has to offer. The main living room has a wall of windows to take in the views of the lake. Enjoy the vaulted ceilings with stained beams and your magnificent brick fireplace to enjoy this cozy room during summer or winter months. The floors are wood and is open to your dining room with lots of opportunity and space for entertainment. As you enter the kitchen you will still have the views of the lake from all angles in this upgraded kitchen with granite countertops, stainless steel appliances and your eat in kitchen. The master bedroom is also located on the main floor with again great views of the lake, nice updated master bathroom and walk-in tile shower, and walk-in closet. On the main floor is also a guest bedroom with a guest bathroom nearby. Need more entertaining space? Travel downstairs to this great basement with similar views to upstairs and equipped for entertainment with a full kitchen, brick fireplace, indoor grill with exhaust fan, and two more bedrooms with a jack and jill bathroom between them. Their is also a cedar closet for extra storage needs as well. Laundry an issue? This home has a laundry room on the main and basement level for your family or guest needs. The whole basement flooring is laminate and tile flooring. The outside of this home is incredible as well. Enjoy your views on the deck which has composite decking and a railing that can be seen through so you do not block your views while inside or sitting on your deck. Enjoy a nice patio below as well for entertainment off your basement. This home has a great lakeside front with a dock for your boat, a personal beach, and a concrete poured sea wall. Their is also a garden/lake toys storage room attached to the house near the patio for extra storage needs. This home is a must for lakefront living and lots of unique qualities. Heating and Air all updated within the last 2 years.

    This property is not currently displayed as for sale or rent on Zillow. This may be different from what's on other websites or public sources.
    Facts & features

    Interior

    Bedrooms & bathrooms
    • Bedrooms: 4
    • Bathrooms: 5
    • Full bathrooms: 4
    • 1/2 bathrooms: 1
    • Main level bathrooms: 3
    Heating
    • Forced air, Electric, Gas
    Cooling
    • Central
    Appliances
    • Included: Dishwasher, Dryer, Microwave, Range / Oven, Refrigerator, Washer
    • Laundry: Electric Dryer Hookup, Main Level
    Features
    • Cedar Closet(s), Walk-In Closet(s), Vaulted Ceiling(s), Stone Counters, Eat-in Kitchen, Formal Dining Room, Bookcases, Main Level Bedroom Suite, Natural Woodwork, Built-in Desk
    • Flooring: Tile, Hardwood, Laminate
    • Doors: Six Panel Doors
    • Basement: Finished
    • Has fireplace: Yes
    • Fireplace features: masonry
    Interior area
    • Total interior livable area: 3,858 sqft
    • Finished area below ground: 1929

    Property

    Parking
    • Parking features: Garage - Attached
    Features
    • Patio & porch: Deck Open
    • Exterior features: Brick
    • On waterfront: Yes
    • Waterfront features: Waterfront, Lake Front, Seawall, Private Beach
    • Body of water: Christmas Lake
    Lot
    • Size: 0.42 Acres
    • Features: Lake
    • Topography: Sloping
    Details
    • Parcel number: 740501302030000005

    Construction

    Type & style
    • Home type: SingleFamily
    • Architectural style: Contemporary, One Story, Walkout Ranch
    Materials
    • brick
    • Roof: Composition
    Condition
    • Year built: 1970

    Utilities & green energy

    • Gas: Gas
    • Sewer: Public Sewer
    • Water: City

    Community & HOA

    HOA
    • Has HOA: Yes
    • HOA fee: $74 monthly
    Location
    • Region: Santa Claus

    Financial & listing details

    • Price per square foot: $165/sqft
    • Tax assessed value: $593,400
    • Annual tax amount: $5,630

    Price history

    DateEventPrice
    7/17/2019Sold$420,000-4.5%$109/sqft
    Source: Agent Provided Report a problem
    6/8/2019Listed for sale$439,900-2.2%$114/sqft
    Source: KEY ASSOCIATES OF SANTA CLAUS #201923546 Report a problem
    3/14/2019Listing removed$449,900$117/sqft
    Source: KEY ASSOCIATES OF SANTA CLAUS #201904630 Report a problem
    2/17/2019Price change$449,900-4.3%$117/sqft
    Source: KEY ASSOCIATES OF SANTA CLAUS #201904630 Report a problem
    2/12/2019Listed for sale$469,900+41.5%$122/sqft
    Source: KEY ASSOCIATES OF SANTA CLAUS #201904630 Report a problem
    4/4/2016Sold$332,000-2.3%$86/sqft
    Source: Agent Provided Report a problem
    2/16/2016Listed for sale$339,900-5.6%$88/sqft
    Source: KEY ASSOCIATES OF SANTA CLAUS #201605885 Report a problem
    11/6/2015Listing removed$360,000$93/sqft
    Source: CENTURY 21 TOWNE & COUNTRY REALTY #201407582 Report a problem
    10/26/2015Price change$360,000-4%$93/sqft
    Source: CENTURY 21 TOWNE & COUNTRY REALTY #201407582 Report a problem
    8/27/2015Price change$375,000-6%$97/sqft
    Source: CENTURY 21 TOWNE & COUNTRY REALTY #201407582 Report a problem
    4/15/2015Listed for sale$399,000$103/sqft
    Source: CENTURY 21 Towne & Country #201407582 Report a problem
    3/11/2015Listing removed$399,000$103/sqft
    Source: CENTURY 21 Towne & Country #201407582 Report a problem
    10/14/2014Price change$399,000-4.8%$103/sqft
    Source: CENTURY 21 Towne & Country #201407582 Report a problem
    9/24/2014Price change$419,000-6.8%$109/sqft
    Source: CENTURY 21 Towne & Country #201407582 Report a problem
    3/22/2014Listed for sale$449,500$117/sqft
    Source: CENTURY 21 Towne & Country #201407582 Report a problem

    Public tax history

    YearProperty taxesTax assessment
    2025$5,630 +7.4%$593,400 +5.4%
    2024$5,243 +27.3%$563,000 +5.4%
    2023$4,120 +15.6%$534,300 +11.9%
    2022$3,563 -4.7%$477,300 +27.6%
    2021$3,737 +5.5%$374,000 +0.1%
    2020$3,543 -0.3%$373,700 +3.1%
    2019$3,553 +5.2%$362,500
    2018$3,377 +14.6%$362,500 +1.1%
    2017$2,946 -54.9%$358,500 -0.2%
    2016$6,535 +178%$359,300 +40.6%
    2014$2,351 +12.9%$255,500 +9.9%
    2013$2,082 -1.2%$232,500
    2012$2,108 +49.9%$232,500 +31.7%
    2011$1,406 -5.3%$176,500
    2010$1,484 -3.2%$176,500 -9%
    2009$1,534 +6.8%$194,000 +4.3%
    2007$1,436 -38.1%$186,000 +0.8%
    2006$2,321 $184,500 +14.2%
    2005-- $161,600
    Find assessor info on the county website

    Neighborhood: 47579

    Nearby schools

    GreatSchools rating
    Schools provided by the listing agent
    • Elementary: Lincoln Trail
    • Middle: Heritage Hills
    • High: Heritage Hills
    • District: North Spencer County School Corp.

    Source: The MLS. This data may not be complete. We recommend contacting the local school district to confirm school assignments for this home.

    Get pre-qualified for a loan
    At Zillow Home Loans, we can pre-qualify you in as little as 5 minutes with no impact to your credit score.

    An equal housing lender. NMLS #10287.

    Sell for more on Zillow
    Get a Zillow Showcase℠ listing at no additional cost and you could sell for .
    $635,600
    2% more
    +$12,712
    With Zillow Showcase(estimated)
    $648,312
