Nestled in the heart of Berea, Kentucky, this beautifully remodeled 4-bedroom, 2-bathroom residence offers the perfect blend of modern updates and comfortable living. With an expansive 2,683 square feet of thoughtfully designed space, this home is ready to welcome its new owners. Inside, immediately notice the stunning vinyl plank flooring that flows seamlessly throughout the entire home, creating a cohesive and contemporary aesthetic. The kitchen serves as the true centerpiece, featuring brand-new cabinetry topped with elegant quartz countertops that provide both durability and sophisticated style. Gleaming stainless steel appliances await the home chef, while the charming shiplap ceilings add character and warmth that extends into the dining room and hallway. Natural light dances through the freshly painted rooms, complemented by all-new lighting fixtures and ceiling fans that provide both ambiance and comfort throughout the seasons. Every detail has been carefully considered in this comprehensive renovation, ensuring that nothing has been overlooked. The generous layout offers ample space for daily living and entertaining alike. Whether you're hosting holiday gatherings in the inviting dining area or enjoying quiet evenings at home, this property delivers on every expectation.
Sold for $290,000
$290,000
337 S Dogwood Dr, Berea, KY 40403
4beds
2,683sqft
Single Family Residence
Built in 1972
-- sqft lot
$288,000 Zestimate®
$108/sqft
$2,428 Estimated rent
Home value
$288,000
$245,000 - $337,000
$2,428/mo
Zestimate® history
Owner options
List your home for rent
$2,428/mo
Rent Zestimate®
Find your next renter with Zillow Rental Manager. Plus, with online applications, you can quickly screen prospective tenants – for free.
$2,428/mo
Rent Zestimate®
Refinance and save
$1,811/mo
Est. payment
Refinancing to a lower rate could help reduce your monthly payments and save thousands over the life of the loan.
$1,811/mo
Est. payment
Explore your selling options
Work with a Zillow partner agent
Leverage their expertise and Zillow's premium Showcase listings to get your home seen by more buyers.
Get startedList with your own agent
Get your home in front of millions of buyers by listing it on Zillow.
Learn how to do itSell it yourself
Take full control of how buyers see your home on Zillow by listing For Sale by Owner (FSBO).
List your homeWhat's special
Elegant quartz countertopsGleaming stainless steel appliancesBrand-new cabinetryCharming shiplap ceilingsInviting dining area
Zillow last checked:
Listing updated:
Listed by:
Timothy Saylor 859-983-2745,
Threshold Real Estate Services
Bought with:
Anthony Christian, 288263
Keller Williams Legacy Group
Source: Imagine MLS,MLS#: 26000014
Facts & features
Interior
Bedrooms & bathrooms
- Bedrooms: 4
- Bathrooms: 3
- Full bathrooms: 3
Primary bedroom
- Level: First
Bedroom 2
- Level: First
Bedroom 3
- Level: First
Bedroom 4
- Level: Lower
Bonus room
- Level: First
Bonus room
- Level: Lower
Den
- Level: First
Dining room
- Level: First
Family room
- Level: Lower
Kitchen
- Level: First
Living room
- Level: First
Utility room
- Level: First
Heating
- Heat Pump
Cooling
- Heat Pump
Appliances
- Included: Dishwasher, Microwave, Refrigerator, Range
- Laundry: Electric Dryer Hookup, Washer Hookup
Features
- Ceiling Fan(s)
- Flooring: Carpet, Laminate
- Windows: Blinds
- Basement: Finished
- Number of fireplaces: 1
- Fireplace features: Dining Room, Gas Log
Interior area
- Total structure area: 2,683
- Total interior livable area: 2,683 sqft
- Finished area above ground: 1,893
- Finished area below ground: 790
Property
Features
- Levels: One
Details
- Parcel number: B00200020005
Construction
Type & style
- Home type: SingleFamily
- Architectural style: Ranch
- Property subtype: Single Family Residence
Materials
- Brick Veneer, Vinyl Siding
- Foundation: Block
- Roof: Shingle
Condition
- New construction: No
- Year built: 1972
Utilities & green energy
- Sewer: Septic Tank
- Water: Public
- Utilities for property: Electricity Connected, Natural Gas Connected, Water Connected
Community & HOA
Community
- Subdivision: Rural
HOA
- Has HOA: No
Location
- Region: Berea
Financial & listing details
- Price per square foot: $108/sqft
- Tax assessed value: $202,000
- Annual tax amount: $2,408
- Date on market: 1/1/2026
Price history
| Date | Event | Price |
|---|---|---|
| 2/23/2026 | Sold | $290,000-3.3%$108/sqft |
Source:  Imagine MLS #26000014 Report a problem Imagine MLS #26000014 Report a problem | ||
| 1/22/2026 | Pending sale | $300,000$112/sqft |
Source: Imagine MLS #26000014 Report a problem | ||
| 1/1/2026 | Listed for sale | $300,000-3.2%$112/sqft |
Source: Imagine MLS #25508678 Report a problem | ||
| 12/22/2025 | Listing removed | $310,000$116/sqft |
Source: Imagine MLS #24007821 Report a problem | ||
| 6/27/2025 | Price change | $310,000-3.1%$116/sqft |
Source: Imagine MLS #24007821 Report a problem | ||
| 3/28/2025 | Listed for sale | $320,000$119/sqft |
Source: Imagine MLS #24007821 Report a problem | ||
| 3/7/2025 | Contingent | $320,000$119/sqft |
Source: Imagine MLS #24007821 Report a problem | ||
| 12/18/2024 | Price change | $320,000-0.6%$119/sqft |
Source: Imagine MLS #24007821 Report a problem | ||
| 9/26/2024 | Price change | $322,000-0.9%$120/sqft |
Source: Imagine MLS #24007821 Report a problem | ||
| 7/23/2024 | Price change | $325,000-3%$121/sqft |
Source: Imagine MLS #24007821 Report a problem | ||
| 6/19/2024 | Price change | $335,000-2.9%$125/sqft |
Source: Imagine MLS #24007821 Report a problem | ||
| 5/31/2024 | Price change | $345,000-1.4%$129/sqft |
Source: Imagine MLS #24007821 Report a problem | ||
| 4/23/2024 | Listed for sale | $350,000+73.3%$130/sqft |
Source: Imagine MLS #24007821 Report a problem | ||
| 1/29/2024 | Sold | $202,000-11.8%$75/sqft |
Source: Imagine MLS #23021217 Report a problem | ||
| 12/28/2023 | Pending sale | $229,000$85/sqft |
Source: Imagine MLS #23021217 Report a problem | ||
| 11/2/2023 | Listed for sale | $229,000+118.1%$85/sqft |
Source: Imagine MLS #23021217 Report a problem | ||
| 4/13/2015 | Listing removed | $105,000$39/sqft |
Source: RE/MAX Elite Lexington #1411780 Report a problem | ||
| 3/23/2015 | Pending sale | $105,000$39/sqft |
Source: RE/MAX Elite Lexington #1411780 Report a problem | ||
| 3/23/2015 | Listed for sale | $105,000$39/sqft |
Source: RE/MAX Elite Lexington #1411780 Report a problem | ||
| 12/16/2014 | Listing removed | $105,000$39/sqft |
Source: RE/MAX Elite Realty #1411780 Report a problem | ||
| 9/27/2014 | Price change | $105,000-12.5%$39/sqft |
Source: RE/MAX Elite Realty #1411780 Report a problem | ||
| 9/4/2014 | Price change | $120,000-7.6%$45/sqft |
Source: RE/MAX Elite Realty #1411780 Report a problem | ||
| 8/19/2014 | Price change | $129,900-3.7%$48/sqft |
Source: RE/MAX Elite Realty #1411780 Report a problem | ||
| 7/27/2014 | Price change | $134,900-3.6%$50/sqft |
Source: RE/MAX Elite Realty #1411780 Report a problem | ||
| 7/12/2014 | Price change | $140,000-6.6%$52/sqft |
Source: RE/MAX Elite Realty #1411780 Report a problem | ||
| 6/20/2014 | Price change | $149,900-0.7%$56/sqft |
Source: RE/MAX Elite Lexington #1411780 Report a problem | ||
| 3/31/2014 | Listed for sale | $151,000+21.8%$56/sqft |
Source: Owner Report a problem | ||
| 6/9/2011 | Sold | $124,000$46/sqft |
Source: Public Record Report a problem | ||
Public tax history
| Year | Property taxes | Tax assessment |
|---|---|---|
| 2025 | $2,408 +1.3% | $202,000 |
| 2024 | $2,378 +66.8% | $202,000 +85.3% |
| 2023 | $1,426 +3.1% | $109,000 |
| 2022 | $1,383 +13.3% | $109,000 +20.2% |
| 2021 | $1,221 +9.1% | $90,700 +8% |
| 2018 | $1,119 +2.1% | $84,000 |
| 2017 | $1,096 -30.4% | $84,000 -32.3% |
| 2016 | $1,575 +2.4% | $124,000 |
| 2015 | $1,538 -3.9% | $124,000 |
| 2014 | $1,601 | $124,000 |
| 2012 | $1,601 | $124,000 |
| 2011 | -- | $124,000 +65.3% |
| 2009 | $505 | $75,000 |
Find assessor info on the county website
Neighborhood: 40403
Nearby homes
- $333,2004 bd2 ba2.7k sqft100 Barberry Ln, Berea, KY 40403Off Market

- $459,200-- bd-- ba-- sqft411 S Dogwood Dr, Berea, KY 40403Off Market
- $347,800-- bd-- ba1.7k sqft331 S Dogwood Dr, Berea, KY 40403Off Market
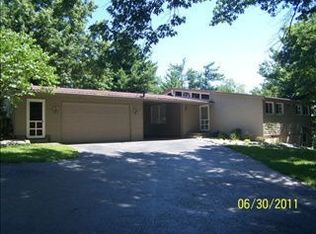
- $335,1004 bd3 ba1.5k sqft172 Barberry Ln, Berea, KY 40403Off Market

- $256,8003 bd2 ba1.6k sqft102 Barberry Ln, Berea, KY 40403Off Market
- $370,1004 bd2 ba2.7k sqft334 S Dogwood Dr, Berea, KY 40403Off Market
- $299,9003 bd3 ba1.5k sqft104 Barberry Ln, Berea, KY 40403Off Market
- $305,300-- bd-- ba1.8k sqft317 S Dogwood Dr, Berea, KY 40403Off Market
Nearby schools
GreatSchools rating
- 6/10Berea Community Elementary SchoolGrades: PK-5Distance: 1.7 mi
- 5/10Berea Community Middle SchoolGrades: 6-8Distance: 1.6 mi
- 7/10Berea Community High SchoolGrades: 9-12Distance: 1.6 mi
Schools provided by the listing agent
- Elementary: Berea Community
- Middle: Berea Community
- High: Berea Community
Source: Imagine MLS. This data may not be complete. We recommend contacting the local school district to confirm school assignments for this home.


Get pre-qualified for a loan
At Zillow Home Loans, we can pre-qualify you in as little as 5 minutes with no impact to your credit score.An equal housing lender. NMLS #10287.
- Kentucky
- Madison County
- Berea
- 40403
- 337 S Dogwood Dr
Nearby cities
Nearby zip codes
Other Berea Topics
