Newtown Borough Charmer offering older charm with modern amenities! Walk or bike to your favorite store or restaurant. New roof in 2022New Hy-bred Mini-Split HVAC installed in 2022 creating Big Savings over the back up oil heat, New Bosh dishwasher 2022, Garage remodeled in 2025 fully Insulated and drywall with 10 foot ceilings, separate HVAC system, and French doors to a landscaped and private rear yard. The garage door is also insulated. There was brick patio off rear house entrance added in 2023. THE FOLLOWING WAS TAKEN FROM THE PREVIOUS LISTING AND IS STILL APPLICABLE TODAY If you have been anxiously awaiting a ompletely renovated 1930's twin home Newtown Borough, you will feel the smile start to spread as you step on to the covered front porch and enter this bright and charming home with original warm-toned pumpkin pine hardwood flooring and custom woodwork! The living and dining areas are splashed with light from windows galore! The kitchen has been completely renovated with today’s highly desired white cabinetry, coordinating granite counters, white subway tile backsplash, stainless steel appliances, and BREAKFAST BAR with pendant lighting! This area is fantastic for entertaining, as the entire first floor is an open concept plan and boasts a full bath, plus a laundry room on this level! The second floor also showcases wonderful pine floors and offers two bedrooms, a bonus office or flex room, and a full bath. The final bedroom is located on the third floor and features a generous walk-in closet and window. This fabulous lot will delight you with its own 22’ X 25’ GARAGE for your car, storage, or hobbies, and plenty of backyard space for barbeques and dining with friends and family! There’s also enough room in the rear yard for gardening, playing outdoor games, or for incorporating a swing set! This home includes a full basement for additional storage. Your own driveway can accommodate four cars and there is street parking available as well! Whether you are rocking the day or evening away on your front porch, taking a stroll, or working from home, you will enjoy being a part of the charming Newtown Borough community! Take full advantage of in-town living and walk everywhere – to eateries, shoppes, and many other conveniences! Take advantage of easy access to parks, major highways, and public transportation. This lovely home in the award-winning Council
Sold for $577,000
$577,000
337 S Lincoln Ave, Newtown, PA 18940
3beds
1,214sqft
Single Family Residence
Built in 1933
4,500 Square Feet Lot
$583,900 Zestimate®
$475/sqft
$3,126 Estimated rent
Home value
$583,900
$543,000 - $625,000
$3,126/mo
Zestimate® history
Owner options
List your home for rent
$3,126/mo
Rent Zestimate®
Find your next renter with Zillow Rental Manager. Plus, with online applications, you can quickly screen prospective tenants – for free.
$3,126/mo
Rent Zestimate®
Refinance and save
$3,684/mo
Est. payment
Refinancing to a lower rate could help reduce your monthly payments and save thousands over the life of the loan.
$3,684/mo
Est. payment
Explore your selling options
Work with a Zillow partner agent
Leverage their expertise and Zillow's premium Showcase listings to get your home seen by more buyers.
Get startedList with your own agent
Get your home in front of millions of buyers by listing it on Zillow.
Learn how to do itSell it yourself
Take full control of how buyers see your home on Zillow by listing For Sale by Owner (FSBO).
List your homeWhat's special
Backyard spaceFull basementNew roofCustom woodworkStreet parkingSwing setCovered front porch
Zillow last checked:
Listing updated:
Listed by:
Edward Kent 215-322-2020,
Homestarr Realty
Bought with:
Dale Cosack, RS295531
BHHS Fox & Roach -Yardley/Newtown
Source: Bright MLS,MLS#: PABU2107434
Facts & features
Interior
Bedrooms & bathrooms
- Bedrooms: 3
- Bathrooms: 2
- Full bathrooms: 2
- Main level bathrooms: 1
Rooms
- Room types: Living Room, Dining Room, Bedroom 2, Bedroom 3, Kitchen, Bedroom 1, Laundry, Bathroom 1, Bathroom 2, Bonus Room
Bedroom 1
- Level: Upper
- Area: 156 Square Feet
- Dimensions: 13 x 12
Bedroom 2
- Level: Upper
- Area: 96 Square Feet
- Dimensions: 12 x 8
Bedroom 3
- Features: Walk-In Closet(s)
- Level: Upper
- Area: 182 Square Feet
- Dimensions: 14 x 13
Bathroom 1
- Level: Main
Bathroom 2
- Level: Upper
- Area: 42 Square Feet
- Dimensions: 7 x 6
Bonus room
- Level: Upper
- Area: 42 Square Feet
- Dimensions: 7 x 6
Bonus room
- Level: Upper
- Area: 60 Square Feet
- Dimensions: 10 x 6
Dining room
- Features: Flooring - HardWood
- Level: Main
- Area: 132 Square Feet
- Dimensions: 12 x 11
Kitchen
- Level: Main
- Area: 168 Square Feet
- Dimensions: 14 x 12
Laundry
- Level: Main
Living room
- Features: Flooring - HardWood
- Level: Main
- Area: 156 Square Feet
- Dimensions: 13 x 12
Heating
- Central, Electric, Oil
Cooling
- Central Air, Electric
Appliances
- Included: Oven/Range - Electric, Washer, Dryer, Dishwasher, Range Hood, Electric Water Heater
- Laundry: Main Level, Laundry Room
Features
- Basement: Full
- Has fireplace: No
Interior area
- Total structure area: 1,214
- Total interior livable area: 1,214 sqft
- Finished area above ground: 1,214
- Finished area below ground: 0
Property
Parking
- Total spaces: 2
- Parking features: Storage, Garage Faces Front, Oversized, Other, Driveway, Detached
- Garage spaces: 2
- Has uncovered spaces: Yes
- Details: Garage Sqft: 550
Accessibility
- Accessibility features: None
Features
- Levels: Three
- Stories: 3
- Pool features: None
Lot
- Size: 4,500 Square Feet
- Dimensions: 30.00 x 150.00
Details
- Additional structures: Above Grade, Below Grade
- Parcel number: 28004080
- Zoning: VR3
- Zoning description: Residential
- Special conditions: Standard
Construction
Type & style
- Home type: SingleFamily
- Architectural style: Colonial
- Property subtype: Single Family Residence
- Attached to another structure: Yes
Materials
- Frame
- Foundation: Stone, Brick/Mortar
- Roof: Asphalt
Condition
- Very Good
- New construction: No
- Year built: 1933
Utilities & green energy
- Sewer: Public Sewer
- Water: Public
Community & HOA
Community
- Subdivision: None Available
HOA
- Has HOA: No
Location
- Region: Newtown
- Municipality: NEWTOWN BORO
Financial & listing details
- Price per square foot: $475/sqft
- Tax assessed value: $24,800
- Annual tax amount: $4,674
- Date on market: 10/12/2025
- Listing agreement: Exclusive Agency
- Listing terms: Cash,Conventional,FHA,VA Loan
- Inclusions: Washer Dryer Refrigerator As Shown. Ceiling Light Fixtures,
- Ownership: Fee Simple
Price history
| Date | Event | Price |
|---|---|---|
| 1/26/2026 | Listing removed | $3,275$3/sqft |
Source: Bright MLS #PABU2109860 Report a problem | ||
| 12/29/2025 | Sold | $577,000-0.5%$475/sqft |
Source:  Bright MLS #PABU2107434 Report a problem Bright MLS #PABU2107434 Report a problem | ||
| 11/25/2025 | Contingent | $579,900$478/sqft |
Source: Bright MLS #PABU2107434 Report a problem | ||
| 11/20/2025 | Listed for rent | $3,275+48.9%$3/sqft |
Source: Bright MLS #PABU2109860 Report a problem | ||
| 11/18/2025 | Price change | $579,900-3.3%$478/sqft |
Source: Bright MLS #PABU2107434 Report a problem | ||
| 11/1/2025 | Price change | $599,900-7.7%$494/sqft |
Source: Bright MLS #PABU2107434 Report a problem | ||
| 10/25/2025 | Price change | $649,8000%$535/sqft |
Source: Bright MLS #PABU2107434 Report a problem | ||
| 10/12/2025 | Listed for sale | $649,900+46%$535/sqft |
Source: Bright MLS #PABU2107434 Report a problem | ||
| 8/31/2022 | Sold | $445,000-1.5%$367/sqft |
Source: Bright MLS #PABU2026872 Report a problem | ||
| 6/17/2022 | Pending sale | $451,900$372/sqft |
Source:  RE/MAX International #PABU2026872 Report a problem RE/MAX International #PABU2026872 Report a problem | ||
| 6/17/2022 | Contingent | $451,900$372/sqft |
Source: Bright MLS #PABU2026872 Report a problem | ||
| 5/20/2022 | Listed for sale | $451,900+5.1%$372/sqft |
Source: Bright MLS #PABU2026872 Report a problem | ||
| 7/10/2021 | Listing removed | $430,000$354/sqft |
Source: Bright MLS #PABU524608 Report a problem | ||
| 6/25/2021 | Price change | $430,000-0.6%$354/sqft |
Source: Bright MLS #PABU524608 Report a problem | ||
| 6/1/2021 | Price change | $432,500-0.6%$356/sqft |
Source: Bright MLS #PABU524608 Report a problem | ||
| 5/10/2021 | Listed for sale | $435,000$358/sqft |
Source: Bright MLS #PABU524608 Report a problem | ||
| 4/28/2021 | Listing removed | $435,000$358/sqft |
Source: Bright MLS #PABU524608 Report a problem | ||
| 4/21/2021 | Listed for sale | $435,000+8.8%$358/sqft |
Source: Bright MLS #PABU524608 Report a problem | ||
| 7/18/2019 | Listing removed | $2,200$2/sqft |
Source: BHHS Fox & Roach-Yardley #PABU466790 Report a problem | ||
| 5/1/2019 | Listed for rent | $2,200-4.3%$2/sqft |
Source: BHHS Fox & Roach-Yardley #PABU466790 Report a problem | ||
| 4/6/2018 | Listing removed | $400,000$329/sqft |
Source: BHHS Fox & Roach-Yardley #7115760 Report a problem | ||
| 3/19/2018 | Price change | $400,000-2.4%$329/sqft |
Source: BHHS Fox & Roach-Yardley #7115760 Report a problem | ||
| 3/3/2018 | Price change | $410,000-3%$338/sqft |
Source: BHHS Fox & Roach-Yardley #7115760 Report a problem | ||
| 2/13/2018 | Price change | $422,500-2.3%$348/sqft |
Source: BHHS Fox & Roach-Yardley #7115760 Report a problem | ||
| 1/21/2018 | Listed for sale | $432,500+74.4%$356/sqft |
Source: Bhhs Fox & Roach-Yardley #1004786835 Report a problem | ||
| 9/20/2017 | Listing removed | $2,300$2/sqft |
Source: BHHS Fox & Roach-Yardley #7041530 Report a problem | ||
| 4/6/2017 | Sold | $248,000$204/sqft |
Source: Public Record Report a problem | ||
Public tax history
| Year | Property taxes | Tax assessment |
|---|---|---|
| 2025 | $4,674 +1.1% | $24,800 |
| 2024 | $4,625 +5.3% | $24,800 |
| 2023 | $4,394 +0.9% | $24,800 |
| 2022 | $4,353 +3.3% | $24,800 |
| 2021 | $4,214 +2.4% | $24,800 |
| 2020 | $4,117 +4.5% | $24,800 |
| 2018 | $3,941 +3% | $24,800 |
| 2017 | $3,825 | $24,800 |
| 2016 | $3,825 | $24,800 |
| 2015 | -- | $24,800 |
| 2014 | -- | $24,800 |
| 2013 | -- | $24,800 |
| 2012 | -- | $24,800 |
| 2011 | -- | $24,800 |
| 2010 | -- | $24,800 |
| 2009 | -- | $24,800 |
| 2008 | -- | $24,800 |
| 2007 | -- | $24,800 |
| 2006 | -- | $24,800 |
| 2005 | -- | $24,800 +300% |
| 2004 | -- | $6,200 |
| 2003 | -- | $6,200 |
| 2002 | -- | $6,200 |
| 2000 | -- | $6,200 |
Find assessor info on the county website
Neighborhood: 18940
Nearby homes
- $2,9503 bd2 ba1.2k sqft339 S Lincoln Ave, Newtown, PA 18940For Rent

- $460,0004 bd1 ba1.3k sqft335 S Lincoln Ave, Newtown, PA 18940Off Market
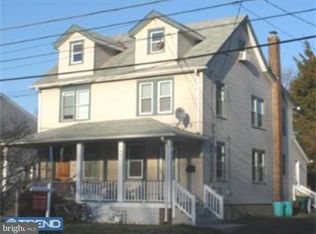
- $488,5003 bd2 ba1.2k sqft333 S Lincoln Ave, Newtown, PA 18940Off Market
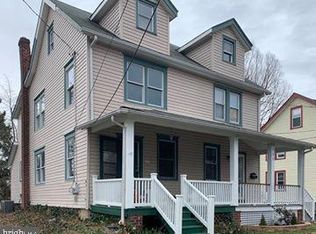
- $725,4003 bd2 ba1.4k sqft343 S Lincoln Ave, Newtown, PA 18940Off Market
- $649,3004 bd2 ba1.9k sqft331 S Lincoln Ave, Newtown, PA 18940Off Market
- $576,3004 bd2 ba1.5k sqft347 S Lincoln Ave, Newtown, PA 18940Off Market
- $788,7004 bd2 ba2.5k sqft432 Taylor Ave, Newtown, PA 18940Off Market
- $680,1005 bd2 ba2.5k sqft444 Taylor Ave, Newtown, PA 18940Off Market
Nearby schools
GreatSchools rating
- 9/10Goodnoe El SchoolGrades: K-6Distance: 0.9 mi
- 9/10Newtown Middle SchoolGrades: 7-8Distance: 1.1 mi
- 10/10Council Rock High School NorthGrades: 9-12Distance: 0.9 mi
Schools provided by the listing agent
- High: Council Rock High School North
- District: Council Rock
Source: Bright MLS. This data may not be complete. We recommend contacting the local school district to confirm school assignments for this home.
Get a cash offer in 3 minutes
Find out how much your home could sell for in as little as 3 minutes with a no-obligation cash offer.
Estimated market value
$583,900
Get a cash offer in 3 minutes
Find out how much your home could sell for in as little as 3 minutes with a no-obligation cash offer.
Estimated market value
$583,900
- Pennsylvania
- Bucks County
- Newtown
- 18940
- 337 S Lincoln Ave
Nearby cities
Nearby neighborhoods
Nearby zip codes
Other Newtown Topics
