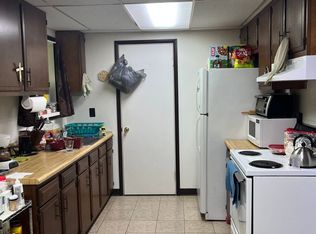
Originally built in 1890, this 2,300+ square-foot residence has stood the test of time and offers the best of both worlds with classic Victorian charm and modern comfort. Nestled on a .31-acre lot in the heart of town, it feels spacious and bright, and the established gardens and mature fruit vines are rare and impressive. The welcoming wraparound porch is your lead-in to original hardwood floors & trim, staircases & banisters, high ceilings, and an expansive floor plan that boasts a full, walk-up attic. Notable improvements throughout the home include 28 replacement windows, a metal roof, a programmable thermostat, and a remodeled kitchen, along with a full bath. This is more than a home - it's a one-of-a-kind blend of past and present, ready to welcome its next chapter.
Sold for $167,500
$167,500
337 S Main St, Pleasant Gap, PA 16823
5beds
2,330sqft
Single Family Residence
Built in 1890
0.31 Acres Lot
$172,300 Zestimate®
$72/sqft
$2,674 Estimated rent
Home value
$172,300
Estimated sales range
Not available
$2,674/mo
Zestimate® history
Owner options
List your home for rent
$2,674/mo
Rent Zestimate®
Find your next renter with Zillow Rental Manager. Plus, with online applications, you can quickly screen prospective tenants – for free.
$2,674/mo
Rent Zestimate®
Refinance and save
$1,108/mo
Est. payment
Refinancing to a lower rate could help reduce your monthly payments and save thousands over the life of the loan.
$1,108/mo
Est. payment
Explore your selling options
Work with a Zillow partner agent
Leverage their expertise and Zillow's premium Showcase listings to get your home seen by more buyers.
Get startedList with your own agent
Get your home in front of millions of buyers by listing it on Zillow.
Learn how to do itSell it yourself
Take full control of how buyers see your home on Zillow by listing For Sale by Owner (FSBO).
List your homeWhat's special
Classic victorian charmModern comfortEstablished gardensRemodeled kitchenHigh ceilingsProgrammable thermostatWelcoming wraparound porch
Zillow last checked:
Listing updated:
Listed by:
Gretchen Knipe 814-441-1918,
Kissinger, Bigatel & Brower
Bought with:
Tracy Barter, RS328804
RE/MAX Centre Realty
Source: Bright MLS,MLS#: PACE2516518
Facts & features
Interior
Bedrooms & bathrooms
- Bedrooms: 5
- Bathrooms: 4
- Full bathrooms: 4
- Main level bathrooms: 2
Rooms
- Room types: Living Room, Primary Bedroom, Bedroom 2, Bedroom 3, Bedroom 4, Kitchen, Family Room, Bedroom 1, Laundry, Office, Attic, Hobby Room, Primary Bathroom, Full Bath
Primary bedroom
- Level: Upper
- Area: 256 Square Feet
- Dimensions: 16 X 16
Bedroom 1
- Features: Flooring - HardWood
- Level: Upper
- Area: 84 Square Feet
- Dimensions: 7 X 12
Bedroom 2
- Features: Flooring - HardWood
- Level: Upper
- Area: 108 Square Feet
- Dimensions: 9 X 12
Bedroom 3
- Features: Flooring - HardWood
- Level: Upper
- Area: 96 Square Feet
- Dimensions: 8 X 12
Bedroom 4
- Level: Upper
- Area: 84 Square Feet
- Dimensions: 7 X 12
Primary bathroom
- Level: Upper
- Area: 50 Square Feet
- Dimensions: 10 X 5
Other
- Level: Upper
Family room
- Features: Flooring - HardWood
- Level: Main
- Area: 192 Square Feet
- Dimensions: 16 X 12
Other
- Level: Main
- Area: 30 Square Feet
- Dimensions: 5 X 6
Other
- Level: Main
- Area: 55 Square Feet
- Dimensions: 11 X 5
Other
- Level: Upper
- Area: 30 Square Feet
- Dimensions: 5 X 6
Other
- Level: Main
- Area: 35 Square Feet
- Dimensions: 7 X 5
Kitchen
- Level: Main
- Area: 156 Square Feet
- Dimensions: 13 X 12
Laundry
- Level: Main
- Area: 18 Square Feet
- Dimensions: 3 X 6
Living room
- Features: Flooring - HardWood
- Level: Main
- Area: 192 Square Feet
- Dimensions: 16 X 12
Office
- Level: Main
- Area: 88 Square Feet
- Dimensions: 11 X 8
Heating
- Steam, Wood Stove, Oil, Wood
Cooling
- None
Appliances
- Included: Cooktop, Dishwasher, Dryer, Oven, Refrigerator, Washer, Water Heater, Electric Water Heater
- Laundry: Main Level, Laundry Room
Features
- Additional Stairway, Attic, Bathroom - Walk-In Shower, Ceiling Fan(s), Combination Kitchen/Dining, Floor Plan - Traditional, Kitchen Island, Primary Bath(s), Upgraded Countertops, 9'+ Ceilings, Plaster Walls
- Flooring: Carpet, Hardwood, Vinyl, Wood
- Windows: Insulated Windows, Replacement
- Basement: Full,Unfinished
- Has fireplace: No
- Fireplace features: Wood Burning Stove
Interior area
- Total structure area: 3,795
- Total interior livable area: 2,330 sqft
- Finished area above ground: 2,330
Property
Parking
- Parking features: Driveway, Other
- Has uncovered spaces: Yes
Accessibility
- Accessibility features: None
Features
- Levels: Three
- Stories: 3
- Patio & porch: Porch, Wrap Around
- Pool features: None
- Has view: Yes
- View description: Mountain(s)
Lot
- Size: 0.31 Acres
- Features: Corner Lot, Level, Rear Yard, Vegetation Planting
Details
- Additional structures: Above Grade, Below Grade
- Parcel number: 13014,026B,0000
- Zoning: R
- Zoning description: Residential
- Special conditions: Standard
Construction
Type & style
- Home type: SingleFamily
- Architectural style: Traditional,Victorian
- Property subtype: Single Family Residence
Materials
- Copper Plumbing, CPVC/PVC, Stick Built, Stone, Wood Siding
- Foundation: Stone
- Roof: Metal
Condition
- New construction: No
- Year built: 1890
Utilities & green energy
- Electric: Knob and Tube
- Sewer: Public Sewer
- Water: Public
- Utilities for property: Cable Connected, Cable
Community & HOA
Community
- Subdivision: Pleasant Gap
HOA
- Has HOA: No
Location
- Region: Pleasant Gap
- Municipality: SPRING TWP
Financial & listing details
- Price per square foot: $72/sqft
- Tax assessed value: $34,075
- Annual tax amount: $2,318
- Date on market: 11/25/2025
- Listing agreement: Exclusive Right To Sell
- Listing terms: Cash,Conventional
- Inclusions: Kitchen Appliances, Washer & Dryer, Shed
- Ownership: Fee Simple
Price history
| Date | Event | Price |
|---|---|---|
| 1/23/2026 | Sold | $167,500-6.9%$72/sqft |
Source:  Bright MLS #PACE2516518 Report a problem Bright MLS #PACE2516518 Report a problem | ||
| 12/23/2025 | Pending sale | $179,900$77/sqft |
Source: Bright MLS #PACE2516518 Report a problem | ||
| 12/10/2025 | Price change | $179,900-5.3%$77/sqft |
Source: Bright MLS #PACE2516518 Report a problem | ||
| 11/25/2025 | Listed for sale | $189,900$82/sqft |
Source: Bright MLS #PACE2516518 Report a problem | ||
Public tax history
| Year | Property taxes | Tax assessment |
|---|---|---|
| 2024 | $2,272 +2.8% | $34,075 |
| 2023 | $2,210 +3.3% | $34,075 |
| 2022 | $2,140 +0.4% | $34,075 |
| 2021 | $2,132 +9% | -- |
| 2020 | $1,956 +0.1% | $34,075 |
| 2019 | $1,955 +30.4% | $34,075 |
| 2018 | $1,499 | $34,075 |
| 2017 | -- | $34,075 |
| 2016 | -- | $34,075 |
| 2015 | -- | $34,075 |
| 2014 | -- | $34,075 |
| 2013 | -- | $34,075 |
| 2012 | -- | $34,075 |
| 2011 | -- | $34,075 |
| 2010 | -- | $34,075 |
| 2009 | -- | $34,075 |
| 2006 | -- | $34,075 |
| 2005 | -- | $34,075 |
| 2004 | -- | $34,075 |
| 2003 | -- | $34,075 |
| 2002 | -- | $34,075 |
| 2000 | -- | $34,075 |
Find assessor info on the county website
Neighborhood: 16823
Nearby homes
- $1,6302 bd1 ba1.1k sqftS South Main T St, Bellefonte, PA 16823Off Market
- $--2 bd1 ba1.1k sqft106 E Sunset Ave #106, Snow Shoe, PA 16874Off Market
- $117,1607 bd4 ba2.9k sqft322 S Main St, Bellefonte, PA 16823Off Market
- $251,5003 bd2 ba1.5k sqft323 S Main St, Port Matilda, PA 16870Off Market

- $306,7004 bd2 ba1.8k sqft110 Sunset Ave, Pleasant Gap, PA 16823Off Market
- $255,4002 bd2 ba1.6k sqft314 S Main St, Pleasant Gap, PA 16823Off Market
- $174,2003 bd1 ba1.6k sqft310 S Main St, Pleasant Gap, PA 16823Off Market
- $113,6002 bd1 ba1.2k sqft298 S Harrison Rd, Pleasant Gap, PA 16823Off Market
Nearby schools
GreatSchools rating
- 8/10Pleasant Gap Elementary SchoolGrades: K-5Distance: 0.3 mi
- 7/10Bellefonte Area Middle SchoolGrades: 6-8Distance: 3.8 mi
- 6/10Bellefonte Area High SchoolGrades: 9-12Distance: 3.5 mi
Schools provided by the listing agent
- District: Bellefonte Area
Source: Bright MLS. This data may not be complete. We recommend contacting the local school district to confirm school assignments for this home.


Get pre-qualified for a loan
At Zillow Home Loans, we can pre-qualify you in as little as 5 minutes with no impact to your credit score.An equal housing lender. NMLS #10287.
- Pennsylvania
- Centre County
- Pleasant Gap
- 16823
- 337 S Main St
