When people think of Beverly Hills they think of wealth and Rodeo Dr. This is a rare opportunity to make the most famous street in Los Angeles your new home. This wonderfully maintained Monterey Colonial style home is turn key ready with some beautiful features like a large living room with a wet bar and fireplace. An updated kitchen adorned with granite countertops and tile backsplash with an attached breakfast dining area. Enjoy 3 bedrooms downstairs, with one that could also be used as a den and an upstairs suite that has 2 walk in closets and full bathroom. This home has a traditional layout with a beautiful library that overlooks the front yard, a butlers pantry and intimate side patio.
Sold for $4,265,000
Tax assessed value
$4,265,000
337 S Rodeo Dr, Beverly Hills, CA 90212
4beds
3,906sqft
Residential, Single Family Residence
Built in 1930
7,653 Square Feet Lot
$4,171,800 Zestimate®
$1,092/sqft
$9,231 Estimated rent
Home value
$4,171,800
$3.75M - $4.63M
$9,231/mo
Zestimate® history
Owner options
List your home for rent
$9,231/mo
Rent Zestimate®
Find your next renter with Zillow Rental Manager. Plus, with online applications, you can quickly screen prospective tenants – for free.
$9,231/mo
Rent Zestimate®
Refinance and save
$27,042/mo
Est. payment
Refinancing to a lower rate could help reduce your monthly payments and save thousands over the life of the loan.
$27,042/mo
Est. payment
Explore your selling options
Work with a Zillow partner agent
Leverage their expertise and Zillow's premium Showcase listings to get your home seen by more buyers.
Get startedList with your own agent
Get your home in front of millions of buyers by listing it on Zillow.
Learn how to do itSell it yourself
Take full control of how buyers see your home on Zillow by listing For Sale by Owner (FSBO).
List your homeWhat's special
Upstairs suiteIntimate side patioAttached breakfast dining areaTile backsplashGranite countertopsUpdated kitchenWet bar
Zillow last checked:
Listing updated:
Listed by:
John Adamson DRE # 01954762 626-808-5817,
RealiFi Realty, Inc. 310-717-1321
Bought with:
John Adamson, DRE # 01954762
RealiFi Realty, Inc.
Source: CLAW,MLS#: 25-480851
Facts & features
Interior
Bedrooms & bathrooms
- Bedrooms: 4
- Bathrooms: 4
- Full bathrooms: 3
- 1/2 bathrooms: 1
Rooms
- Room types: Breakfast, Library, Living Room, Loft, Basement, Attic, Formal Entry, Family Room, Great Room, Bar, Breakfast Bar, Dining Room, Walk-In Closet, Walk-In Pantry, Patio Open, Patio Covered, Patio Enclosed
Bedroom
- Features: Walk-In Closet(s)
Bathroom
- Features: Double Vanity(s), Double Shower, Granite, Tile
Kitchen
- Features: Bar
Heating
- Forced Air
Cooling
- Air Conditioning, Central Air
Appliances
- Included: Built-In Gas, Microwave, Oven, Gas/Electric Range, Dishwasher, Disposal, Freezer, Exhaust Fan, Ice Maker, Range/Oven, Refrigerator, Washer, Water Purifier, Gas Water Heater
- Laundry: Laundry Area, Gas Or Electric Dryer Hookup
Features
- Basement, Bar, Beamed Ceilings, Crown Molding, Coffered Ceiling(s), High Ceilings, Phone System, Turnkey, Wet Bar, Built-Ins, Ceiling Fan(s), Breakfast Room, Formal Dining Rm, Eat-in Kitchen, Kitchen Island
- Flooring: Wood, Tile, Carpet
- Has basement: Yes
- Has fireplace: Yes
- Fireplace features: Living Room, Den
Interior area
- Total structure area: 3,906
- Total interior livable area: 3,906 sqft
Property
Parking
- Total spaces: 4
- Parking features: Carport, Garage - 2 Car
- Garage spaces: 2
- Has carport: Yes
Accessibility
- Accessibility features: None
Features
- Levels: Two
- Stories: 2
- Patio & porch: Patio, Front Porch
- Pool features: None
- Spa features: None
- Fencing: Wrought Iron,Brick
- Has view: Yes
- View description: None
Lot
- Size: 7,653 Square Feet
- Dimensions: 60 x 128
- Features: Lawn, Gutters, Landscaped, Single Lot, Sidewalks
Details
- Additional structures: None
- Parcel number: 4328029010
- Zoning: BHR1*
- Special conditions: Standard
- Other equipment: Phone System
Construction
Type & style
- Home type: SingleFamily
- Architectural style: Monterey Colonial
- Property subtype: Residential, Single Family Residence
Materials
- Stucco, Wainscotting
- Foundation: Raised
- Roof: Composition,Shingle
Condition
- Year built: 1930
Utilities & green energy
- Electric: 220 Volts, 220V Throughout
- Water: Public
- Utilities for property: Cable Available, Utilities - Overhead
Community & HOA
Community
- Security: Alarm System
HOA
- Has HOA: No
Location
- Region: Beverly Hills
Financial & listing details
- Price per square foot: $1,092/sqft
- Tax assessed value: $4,265,000
- Annual tax amount: $51,650
- Date on market: 1/12/2025
Price history
| Date | Event | Price |
|---|---|---|
| 3/14/2025 | Sold | $4,265,000+6.8%$1,092/sqft |
Source:  CLAW #25-480851 Report a problem CLAW #25-480851 Report a problem | ||
| 2/2/2025 | Contingent | $3,995,000$1,023/sqft |
Source: CLAW #25-480851 Report a problem | ||
| 1/12/2025 | Listed for sale | $3,995,000$1,023/sqft |
Source: CLAW #25-480851 Report a problem | ||
Public tax history
| Year | Property taxes | Tax assessment |
|---|---|---|
| 2025 | $51,650 +1035.8% | $4,265,000 +1117.6% |
| 2024 | $4,547 +1.6% | $350,271 +2% |
| 2023 | $4,474 +2.8% | $343,404 +2% |
| 2022 | $4,353 +3.5% | $336,672 +2% |
| 2021 | $4,206 +0.4% | $330,072 +1% |
| 2020 | $4,188 | $326,689 +2% |
| 2019 | $4,188 +9.3% | $320,284 +2% |
| 2018 | $3,832 | $314,005 +2% |
| 2017 | $3,832 +2.3% | $307,849 +2% |
| 2016 | $3,746 +3.1% | $301,813 +1.5% |
| 2015 | $3,631 +7.3% | $297,280 +2% |
| 2014 | $3,385 | $291,458 +2.5% |
| 2012 | -- | $284,454 +2% |
| 2011 | -- | $278,877 +0.8% |
| 2010 | -- | $276,794 -0.2% |
| 2009 | -- | $277,452 +2% |
| 2008 | -- | $272,012 +2% |
| 2007 | -- | $266,679 +2% |
| 2006 | -- | $261,451 |
| 2005 | -- | $261,451 +4% |
| 2004 | -- | $251,300 +1.9% |
| 2003 | -- | $246,695 +2% |
| 2002 | -- | $241,859 +4% |
| 2000 | -- | $232,469 |
Find assessor info on the county website
Neighborhood: Roxbury Park
Nearby homes
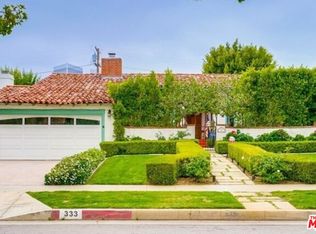
- $3,956,0003 bd3 ba2.6k sqft333 S Rodeo Dr, Beverly Hills, CA 90212Off Market
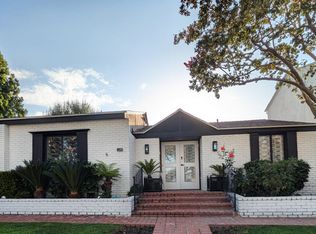
- $3,111,8004 bd3 ba2.5k sqft341 S Rodeo Dr, Beverly Hills, CA 90212Off Market

- $8,018,9005 bd6 ba5k sqft329 S Rodeo Dr, Beverly Hills, CA 90212Off Market
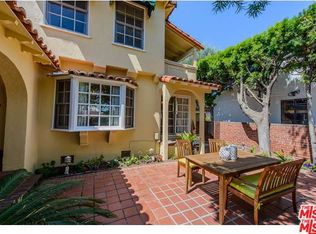
- $3,641,3003 bd3 ba2.4k sqft345 S Rodeo Dr, Beverly Hills, CA 90212Off Market
- $4,148,5004 bd3 ba2.9k sqft336 S Camden Dr, Beverly Hills, CA 90212Off Market
- $3,710,5004 bd3 ba3k sqft332 S Camden Dr, Beverly Hills, CA 90212Off Market
- $3,903,4005 bd5 ba2.5k sqft340 S Camden Dr, Beverly Hills, CA 90212Off Market
- $2,656,300-- bd-- ba-- sqft432 S Canon Dr, Beverly Hills, CA 90212Off Market
Nearby schools
GreatSchools rating
- 10/10El Rodeo Elementary SchoolGrades: K-5Distance: 1 mi
- 9/10Beverly Vista Elementary SchoolGrades: 6-8Distance: 0.5 mi
- 9/10Beverly Hills High SchoolGrades: 9-12Distance: 0.6 mi
Schools provided by the listing agent
- District: Beverly Hills Unified School District
Source: CLAW. This data may not be complete. We recommend contacting the local school district to confirm school assignments for this home.
Get a cash offer in 3 minutes
Find out how much your home could sell for in as little as 3 minutes with a no-obligation cash offer.
Estimated market value
$4,171,800
Get a cash offer in 3 minutes
Find out how much your home could sell for in as little as 3 minutes with a no-obligation cash offer.
Estimated market value
$4,171,800
Nearby cities
Nearby neighborhoods
Nearby zip codes
Other Beverly Hills Topics
