Skip main navigation
Closed
  • $815,000

    337 S Sanderlin Mountain Dr, Jasper, GA 30143

    3beds
    3,416sqft
    Single Family Residence, Residential, Cabin
    Built in 1987
    0.77 Acres Lot
    $839,200 Zestimate®
    $239/sqft
    $3,735 Estimated rent

    Home value

    $839,200

    $789,000 - $890,000

    $3,735/mo

    Zestimate® history
    Loading
    Loading...

    Owner options

    List your home for rent

    $3,735/mo

    Rent Zestimate®

    Find your next renter with Zillow Rental Manager. Plus, with online applications, you can quickly screen prospective tenants – for free.

    Learn more

    $3,735/mo

    Rent Zestimate®

    Refinance and save

    $4,754/mo

    Est. payment

    Refinancing to a lower rate could help reduce your monthly payments and save thousands over the life of the loan.

    See today's rates

    $4,754/mo

    Est. payment

    Explore your selling options

    Work with a Zillow partner agent

    Leverage their expertise and Zillow's premium Showcase listings to get your home seen by more buyers.

    Get started

    List with your own agent

    Get your home in front of millions of buyers by listing it on Zillow.

    Learn how to do it

    Sell it yourself

    Take full control of how buyers see your home on Zillow by listing For Sale by Owner (FSBO).

    List your home

    What's special

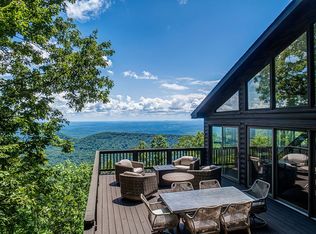
    Experience the ever-changing beauty from this charming mountain-top log cabin on Sanderlin Mountain. Perfect for friends and family, this home boasts an amazing 180-degree view at 3000 feet elevation, one of the highest points in the community. Accessed by the gated entrance of Big Canoe’s North Gate, you’ll enjoy a scenic drive past Petit Lake Dam and up the tree-canopied Petit Ridge to Sanderlin Mountain. There are stunning North Georgia Mountain views from the moment you step inside. Loved by its current owners for the past 15 years, it features an open floor plan with white-washed walls, vaulted beamed ceilings, and a wall of windows. You’ll enjoy views of the Cohutta Mountains, Amicalola Falls, and Mount Yonah. Designed with entertaining in mind, the spacious layout includes a kitchen with granite countertops, ample storage, a farm-style sink, stacked oven, microwave, and center island cooktop. The primary suite on the main level includes a loft space used as an office and a bath with double sinks and a tub shower. A private screened porch extends off the primary suite, perfect for enjoying morning sounds and sunrises. The terrace level offers two more spacious bedrooms, one and a half baths, a den or game room, and a private screened porch. Additional flex rooms are currently used as bunkrooms for grandchildren. Don’t miss the chance to own this private retreat with resort-style living! This impeccably maintained home has a new roof in 2017, new driveway 2022, HVAC system & water heater replaced in 2023 and thermostats can be monitored and controlled on your cell phone. The exterior was freshly painted in 2024. There is also an invisible dog fence, remote sensors for garage door operation, and smoke alarms and carbon dioxide detectors that can be monitored remotely. The home has never been rented and is used only on the weekends for the last 15 years by the family. The furniture is available for purchase.

    Zillow last checked:

    Listing updated:

    Listed by:

    Carol Coffman,

    Berkshire Hathaway HomeServices Georgia Properties

    Bought with:

    ISABELLE GIBSON, 258760

    Harry Norman Realtors

    Source: FMLS GA,MLS#: 7417158MLS Logo

    Facts & features

    Interior

    Bedrooms & bathrooms
    • Bedrooms: 3
    • Bathrooms: 4
    • Full bathrooms: 2
    • 1/2 bathrooms: 2
    • Main level bathrooms: 1
    • Main level bedrooms: 1
    Rooms
    • Room types: Basement, Bonus Room, Exercise Room, Family Room, Game Room, Loft, Master Bathroom, Master Bedroom, Sun Room
    Primary bedroom
    • Features: Master on Main, Oversized Master, Other
    • Level: Master on Main, Oversized Master, Other
    Bedroom
    • Features: Master on Main, Oversized Master, Other
    Primary bathroom
    • Features: Double Vanity, Tub/Shower Combo
    Dining room
    • Features: Open Concept, Seats 12+
    Kitchen
    • Features: Cabinets White, Kitchen Island, Pantry, Stone Counters, View to Family Room, Other
    Heating
    • Central, Electric, Heat Pump, Zoned
    Cooling
    • Central Air, Dual, Electric, ENERGY STAR Qualified Equipment, Multi Units
    Appliances
    • Included: Dishwasher, Disposal, Dryer, Electric Cooktop, Electric Oven, Electric Water Heater, Microwave, Refrigerator, Washer
    • Laundry: In Bathroom, Main Level
    Features
    • Beamed Ceilings, Bookcases, Cathedral Ceiling(s), Double Vanity, Entrance Foyer 2 Story, High Ceilings 10 ft Main, High Speed Internet, His and Hers Closets, Recessed Lighting, Track Lighting, Vaulted Ceiling(s), Walk-In Closet(s)
    • Flooring: Carpet, Ceramic Tile, Hardwood
    • Windows: Double Pane Windows, Insulated Windows, Window Treatments
    • Basement: Daylight,Exterior Entry,Finished,Finished Bath,Full,Interior Entry
    • Number of fireplaces: 1
    • Fireplace features: Blower Fan, Family Room, Glass Doors, Great Room, Insert
    • Common walls with other units/homes: No Common Walls
    Interior area
    • Total structure area: 3,416
    • Total interior livable area: 3,416 sqft
    • Finished area above ground: 1,980
    • Finished area below ground: 1,760

    Property

    Parking
    • Total spaces: 4
    • Parking features: Attached, Driveway, Garage, Garage Door Opener, Garage Faces Front, Kitchen Level, Level Driveway
    • Attached garage spaces: 2
    • Has uncovered spaces: Yes
    Accessibility
    • Accessibility features: None
    Features
    • Levels: Two
    • Stories: 2
    • Patio & porch: Covered, Deck, Enclosed, Front Porch, Glass Enclosed, Rear Porch, Screened
    • Exterior features: Balcony, Lighting, Private Yard, Rain Gutters, No Dock
    • Pool features: None
    • Spa features: Community
    • Fencing: Invisible
    • Has view: Yes
    • View description: Mountain(s), Trees/Woods
    • Waterfront features: None
    • Body of water: None
    Lot
    • Size: 0.77 Acres
    • Features: Back Yard, Front Yard, Landscaped, Mountain Frontage, Sloped, Wooded
    Details
    • Additional structures: None
    • Parcel number: 015A 046
    • Other equipment: TV Antenna
    • Horse amenities: None

    Construction

    Type & style
    • Home type: SingleFamily
    • Architectural style: Cabin,Craftsman
    • Property subtype: Single Family Residence, Residential, Cabin
    Materials
    • Log
    • Foundation: Concrete Perimeter, Slab
    • Roof: Composition,Shingle
    Condition
    • Resale
    • New construction: No
    • Year built: 1987

    Utilities & green energy

    • Electric: 110 Volts, 220 Volts, 220 Volts in Laundry
    • Sewer: Septic Tank
    • Water: Public
    • Utilities for property: Electricity Available, Phone Available, Underground Utilities, Water Available
    Green energy
    • Energy efficient items: None
    • Energy generation: None

    Community & HOA

    Community
    • Features: Clubhouse, Fitness Center, Gated, Golf, Lake, Marina, Near Trails/Greenway, Pickleball, Playground, Pool, Restaurant, Tennis Court(s)
    • Security: Carbon Monoxide Detector(s), Fire Alarm, Secured Garage/Parking, Security Gate, Security Guard, Security Lights, Smoke Detector(s)
    • Subdivision: Big Canoe
    HOA
    • Has HOA: Yes
    • Services included: Maintenance Grounds, Reserve Fund, Security, Trash
    • HOA phone: 706-268-1114
    Location
    • Region: Jasper

    Financial & listing details

    • Price per square foot: $239/sqft
    • Tax assessed value: $731,220
    • Annual tax amount: $3,349
    • Date on market: 6/30/2024
    • Cumulative days on market: 14 days
    • Listing terms: Cash
    • Ownership: Fee Simple
    • Electric utility on property: Yes
    • Road surface type: Asphalt, Paved

    Price history

    DateEventPrice
    8/14/2024Sold$815,000-1.2%$239/sqft
    Source: FMLS GA #7417158 Report a problem
    7/22/2024Pending sale$825,000$242/sqft
    Source: FMLS GA #7417158 Report a problem
    7/15/2024Contingent$825,000$242/sqft
    Source: GAMLS #10338640 Report a problem
    7/13/2024Listed for sale$825,000+103.7%$242/sqft
    Source: FMLS GA #7417158 Report a problem
    6/10/2009Sold$405,000$119/sqft
    Source: Public Record Report a problem

    Public tax history

    YearProperty taxesTax assessment
    2025$4,757 +14.2%$292,488 +14.2%
    2024$4,166 +24.4%$256,144 +25.7%
    2023$3,349 -10.2%$203,784 +17.1%
    2022$3,728 +17.2%$174,028 +23.8%
    2021$3,182 -4.1%$140,628 +0.3%
    2020$3,319 $140,268 +7.2%
    2019$3,319 +2.1%$130,908 -3.7%
    2018$3,251 -13.6%$135,948 -13.6%
    2017$3,765 $157,424 +4.1%
    2016$3,765 +4.1%$151,159
    2015$3,615 +0.6%$151,159 +7.2%
    2014$3,592 $140,944 +3.8%
    2013$3,592 $135,838
    2012-- --
    2011-- --
    2010-- --
    2009-- --
    Find assessor info on the county website

    Neighborhood: 30143

    Nearby schools

    GreatSchools rating
    Schools provided by the listing agent
    • Elementary: Robinson
    • Middle: Dawson County
    • High: Dawson County

    Source: FMLS GA. This data may not be complete. We recommend contacting the local school district to confirm school assignments for this home.

    Get a cash offer in 3 minutes
    Find out how much your home could sell for in as little as 3 minutes with a no-obligation cash offer.
    Estimated market value
    $839,200
    Get a cash offer in 3 minutes
    Find out how much your home could sell for in as little as 3 minutes with a no-obligation cash offer.
    Estimated market value
    $839,200