NEW Construction! LIVE, WORK & PLAY. Just 3 Blocks from Downtown Delray and ''the Ave'' comes this amazing property boasting a main house + a guest house! Utilize it as a home office, art studio, gym, efficiency, or as an income producing asset. Bike to the beach!
Nestled in the thriving Osceola Park neighborhood, off of the historic Swinton Avenue this home offers the perfect balance of sophistication & relaxed Florida charm.
Step inside to an awe-inspiring 24-foot grand entry, where a floating staircase with glass railing & dazzling chandelier set the tone of this contemporary home. Expansive floor-to-ceiling front door & hurricane-impact windows bathe the open-concept living spaces in natural light. Porcelain Floors throughout give this home a comfortable yet luxurious ambian With 3,500 square feet of thoughtfully designed space across two levels in the main house offering two luxurious primary suites, two en-suite bedrooms, a loft area, second floor laundry, and a great room, this home ensures comfort and privacy for family and guests alike. A second structure houses the 2 car garage and the incredible 735-square-foot guest apartment with a private entranceideal for use as an income-producing rental, Airbnb, a sophisticated home office or gym. The possibilities are endless!
Back at the main house, the heart of the home is the chef's kitchen, outfitted with premium Jenn Air Noir appliances, sleek European cabinetry, custom lighting, Italian marble backsplash, quartz countertops and a central island with a stunning Dolomite countertop perfect for casual meals or elegant entertaining. A 4-bottle Vinotemp wine dispenser, wine cooler, and ice machine elevate the experience, making this space ideal for hosting.
The open layout seamlessly connects the kitchen to the dining and living areas, enhancing the home's welcoming atmosphere with the stunning fireplace framing the great room giving it a tone of elegance and luxury.
The first-floor primary suite with walk-in closet and en-suite cabana bath boasts soaring 12-foot ceilings and direct access to the pool, offering a serene retreat. Upstairs, the second primary suite is a haven of comfort, complete with a sitting area with cozy fireplace, an opulent en-suite bathroom with soaking tub and separate walk-in shower, plus two spacious walk-in closets. Two additional en-suite bedrooms each open to private balconies, providing tranquil outdoor escapes. The loft area with a mini bar and coffee station is the perfect nook to read a book or enjoy your morning coffee. The second floor laundry with Samsung Appliances and Quartz Countertop for easy laundry days completes this space.
Outside, a private oasis awaits. The lushly landscaped backyard features an expansive patio with turf for easy maintenance! Dip into the sun-drenched swimming pool with a sun shelf and enjoy a gorgeous outdoor entertainment area designed for relaxation and social gatherings. Virtually staged with a Summer Kitchen/Grill area, imagine your weekends relaxing and entertaining outdoors!
Crafted with exceptional quality, this home boasts solid concrete construction and an elevated first floor for lasting durability and peace of mind. Every detail has been carefully considered, ensuring a residence that stands apart in both design and functionality. The smart home system allows for seamless control of lighting, security, and climate, adding to the convenience and modern appeal.
Live just moments from Atlantic Avenue's upscale boutiques, renowned dining, art galleries, and lively year-round events. A quick bike ride brings you to Delray Beach's pristine shoreline, named Florida's #1 beach by USA Today and recognized as the Happiest Seaside Town in America by Coastal Living in 2024. Whether embracing the energy of downtown or the serenity of the coast, this location offers an unparalleled lifestyle.
Conveniently situated between Palm Beach International and Fort Lauderdale International airports, with nearby private aviation options and easy access to I-95, this home is perfectly positioned for seamless travel.
Sold for $2,595,000
$2,595,000
337 S Swinton Avenue, Delray Beach, FL 33444
5beds
4,235sqft
Single Family Residence
Built in 2024
6,657 Square Feet Lot
$2,640,200 Zestimate®
$613/sqft
$7,808 Estimated rent
Home value
$2,640,200
$2.35M - $2.96M
$7,808/mo
Zestimate® history
Owner options
List your home for rent
$7,808/mo
Rent Zestimate®
Find your next renter with Zillow Rental Manager. Plus, with online applications, you can quickly screen prospective tenants – for free.
$7,808/mo
Rent Zestimate®
Refinance and save
$17,524/mo
Est. payment
Refinancing to a lower rate could help reduce your monthly payments and save thousands over the life of the loan.
$17,524/mo
Est. payment
Explore your selling options
Work with a Zillow partner agent
Leverage their expertise and Zillow's premium Showcase listings to get your home seen by more buyers.
Get startedList with your own agent
Get your home in front of millions of buyers by listing it on Zillow.
Learn how to do itSell it yourself
Take full control of how buyers see your home on Zillow by listing For Sale by Owner (FSBO).
List your homeWhat's special
Zillow last checked:
Listing updated:
Listed by:
Christa Kohler 561-990-9602,
EXP Realty LLC,
Israel Monteiro 561-286-2926,
EXP Realty LLC
Bought with:
Lindsey Bennett, 3470138
Coldwell Banker Realty /Delray Beach
Curtis H Bennett, 3404594
Coldwell Banker Realty /Delray Beach
Source: BeachesMLS,MLS#: R11057111 Originating MLS: BeachesMLS
Originating MLS: BeachesMLSFacts & features
Interior
Bedrooms & bathrooms
- Bedrooms: 5
- Bathrooms: 6
- Full bathrooms: 5
- 1/2 bathrooms: 1
- Main level bathrooms: 2
- Main level bedrooms: 1
Primary bedroom
- Description: First Main Bedroom
- Level: Upper
- Area: 317.37
- Dimensions: 21.3 X 14.9
Primary bedroom
- Description: Second Main Bedroom
- Level: Lower
- Area: 210.42
- Dimensions: 17.39 X 12.1
Kitchen
- Description: as part of the Great Room
- Level: Main
- Area: 908.95
- Dimensions: 33.79 X 26.9
Living room
- Description: Great Room: Kitchen, Dining and Family
- Level: Main
- Area: 908.95
- Dimensions: 33.79 X 26.9
Heating
- Central, Electric
Cooling
- Central Air, Electric, Zoned
Appliances
- Included: Dryer, Dishwasher, Disposal, Gas Range, Gas Water Heater, Ice Maker, Microwave, Refrigerator, Water Heater, Washer
- Laundry: Washer Hookup, Inside
Features
- Breakfast Area, Bathtub, Dual Sinks, Entrance Foyer, Eat-in Kitchen, Family/Dining Room, High Ceilings, Living/Dining Room, Main Level Primary, Multiple Primary Suites, Multiple En Suite Bathrooms, Sitting Area in Primary, Split Bedrooms, Soaking Tub, Upper Level Primary, Walk-In Closet(s)
- Flooring: Ceramic Tile, Other
- Windows: Storm Window(s)
- Has fireplace: Yes
- Fireplace features: Decorative
Interior area
- Total structure area: 4,926
- Total interior livable area: 4,235 sqft
Property
Parking
- Total spaces: 4
- Parking features: Detached, Garage, Garage Door Opener, Guest, Open
- Garage spaces: 2
- Uncovered spaces: 2
Features
- Levels: Multi/Split,Two
- Stories: 2
- Patio & porch: Covered, Patio, Balcony
- Exterior features: Awning(s), Balcony, Lighting, Outdoor Living Area, Outdoor Shower
- Has private pool: Yes
- Pool features: In Ground
- Fencing: Fenced
- Has view: Yes
- View description: Pool
- Waterfront features: None
Lot
- Size: 6,657 Square Feet
- Features: Sprinklers Automatic, < 1/4 Acre
Details
- Additional structures: Outbuilding
- Parcel number: 12434616b80720100
- Zoning: RM(cit
- Special conditions: Listed As-Is
Construction
Type & style
- Home type: SingleFamily
- Architectural style: Colonial
- Property subtype: Single Family Residence
Materials
- Block, Concrete
Condition
- New Construction
- New construction: Yes
- Year built: 2024
Details
- Builder model: Custom Home
Utilities & green energy
- Electric: 3 Phase
- Sewer: Public Sewer
- Water: Public
- Utilities for property: Cable Available, Natural Gas Available, Sewer Available, Water Available
Community & HOA
Community
- Security: Closed Circuit Camera(s)
- Subdivision: Osceola Park
HOA
- Has HOA: No
- Amenities included: None
Location
- Region: Delray Beach
Financial & listing details
- Price per square foot: $613/sqft
- Tax assessed value: $2,020,686
- Annual tax amount: $6,764
- Date on market: 1/30/2025
- Cumulative days on market: 97 days
- Listing terms: Cash,Conventional,Trade,VA Loan
Price history
| Date | Event | Price |
|---|---|---|
| 5/9/2025 | Sold | $2,595,000-7.2%$613/sqft |
Source:  BeachesMLS #R11057111 Report a problem BeachesMLS #R11057111 Report a problem | ||
| 3/24/2025 | Price change | $2,795,000-5.9%$660/sqft |
Source: BeachesMLS #RX-11057111 Report a problem | ||
| 3/7/2025 | Price change | $2,970,000-0.8%$701/sqft |
Source: BeachesMLS #RX-11057111 Report a problem | ||
| 1/30/2025 | Listed for sale | $2,995,000-4.9%$707/sqft |
Source: BeachesMLS #RX-11057111 Report a problem | ||
| 1/25/2025 | Listing removed | $3,149,000$744/sqft |
Source: BeachesMLS #RX-11047237 Report a problem | ||
| 12/26/2024 | Listed for sale | $3,149,000-10%$744/sqft |
Source: BeachesMLS #RX-11047237 Report a problem | ||
| 12/1/2024 | Listing removed | $3,499,000$826/sqft |
Source: BeachesMLS #RX-11035285 Report a problem | ||
| 11/8/2024 | Listed for sale | $3,499,000-9.1%$826/sqft |
Source: BeachesMLS #RX-11035285 Report a problem | ||
| 10/31/2024 | Listing removed | $3,850,000$909/sqft |
Source: BeachesMLS #RX-11020418 Report a problem | ||
| 9/12/2024 | Listed for sale | $3,850,000$909/sqft |
Source: BeachesMLS #RX-11020418 Report a problem | ||
| 6/3/2024 | Listing removed | -- |
Source: BeachesMLS #RX-10936403 Report a problem | ||
| 11/15/2023 | Listed for sale | $3,850,000+0%$909/sqft |
Source: BeachesMLS #RX-10936403 Report a problem | ||
| 10/6/2023 | Listing removed | -- |
Source: BeachesMLS #F10388466 Report a problem | ||
| 8/20/2023 | Listed for sale | $3,849,000$909/sqft |
Source: BeachesMLS #F10388466 Report a problem | ||
Public tax history
| Year | Property taxes | Tax assessment |
|---|---|---|
| 2025 | $36,291 +436.5% | $1,882,525 +413% |
| 2024 | $6,764 +50.5% | $366,975 +131.9% |
| 2023 | $4,493 | $158,246 |
Find assessor info on the county website
Neighborhood: 33444
Nearby homes
- $682,3002 bd1 ba648 sqft333 S Swinton Ave #A, Delray Beach, FL 33444Off Market

- $--2 bd1 ba950 sqft333 S Swinton Ave #333, Delray Beach, FL 33444Off Market
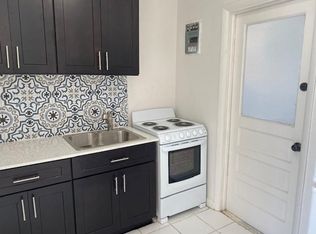
- $28,5004 bd5 ba3.5k sqft333 S Swinton Ave, Delray Beach, FL 33444For Rent

- $1,352,0003 bd2 ba1.6k sqft345 S Swinton Ave #1, Delray Beach, FL 33444Off Market

- $--3 bd2 ba1.3k sqft345 S Swinton Ave #2, Delray Beach, FL 33444Off Market
- $---- bd-- ba-- sqft345 S Swinton Ave, Delray Beach, FL 33444Off Market
- $1,158,600-- bd2 ba1.4k sqft325 S Swinton Ave, Delray Beach, FL 33444Off Market
- $849,0007,963 Square Feet338 SE 1st Ave, Delray Beach, FL 33444Foreclosure
Nearby schools
GreatSchools rating
- 6/10Pine Grove Elementary SchoolGrades: PK-5Distance: 0.7 mi
- 3/10Carver Middle SchoolGrades: 6-8Distance: 2.5 mi
- 5/10Atlantic High SchoolGrades: 9-12Distance: 1.6 mi
Schools provided by the listing agent
- Elementary: Pine Grove
- Middle: Carver Community
- High: Atlantic
Source: BeachesMLS. This data may not be complete. We recommend contacting the local school district to confirm school assignments for this home.
Get a cash offer in 3 minutes
Find out how much your home could sell for in as little as 3 minutes with a no-obligation cash offer.
Estimated market value
$2,640,200
Get a cash offer in 3 minutes
Find out how much your home could sell for in as little as 3 minutes with a no-obligation cash offer.
Estimated market value
$2,640,200
- Florida
- Palm Beach County
- Delray Beach
- 33444
- 337 S Swinton Avenue
Nearby cities
Nearby neighborhoods
Nearby zip codes
Other Delray Beach Topics
