Skip main navigation
Pending
  • $405,000

    337 Southwest Plantation Drive, Maple Hill, NC 28454

    4beds
    2,689sqft
    : 
    Loading
    Get pre-qualified
    Single Family Residence
    Built in 2022
    0.29 Acres Lot
    $403,400 Zestimate®
    $151/sqft
    $78/mo HOA

    What's special

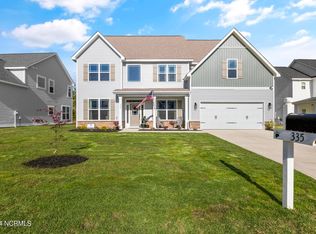
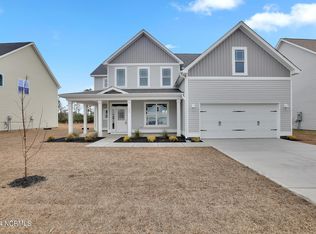
    Welcome to 337 SW Plantation Drive, located in the sought-after community of Southwest Plantation, home to the popular Bear Trail Golf Course. With a neighborhood pool, clubhouse, and golf course just around the corner, there's plenty to love about life here. Even better, this home sits at the current dead end of the street, meaning very little through traffic and a quieter setting. Built in 2022 and offering just over 2,600 sq feet, this home features a floor plan that simply works. The large front porch is a show stopper..with plenty of room for your rocking chairs and porch swing. Just off the entry, you'll find a formal dining room and the two-story living room creates an open, airy feel and fills the space with natural light. The spacious kitchen offers two-tone cabinets, granite countertops, Samsung Bespoke appliances, an eat-in dining area, and additional flex space that can be used however fits your lifestyle. Downstairs, there is a versatile room connected to a full bath, making it a great option for guests, a home office, playroom, or workout space. Upstairs, you'll find two additional bedrooms that share a hall bath, along with a spacious owner's suite complete with a sitting area, private bath with separate tub and shower, and an oversized walk-in closet. The laundry room is conveniently located upstairs as well. Do not miss the the upgraded lighting throughout, plenty of storage space, and thoughtful touches that make everyday living better. Out back, enjoy a patio and spacious backyard with plenty of room to play, garden, entertain, or simply relax, plus a large two-car garage for additional storage and convenience. If you've been looking for a newer home with plenty of space, a desirable neighborhood, and a floor plan that gives everyone room to spread out, this one is definitely worth a look. Schedule your showing today!
    23 days
    |
    85
    |
    2
    |

    Zillow last checked:

    Listing updated:

    Listed by:

    Emily Albertson 910-545-2076,

    Coldwell Banker Sea Coast Advantage - Jacksonville

    Source: Hive MLS,MLS#: 100579840MLS LogoOriginating MLS: Jacksonville Board of Realtors

      Facts & features

      Interior

      Bedrooms & bathrooms
      • Bedrooms: 4
      • Bathrooms: 3
      • Full bathrooms: 3
      Rooms
      • Room types: Dining Room, Living Room, Bedroom 2, Master Bedroom, Bedroom 3, Bedroom 4
      Primary bedroom
      • Level: Second
      Bedroom 2
      • Level: First
      Bedroom 3
      • Level: Second
      Bedroom 4
      • Level: Second
      Dining room
      • Level: First
      Kitchen
      • Level: First
      Living room
      • Level: First
      Heating
      • Heat Pump, Electric
      Cooling
      • Central Air, Heat Pump
      Appliances
      • Included: Built-In Microwave, Dishwasher, Electric Range
      • Laundry: Dryer Hookup, Washer Hookup, Laundry Room
      Features
      • Walk-in Closet(s), Entrance Foyer, Ceiling Fan(s), Pantry, Walk-In Closet(s)
      • Attic: Access Only
      Interior area
      • Total structure area: 2,689
      • Total interior livable area: 2,689 sqft

      Property

      Parking
      • Total spaces: 2
      • Parking features: On Site
      • Attached garage spaces: 2
      Features
      • Levels: Two
      • Patio & porch: Covered, Patio, Porch
      • Fencing: None
      • Has view: Yes
      • View description: See Remarks
      • Frontage type: See Remarks
      Lot
      • Size: 0.29 Acres
      Details
      • Parcel number: 432400083642
      • Zoning: R
      • Special conditions: Standard

      Construction

      Type & style
      • Home type: SingleFamily
      • Property subtype: Single Family Residence
      Materials
      • Vinyl Siding, Wood Frame
      • Foundation: Slab
      • Roof: Shingle
      Condition
      • New construction: No
      • Year built: 2022

      Utilities & green energy

      • Water: Public
      • Utilities for property: Sewer Connected, Water Connected

      Community & HOA

      Community
      • Subdivision: Southwest Plantation
      HOA
      • Has HOA: Yes
      • Amenities included: Clubhouse, Pool, Maintenance Common Areas, Park
      • HOA fee: $936 annually
      • HOA name: Southwest Plantation HOA
      • HOA phone: 910-346-8160
      Location
      • Region: Maple Hill

      Financial & listing details

      • Price per square foot: $151/sqft
      • Tax assessed value: $328,433
      • Annual tax amount: $2,151
      • Date on market: 6/8/2026
      • Cumulative days on market: 23 days
      • Listing agreement: Exclusive Right To Sell
      • Listing terms: Cash,Conventional,FHA,USDA Loan,VA Loan
      • Road surface type: Paved

        Estimated market value

        $403,400

        $383,000 - $424,000

        $2,448/mo

        Price history

        DateEventPrice
        6/18/2026Pending sale$405,000$151/sqft
        Source: Hive MLS #100579840 Report a problem
        6/8/2026Listed for sale$405,000+26.6%$151/sqft
        Source: Hive MLS #100579840 Report a problem
        3/31/2023Sold$320,000$119/sqft
        Source: Public Record Report a problem

        Public tax history

        YearProperty taxesTax assessment
        2025$2,151 $328,433
        2024$2,151 +88.4%$328,433 +88.3%
        2023$1,142 +398.1%$174,443 +398.4%
        2022$229 $35,000
        Find assessor info on the county website

        Monthly payment

        Est. payment

        Payment breakdown

        Explore the cost of this home by adjusting the details. Changes won't be saved.
        All calculations are estimates and provided by Zillow, Inc. for informational purposes only. Actual amounts may vary.
        HOA fees may include property taxes on listings classified as Co-Ops. Contact the listing agent and/or owner for fee details.
        Mortgage interest rates are dependent on a number of factors, including credit score, down payment, and repayment length. Interest rate data provided by Zillow Group Marketplace, Inc. as of 1/1/1970 from various mortgage lenders with which we have lead or other similar arrangements; the Estimated Payment is an average of those rates.
        See how much you could borrow to make a competitive offer.

        Climate risks

        Neighborhood: 28454

        Getting around

        0 / 100
        Car-Dependent
        25 / 100
        Somewhat Bikeable

        Nearby schools

        GreatSchools rating
        Schools provided by the listing agent
        • Elementary: Southwest
        • Middle: Southwest
        • High: Dixon

        Source: Hive MLS. This data may not be complete. We recommend contacting the local school district to confirm school assignments for this home.

        A local agent can set up tours, give advice and negotiate with sellers.

        Browse local experts

        Similar homes