Gorgeous Green-Built House in Prime West Asheville
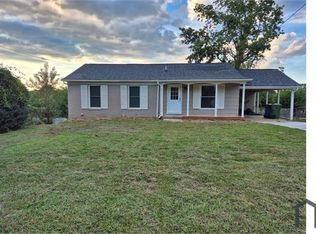
Silver-level Green Built certification, cathedral ceilings, and an open floor plan distinguish this 3BR, 2.5BA single-family home in West Asheville. Located less than one mile from Haywood Road, it offers ample living space, plus a large daylight basement.
Tall windows bring natural light into the connected living, dining, and kitchen areas, where hardwood floors and natural wood trim add warmth. The kitchen features white cabinetry, a wood-topped island, and stainless steel appliances, including a gas range, built-in microwave, French door refrigerator, and dishwasher. A natural gas stove anchors the living room.
The main-level primary suite sits toward the rear of the home and includes a walk-in closet, double vanity, and walk-in tiled shower. Two additional bedrooms and a second full bathroom are upstairs, while a half bath serves the main level.
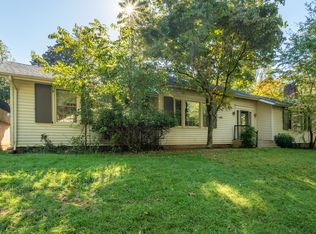
A covered rear porch overlooks the tree-lined backyard. The fully insulated daylight basement has a sealed concrete floor and substantial open space for storage beyond the home's living areas. A large gravel driveway provides off-street parking for at least three vehicles.
Biscuit Head, Sunny Point, and Nine Mile are nearby, along with Haywood Road's bars, entertainment, and grocery shopping. The Hominy Creek trailhead on Sand Hill Road offers nearby access to the trail.
Central electric heat and air serve the home, and a stacked washer/dryer is included. No pets or co-signers. All utilities and landscaping are tenant responsibility.
House for rent
Single family residence
Available now
No pets
Air conditioner, central air
In unit laundry
3 Parking spaces parking
Forced air
What's special
Fully insulated daylight basementCathedral ceilingsHardwood floorsKitchen features white cabinetryWalk-in tiled showerOpen floor planWood-topped island
- 24 days |
- -- |
- -- |
Zillow last checked:
Listing updated:
Travel times

Let’s turn your rent into credit progress
Build credit history with every on-time payment and get credit for the payment you’re already making.
Facts & features
Interior
Bedrooms & bathrooms
- Bedrooms: 3
- Bathrooms: 3
- Full bathrooms: 2
- 1/2 bathrooms: 1
Heating
- Forced Air
Cooling
- Air Conditioner, Central Air
Appliances
- Included: Dryer, Washer
- Laundry: In Unit
Features
- Walk In Closet
Interior area
- Total interior livable area: 1,740 sqft
Property
Parking
- Total spaces: 3
- Parking features: Off Street
- Details: Contact manager
Details
- Parcel number: 962882610400000
Construction
Type & style
- Home type: SingleFamily
- Property subtype: Single Family Residence
Community & HOA
Location
- Region: Asheville
Financial & listing details
- Lease term: Contact For Details
Price history
| Date | Event | Price |
|---|---|---|
| 10/13/2026 | Price change | $2,595-2.1%$1/sqft |
Source: Zillow Rentals Report a problem | ||
| 9/30/2026 | Listed for rent | $2,650-7%$2/sqft |
Source: Zillow Rentals Report a problem | ||
| 9/29/2026 | Listing removed | $599,999$345/sqft |
Source:  Canopy MLS as distributed by MLS GRID #4401684 Report a problem Canopy MLS as distributed by MLS GRID #4401684 Report a problem | ||
| 9/4/2026 | Price change | $599,999-1.6%$345/sqft |
Source: Canopy MLS as distributed by MLS GRID #4401684 Report a problem | ||
| 8/18/2026 | Price change | $610,000-3.2%$351/sqft |
Source: Canopy MLS as distributed by MLS GRID #4401684 Report a problem | ||
| 8/10/2026 | Price change | $630,000-3.1%$362/sqft |
Source: Canopy MLS as distributed by MLS GRID #4401684 Report a problem | ||
| 7/15/2026 | Listed for sale | $650,000+58.5%$374/sqft |
Source: Canopy MLS as distributed by MLS GRID #4401684 Report a problem | ||
| 6/16/2022 | Listing removed | -- |
Source: Zillow Rental Network Premium Report a problem | ||
| 6/3/2022 | Listed for rent | $2,850+42.9%$2/sqft |
Source: Zillow Rental Network Premium Report a problem | ||
| 5/8/2019 | Listing removed | $1,995$1/sqft |
Source: Iron Creek Properties Report a problem | ||
| 5/2/2019 | Listed for rent | $1,995$1/sqft |
Source: Iron Creek Properties Report a problem | ||
| 4/28/2018 | Listing removed | $1,995$1/sqft |
Source: Iron Creek Properties Report a problem | ||
| 4/16/2018 | Price change | $1,995-7.2%$1/sqft |
Source: Iron Creek Properties Report a problem | ||
| 4/5/2018 | Price change | $2,150-4.4%$1/sqft |
Source: Iron Creek Properties Report a problem | ||
| 3/27/2018 | Price change | $2,250-5.3%$1/sqft |
Source: Iron Creek Properties Report a problem | ||
| 3/19/2018 | Listed for rent | $2,375$1/sqft |
Source: Iron Creek Properties Report a problem | ||
| 12/15/2017 | Sold | $410,000$236/sqft |
Source: Canopy MLS as distributed by MLS GRID #3262796 Report a problem | ||