Spacious 4-Bedroom, 3-Bath Pool & Spa Home in Davenport Exceptional Parking
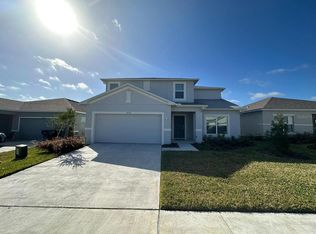
Beautiful and spacious 4-bedroom, 3-bath single-family home in Davenport, Florida, featuring a private swimming pool and spa and generous indoor and outdoor living space. The home is ideal for families, professionals, corporate housing, or longer-term residents looking for the privacy and convenience of a full-size home.
The property includes four bedrooms and three full bathrooms, providing plenty of room for a larger household, guests, or a dedicated home office. Enjoy your own private screened pool and spa, perfect for relaxing and enjoying Florida living year-round.
Parking is unusually generous for the area. The home offers a 2-car enclosed garage, space for 2 additional vehicles in the driveway, plus additional permitted street parking providing convenient accommodation for approximately up to 6 vehicles, subject to applicable HOA and local parking rules.
Property highlights include:
4 bedrooms
3 full bathrooms
Private swimming pool
Private spa
2-car enclosed garage
2 additional driveway parking spaces
Additional street parking
Spacious single-family home
Excellent layout for families, professionals or shared households
Convenient Davenport location
Long-term rental available
Housing Choice Vouchers and other verified rental-assistance programs welcome
Tenant responsible for utilities
Tenant is responsible for all utilities and for any damage caused by pets beyond normal wear and tear. Renters insurance is required. Because the property includes a private pool and spa, tenants must sign a pool/spa safety and assumption-of-risk acknowledgment as part of the lease. Tenant is responsible for complying with all lease, HOA, parking, pet, and property-use rules.
Pool/Spa and Liability: Tenant acknowledges the inherent risks associated with use of the swimming pool and spa and agrees to use these amenities at Tenant's and Tenant's guests' own risk, subject to applicable law. Tenant shall supervise minors at all times and shall be responsible for damage caused by Tenant, occupants, guests, or pets. Nothing in this provision is intended to waive any right or responsibility that cannot legally be waived.
Pet Damage: Tenant is financially responsible for all damage, cleaning, deodorizing, pest treatment, landscaping damage, or other costs resulting from any approved pet, excluding ordinary wear and tear.
House for rent
Single family residence
Available now
Cats, dogs OK
Air conditioner, central air
In unit laundry
Forced air
What's special
Private swimming poolAdditional permitted street parkingPrivate spa
- 24 days |
- -- |
- -- |
Zillow last checked:
Listing updated:
Travel times
Facts & features
Interior
Bedrooms & bathrooms
- Bedrooms: 4
- Bathrooms: 3
- Full bathrooms: 3
Heating
- Forced Air
Cooling
- Air Conditioner, Central Air
Appliances
- Included: Dishwasher, Dryer, Freezer, Microwave Oven, Oven, Refrigerator, Washer
- Laundry: In Unit
Features
- Flooring: Hardwood
- Furnished: Yes
Interior area
- Total interior livable area: 1,920 sqft
Property
Parking
- Details: Contact manager
Details
- Parcel number: 272601700502000130
Construction
Type & style
- Home type: SingleFamily
- Property subtype: Single Family Residence
Community & HOA
Location
- Region: Davenport
Financial & listing details
- Lease term: 1 Year
Price history
| Date | Event | Price |
|---|---|---|
| 9/4/2026 | Listed for rent | $2,600$1/sqft |
Source: Zillow Rentals Report a problem | ||
| 11/12/2025 | Listing removed | $410,000$214/sqft |
Source:  Stellar MLS #O6342621 Report a problem Stellar MLS #O6342621 Report a problem | ||
| 9/9/2025 | Listed for sale | $410,000+8.8%$214/sqft |
Source: Stellar MLS #O6342621 Report a problem | ||
| 10/17/2024 | Sold | $377,000-3.3%$196/sqft |
Source: Stellar MLS #O6238458 Report a problem | ||
| 9/11/2024 | Pending sale | $389,900$203/sqft |
Source: Stellar MLS #O6238458 Report a problem | ||
| 9/4/2024 | Listed for sale | $389,900+56%$203/sqft |
Source: Stellar MLS #O6238458 Report a problem | ||
| 9/10/2020 | Sold | $250,000-1.9%$130/sqft |
Source: Stellar MLS #S5037898 Report a problem | ||
| 8/10/2020 | Pending sale | $254,900$133/sqft |
Source: COLDWELL BANKER ACKLEY REALTY #S5037898 Report a problem | ||
| 8/6/2020 | Listed for sale | $254,900+35.6%$133/sqft |
Source: COLDWELL BANKER ACKLEY REALTY #S5037898 Report a problem | ||
| 9/4/2015 | Sold | $188,000+3.3%$98/sqft |
Source: Stellar MLS #O5379550 Report a problem | ||
| 7/13/2015 | Listed for sale | $182,000-9%$95/sqft |
Source: KELLER WILLIAMS ADVANTAGE 2 #O5379550 Report a problem | ||
| 4/21/2015 | Listing removed | $200,000$104/sqft |
Source: Keller Williams - Orlando SW #O5334159 Report a problem | ||
| 3/19/2015 | Price change | $200,000-7%$104/sqft |
Source: Keller Williams Classic Realty #O5334159 Report a problem | ||
| 12/9/2014 | Listed for sale | $214,995-24%$112/sqft |
Source: Keller Williams Classic Realty #O5334159 Report a problem | ||
| 10/25/2004 | Sold | $283,000$147/sqft |
Source: Public Record Report a problem | ||
Neighborhood: Loughman
Nearby apartments for rent

Similar homes for rent


- Special offer! Promotional rent available for qualified applicants with verified government, employer, or third-party rental assistance/guarantee. Subject to program approval and lease terms. Section 8/HCV, HUD-VASH, SSVF, employer-paid housing, or another verified rentExpires September 30, 2026