Welcome to 337 Scrub Oak Drive, a stunning 4-bedroom, 3-bathroom, 2,879 sq ft corner lot home nestled in the highly sought-after Mossdale Landing community of Lathrop. From the moment you arrive, the Mediterranean-inspired exterior captivates with its arched entry, signature tile roof, and lush manicured lawn. Being a corner lot gives this home a distinct edge with extra privacy, impressive curb appeal, and a yard presence most homes in this neighborhood simply cannot match. Step inside and feel immediately at home. The open-concept main level was designed for modern living, anchored by a chef's kitchen featuring cherry wood cabinetry, granite countertops, stainless steel appliances, gas range, built-in microwave, dishwasher, and recessed lighting throughout. The kitchen flows seamlessly into the spacious dining area and family room, perfect for entertaining or everyday family life. Luxury vinyl plank flooring runs throughout the main level while large windows flood every room with natural light. Upstairs you will find generously sized secondary bedrooms plus a private, oversized primary suite designed as your personal retreat. Three full bathrooms mean zero morning rush even with a full household. Step outside to your private, fully fenced backyard featuring a large concrete patio ready for alfresco dining, weekend BBQs, or your dream pool setup. Additional highlights include an attached two-car garage with auto opener, dedicated laundry room, and low-maintenance landscaping. Located minutes from I-5, top-rated Mossdale schools, local parks, shopping, and dining. This is the one. Schedule your private tour today because it will not last.
Closed
$639,000
337 Scrub Oak Dr, Lathrop, CA 95330
4beds
2,879sqft
Single Family Residence
Built in 2007
5,998 Square Feet Lot
$645,100 Zestimate®
$222/sqft
$3,256 Estimated rent
Home value
$645,100
$581,000 - $716,000
$3,256/mo
Zestimate® history
Owner options
List your home for rent
$3,256/mo
Rent Zestimate®
Find your next renter with Zillow Rental Manager. Plus, with online applications, you can quickly screen prospective tenants – for free.
$3,256/mo
Rent Zestimate®
Refinance and save
$4,242/mo
Est. payment
Refinancing to a lower rate could help reduce your monthly payments and save thousands over the life of the loan.
$4,242/mo
Est. payment
Explore your selling options
Work with a Zillow partner agent
Leverage their expertise and Zillow's premium Showcase listings to get your home seen by more buyers.
Get startedList with your own agent
Get your home in front of millions of buyers by listing it on Zillow.
Learn how to do itSell it yourself
Take full control of how buyers see your home on Zillow by listing For Sale by Owner (FSBO).
List your homeWhat's special
Mediterranean-inspired exteriorPrivate oversized primary suiteGenerously sized secondary bedroomsOpen-concept main levelPrivate fully fenced backyardCorner lotCherry wood cabinetry
Zillow last checked:
Listing updated:
Listed by:
Miko Sadiki DRE #01719520 408-489-4758,
VIP Realty California, PC
Bought with:
Janette Landaverde, DRE #02168877
Intero Real Estate Services
Source: MetroList Services of CA,MLS#: 226060930Originating MLS: MetroList Services, Inc.
Facts & features
Interior
Bedrooms & bathrooms
- Bedrooms: 4
- Bathrooms: 3
- Full bathrooms: 3
Rooms
- Room types: Dining Room, Family Room, Great Room, Kitchen, Laundry, Living Room, Possible Guest
Primary bedroom
- Features: Closet, Walk-In Closet
Dining room
- Features: Formal Room, Formal Area
Kitchen
- Features: Breakfast Area, Granite Counters, Kitchen Island, Kitchen/Family Combo
Heating
- Central, Fireplace(s)
Cooling
- Ceiling Fan(s), Central Air
Appliances
- Included: Built-In Gas Oven, Gas Plumbed, Built-In Gas Range, Range Hood, Dishwasher, Disposal, Microwave, Double Oven
- Laundry: Laundry Room, Laundry Closet, Inside Room
Features
- Flooring: Carpet, Tile
- Number of fireplaces: 1
- Fireplace features: Living Room, Gas
Interior area
- Total structure area: 0
- Total interior livable area: 2,879 sqft
Property
Parking
- Total spaces: 2
- Parking features: Attached, Garage Door Opener, Garage Faces Front, Driveway, Level Driveway/Sidewalks
- Attached garage spaces: 2
- Has uncovered spaces: Yes
Features
- Levels: Two
- Stories: 2
Lot
- Size: 5,998 Square Feet
- Features: Corner Lot, Dead End
Details
- Parcel number: 241700240000
- Zoning: SFR
- Special conditions: Standard
Construction
Type & style
- Home type: SingleFamily
- Architectural style: Contemporary
- Property subtype: Single Family Residence
Materials
- Stucco
- Foundation: Concrete, Slab
- Roof: Spanish Tile
Condition
- Year built: 2007
Utilities & green energy
- Electric: 220 Volts in Kitchen
- Sewer: Public Sewer
- Water: Public, Meter on Site, Water District
- Utilities for property: Cable Available, Public, Sewer Connected, Electric, Sewer In & Connected, Internet Available, Natural Gas Available, Natural Gas Connected
Community & HOA
Location
- Region: Lathrop
Financial & listing details
- Price per square foot: $222/sqft
- Tax assessed value: $505,992
- Price range: $639K - $639K
- Date on market: 9/20/2026
Price history
| Date | Event | Price |
|---|---|---|
| 6/3/2026 | Sold | $639,000-0.1%$222/sqft |
Source: MetroList Services of CA #226060930 Report a problem | ||
| 5/20/2026 | Pending sale | $639,900$222/sqft |
Source: MetroList Services of CA #226060930 Report a problem | ||
| 5/14/2026 | Listed for sale | $639,900+69.3%$222/sqft |
Source: MetroList Services of CA #226060930 Report a problem | ||
| 10/31/2007 | Sold | $378,000$131/sqft |
Source: Public Record Report a problem | ||
Public tax history
| Year | Property taxes | Tax assessment |
|---|---|---|
| 2026 | -- | $505,992 +2% |
| 2025 | $7,676 +2.7% | $496,072 +2% |
| 2024 | $7,474 +2.5% | $486,346 +2% |
| 2023 | $7,294 +1.3% | $476,811 +2% |
| 2022 | $7,198 +2% | $467,463 +2% |
| 2021 | $7,058 +3.4% | $458,298 +1% |
| 2020 | $6,829 +1.5% | $453,600 +2% |
| 2019 | $6,731 +1.6% | $444,707 +2% |
| 2018 | $6,625 +1.6% | $435,988 +2% |
| 2017 | $6,521 +5.6% | $427,441 +4.8% |
| 2016 | $6,177 +19.3% | $408,000 +10% |
| 2015 | $5,176 | $371,000 +11.1% |
| 2014 | $5,176 | $334,000 +35.2% |
| 2013 | -- | $247,000 +6.5% |
| 2012 | -- | $232,000 -5.3% |
| 2011 | -- | $245,000 +4.3% |
| 2010 | -- | $235,000 -27.9% |
| 2009 | -- | $326,000 -4.1% |
| 2008 | -- | $339,917 +203% |
| 2007 | -- | $112,200 |
Find assessor info on the county website
Neighborhood: 95330
Nearby homes
- $561,8003 bd2 ba1.7k sqft374 Apple Grove Ave, Lathrop, CA 95330Off Market
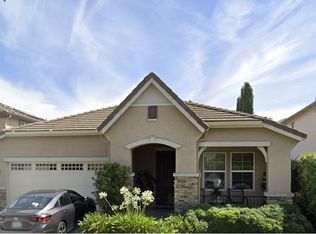
- $601,2003 bd2 ba2.8k sqft382 Apple Grove Ave, Lathrop, CA 95330Off Market
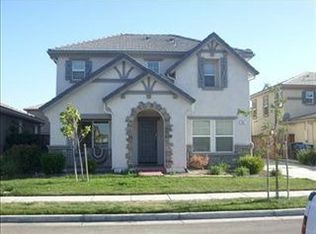
- $659,3006 bd4 ba2.7k sqft369 Scrub Oak Dr, Lathrop, CA 95330Off Market
- $626,2005 bd3 ba2.2k sqft362 Apple Grove Ave, Lathrop, CA 95330Off Market
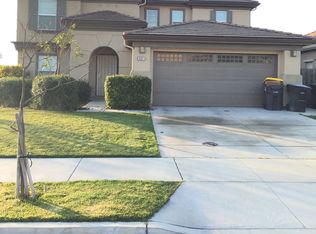
- $586,4003 bd2 ba2.5k sqft398 Apple Grove Ave, Lathrop, CA 95330Off Market
- $36,7736,172 sqft332 Scrub Oak Dr, Lathrop, CA 95330Off Market
- $667,3004 bd3 ba2.8k sqft344 Scrub Oak Dr, Lathrop, CA 95330Off Market
- $556,0003 bd2 ba2k sqft406 Apple Grove Ave, Lathrop, CA 95330Off Market
Nearby schools
GreatSchools rating
- 5/10Mossdale Elementary SchoolGrades: K-8Distance: 0.3 mi
- 6/10Lathrop High SchoolGrades: 9-12Distance: 2 mi
Get a cash offer in 3 minutes
Find out how much your home could sell for in as little as 3 minutes with a no-obligation cash offer.
Estimated market value
$645,100
Get a cash offer in 3 minutes
Find out how much your home could sell for in as little as 3 minutes with a no-obligation cash offer.
Estimated market value
$645,100
- California
- San Joaquin County
- Lathrop
- 95330
- 337 Scrub Oak Dr
