Welcome to your dream home in Blandon! This captivating 3-bedroom, 1.5-bathroom Single Family residence has been thoughtfully upgraded for your ultimate comfort. Step inside and discover the heart of the home, a remodeled eat-in kitchen boasting brand-new stainless steel appliances, gleaming granite countertops, and stylish tile flooring. Freshly painted interiors lend a welcoming ambiance, accentuated by the installation of all-new windows that usher in abundant natural light. Adding a touch of elegance and durability, luxury vinyl flooring graces several rooms, enhancing both style and functionality. A finished basement, complete with a convenient powder room, provides additional space for relaxation and entertainment. Now, let's talk about the backyard - an entertainer's paradise! This expansive, level lot is perfect for hosting gatherings. Enjoy the outdoors on a multi-tier deck, and find convenience in the shed/pool house. A refreshing pool completes this outdoor haven. For your comfort, all bedrooms are equipped with ceiling fans. And when it comes to parking, the oversized driveway at the front of the house offers ample space for multiple cars, in addition to the 1-car garage. This property is more than just a house; it's a place where cherished memories are made. Don't miss the chance to make it your forever home. Schedule a showing today! 🏡🌟
Sold for $320,000
$320,000
337 Sooner Ln, Blandon, PA 19510
3beds
2,496sqft
Single Family Residence
Built in 1993
0.26 Acres Lot
$372,900 Zestimate®
$128/sqft
$2,534 Estimated rent
Home value
$372,900
$354,000 - $392,000
$2,534/mo
Zestimate® history
Owner options
List your home for rent
$2,534/mo
Rent Zestimate®
Find your next renter with Zillow Rental Manager. Plus, with online applications, you can quickly screen prospective tenants – for free.
$2,534/mo
Rent Zestimate®
Refinance and save
$2,113/mo
Est. payment
Refinancing to a lower rate could help reduce your monthly payments and save thousands over the life of the loan.
$2,113/mo
Est. payment
Explore your selling options
Work with a Zillow partner agent
Leverage their expertise and Zillow's premium Showcase listings to get your home seen by more buyers.
Get startedList with your own agent
Get your home in front of millions of buyers by listing it on Zillow.
Learn how to do itSell it yourself
Take full control of how buyers see your home on Zillow by listing For Sale by Owner (FSBO).
List your homeWhat's special
Stylish tile flooringOversized drivewayBrand-new stainless steel appliancesMulti-tier deckGleaming granite countertopsRemodeled eat-in kitchen
Zillow last checked:
Listing updated:
Listed by:
McKenzie Hunter 484-706-4978,
Realty One Group Advocates
Bought with:
Lacey Snader, RS343756
Berkshire Hathaway HomeServices Homesale Realty
Source: Bright MLS,MLS#: PABK2034380
Facts & features
Interior
Bedrooms & bathrooms
- Bedrooms: 3
- Bathrooms: 2
- Full bathrooms: 1
- 1/2 bathrooms: 1
Rooms
- Room types: Living Room, Dining Room, Primary Bedroom, Bedroom 2, Kitchen, Family Room, Bedroom 1, Laundry
Basement
- Area: 624
Heating
- Forced Air, Natural Gas
Cooling
- Central Air, Natural Gas
Appliances
- Included: Gas Water Heater
- Laundry: In Basement, Laundry Room
Features
- Eat-in Kitchen
- Basement: Full
- Has fireplace: No
Interior area
- Total structure area: 2,496
- Total interior livable area: 2,496 sqft
- Finished area above ground: 1,872
- Finished area below ground: 624
Property
Parking
- Total spaces: 1
- Parking features: Garage Faces Front, Attached
- Attached garage spaces: 1
Accessibility
- Accessibility features: None
Features
- Levels: Multi/Split,Two
- Stories: 2
- Pool features: None
Lot
- Size: 0.26 Acres
Details
- Additional structures: Above Grade, Below Grade
- Parcel number: 61542117004908
- Zoning: RES
- Special conditions: Standard
Construction
Type & style
- Home type: SingleFamily
- Architectural style: Traditional
- Property subtype: Single Family Residence
Materials
- Vinyl Siding, Aluminum Siding
- Foundation: Permanent
Condition
- New construction: No
- Year built: 1993
Utilities & green energy
- Electric: 200+ Amp Service
- Sewer: Public Sewer
- Water: Public
Community & HOA
Community
- Subdivision: Blandon Meadows
HOA
- Has HOA: No
Location
- Region: Blandon
- Municipality: MAIDENCREEK TWP
Financial & listing details
- Price per square foot: $128/sqft
- Tax assessed value: $104,500
- Annual tax amount: $4,495
- Date on market: 9/3/2023
- Listing agreement: Exclusive Right To Sell
- Listing terms: Conventional,VA Loan,FHA 203(b),USDA Loan
- Ownership: Fee Simple
Price history
| Date | Event | Price |
|---|---|---|
| 10/30/2023 | Sold | $320,000+3.6%$128/sqft |
Source:  Bright MLS #PABK2034380 Report a problem Bright MLS #PABK2034380 Report a problem | ||
| 9/7/2023 | Pending sale | $309,000$124/sqft |
Source: Bright MLS #PABK2034380 Report a problem | ||
| 9/3/2023 | Listed for sale | $309,000+73.6%$124/sqft |
Source: Bright MLS #PABK2034380 Report a problem | ||
| 3/29/2016 | Sold | $178,000-3.8%$71/sqft |
Source: Public Record Report a problem | ||
| 9/18/2015 | Listed for sale | $185,000$74/sqft |
Source: Smart Choice Realty Report a problem | ||
Public tax history
| Year | Property taxes | Tax assessment |
|---|---|---|
| 2025 | $5,018 +4.3% | $104,500 |
| 2024 | $4,813 +7.1% | $104,500 |
| 2023 | $4,495 +0.6% | $104,500 |
| 2022 | $4,469 | $104,500 |
| 2021 | $4,469 +0.6% | $104,500 |
| 2020 | $4,443 | $104,500 |
| 2019 | $4,443 +1.3% | $104,500 |
| 2018 | $4,386 +2.5% | $104,500 |
| 2017 | $4,277 +357.9% | $104,500 |
| 2016 | $934 | $104,500 |
| 2015 | $934 | $104,500 |
| 2014 | -- | $104,500 |
| 2013 | -- | $104,500 |
| 2012 | -- | $104,500 |
| 2011 | -- | $104,500 |
| 2010 | -- | $104,500 |
| 2009 | -- | $104,500 |
| 2008 | -- | $104,500 |
| 2007 | -- | $104,500 |
| 2006 | -- | $104,500 |
| 2005 | -- | $104,500 |
| 2004 | -- | $104,500 |
| 2003 | -- | $104,500 |
| 2002 | -- | $104,500 |
| 2000 | -- | $104,500 |
Find assessor info on the county website
Neighborhood: 19510
Nearby homes
- $313,1003 bd1 ba2k sqft341 Sooner Ln, Blandon, PA 19510Off Market
- $326,6003 bd1 ba2k sqft333 Sooner Ln, Blandon, PA 19510Off Market
- $348,5003 bd2 ba1.4k sqft329 Sooner Ln, Blandon, PA 19510Sold
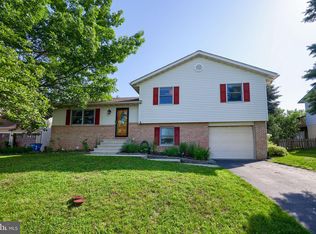
- $324,9003 bd1 ba1.2k sqft345 Sooner Ln, Blandon, PA 19510Off Market
- $353,7003 bd2 ba2.4k sqft336 Cassidy Ct, Blandon, PA 19510Off Market
- $310,2003 bd1 ba1.7k sqft340 Cassidy Ct, Blandon, PA 19510Off Market
- $200,0003 bd2 ba1.1k sqft332 Cassidy Ct, Blandon, PA 19510Sold
- $404,7004 bd2 ba2k sqft325 Sooner Ln, Blandon, PA 19510Off Market
Nearby schools
GreatSchools rating
- 4/10Andrew Maier El SchoolGrades: K-4Distance: 0.4 mi
- 6/10Fleetwood Middle SchoolGrades: 5-8Distance: 3.1 mi
- 7/10Fleetwood Senior High SchoolGrades: 9-12Distance: 2.9 mi
Schools provided by the listing agent
- High: Fleetwood Senior
- District: Fleetwood Area
Source: Bright MLS. This data may not be complete. We recommend contacting the local school district to confirm school assignments for this home.
Get a cash offer in 3 minutes
Find out how much your home could sell for in as little as 3 minutes with a no-obligation cash offer.
Estimated market value
$372,900
Get a cash offer in 3 minutes
Find out how much your home could sell for in as little as 3 minutes with a no-obligation cash offer.
Estimated market value
$372,900
- Pennsylvania
- Berks County
- Blandon
- 19510
- 337 Sooner Ln
Nearby cities
Nearby zip codes
Other Blandon Topics
