NEW CONSTRUCTION | MOVE-IN READY | NO HOA | 1+ ACRE LOT | MODERN RANCH LIVING WITH TIMELESS STYLE! Welcome to this beautifully crafted ranch-style home offering the perfect blend of comfort, space, and modern elegance-situated on a private 1+ acre lot with NO HOA and convenient access to major highways, Mercer University, U.S. Army National Guard, and Middle Georgia Regional Airport. From the moment you arrive, you'll appreciate the distinctive curb appeal featuring brick accents on one side of the front elevation and a brick water table on the opposite side, adding character and durability to this thoughtfully designed home. Step inside to a bright, open-concept floor plan filled with natural light and designed for effortless living and entertaining. The spacious family room creates a warm and inviting atmosphere, perfect for gathering, relaxing, or hosting guests. The chef-inspired kitchen is a true showpiece-featuring elegant pearl white cabinetry, striking black pearl granite countertops, stainless steel appliances, abundant storage, a spacious pantry, and a large island with breakfast bar seating, making it ideal for both everyday living and entertaining. This home offers 3 spacious bedrooms and 2 full bathrooms, including a private owner's suite designed as a relaxing retreat. The owner's bath features a spa-inspired layout with a soaking tub, separate walk-in shower with ceramic and mosaic tile detailing, dual vanities, and a well-planned closet designed for comfort and organized storage. Every detail has been thoughtfully designed to maximize functionality and flow, creating a home that feels both stylish and livable. A side-entry two-car garage adds convenience and enhances curb appeal. Enjoy the freedom of NO HOA and the expansive possibilities of over an acre-perfect for outdoor living, gardening, entertaining, or simply enjoying your own private space. This move-in-ready home delivers modern finishes, timeless design, and exceptional value all in one incredible package. Don't miss your opportunity to make it yours! *Photos are stock photos.* Office Hours: Sunday-Monday 12:00-6:00 | Tuesday-Saturday 11:00-6:00 Please see Virtual tour.
Active
Price cut: $20.2K (7/5)
$299,900
337 Stockton Cir Lot 22, Macon, GA 31216
3beds
1,709sqft
Single Family Residence
Built in 2025
1.25 Acres Lot
$299,700 Zestimate®
$175/sqft
$-- HOA
What's special
Modern finishesBright open-concept floor planNatural lightSpacious family roomStainless steel appliancesSpacious pantryWell-planned closet
- 8 days |
- 101 |
- 6 |
Likely to sell faster than
Zillow last checked:
Listing updated:
Listed by:
Denise Lane 678-304-9727,
Adams Homes Realty Inc.
Source: GAMLS,MLS#: 10805304
Facts & features
Interior
Bedrooms & bathrooms
- Bedrooms: 3
- Bathrooms: 2
- Full bathrooms: 2
- Main level bathrooms: 2
- Main level bedrooms: 3
Rooms
- Room types: Family Room, Great Room, Laundry, Office, Other
Dining room
- Features: Separate Room
Kitchen
- Features: Breakfast Bar, Kitchen Island, Pantry, Solid Surface Counters
Heating
- Central, Electric, Zoned
Cooling
- Ceiling Fan(s), Central Air, Electric
Appliances
- Included: Dishwasher, Disposal, Electric Water Heater, Microwave, Oven/Range (Combo)
- Laundry: Mud Room
Features
- Double Vanity, High Ceilings, Master On Main Level, Separate Shower, Soaking Tub, Split Bedroom Plan, Tile Bath, Walk-In Closet(s)
- Flooring: Carpet, Laminate, Tile
- Basement: None
- Attic: Pull Down Stairs
- Has fireplace: No
Interior area
- Total structure area: 1,709
- Total interior livable area: 1,709 sqft
- Finished area above ground: 1,709
- Finished area below ground: 0
Property
Parking
- Parking features: Attached, Garage, Garage Door Opener, Side/Rear Entrance
- Has attached garage: Yes
Features
- Levels: One
- Stories: 1
- Patio & porch: Patio, Porch
Lot
- Size: 1.25 Acres
- Features: Open Lot, Other
Details
- Parcel number: RS120146
Construction
Type & style
- Home type: SingleFamily
- Architectural style: Brick Front,Craftsman,Ranch
- Property subtype: Single Family Residence
Materials
- Brick, Concrete, Other
- Roof: Composition
Condition
- New Construction
- New construction: Yes
- Year built: 2025
Details
- Warranty included: Yes
Utilities & green energy
- Sewer: Septic Tank
- Water: Public
- Utilities for property: Cable Available, Electricity Available, High Speed Internet, Phone Available
Community & HOA
Community
- Features: Street Lights
- Subdivision: The Abberley
HOA
- Has HOA: No
- Services included: None
Location
- Region: Macon
Financial & listing details
- Price per square foot: $175/sqft
- Annual tax amount: $417
- Date on market: 7/14/2026
- Cumulative days on market: 8 days
- Listing agreement: Exclusive Right To Sell
- Listing terms: Cash,Conventional,FHA,VA Loan
- Electric utility on property: Yes
Estimated market value
$299,700
$285,000 - $315,000
$2,154/mo
Price history
| Date | Event | Price |
|---|---|---|
| 7/5/2026 | Price change | $299,900-6.3%$175/sqft |
Source:  GAMLS #10734743 Report a problem GAMLS #10734743 Report a problem | ||
| 4/16/2026 | Listed for sale | $320,050$187/sqft |
Source: GAMLS #10734743 Report a problem | ||
Public tax history
Tax history is unavailable.
Monthly payment
Est. payment
Payment breakdown
Explore the cost of this home by adjusting the details. Changes won't be saved.Climate risks
Neighborhood: 31216
Nearby schools
GreatSchools rating
- 5/10Heard Elementary SchoolGrades: PK-5Distance: 3.6 mi
- 4/10Rutland Middle SchoolGrades: 6-8Distance: 5 mi
- 3/10Rutland High SchoolGrades: 9-12Distance: 4.9 mi
Schools provided by the listing agent
- Elementary: Heard
- Middle: Rutland
- High: Rutland
Source: GAMLS. This data may not be complete. We recommend contacting the local school district to confirm school assignments for this home.
- $43,0001.25 Acres337 Stockton Cir, Macon, GA 31216Off Market
- $43,0001.64 Acres341 Stockton Cir, Macon, GA 31216Off Market
- $371,5504 bd3 ba2.5k sqft341 Stockton Cir LOT 23, Macon, GA 31216New Construction
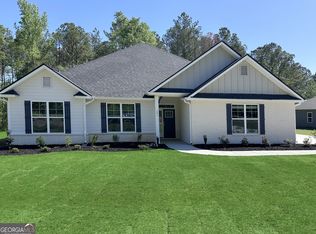
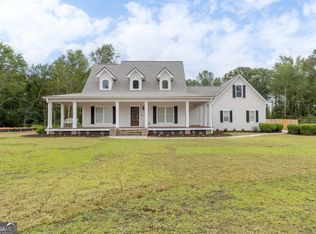
- $290,0004 bd3 ba1.9k sqft333 Stockton Cir, Macon, GA 31216Sold
- $--1 Acres133 Abberly Ln, Macon, GA 31216Off Market
- $342,8504 bd3 ba2.3k sqft329 Stockton Cir, Macon, GA 31216Sold
- $374,0505 bd4 ba3k sqft336 Stockton Cir, Macon, GA 31216Sold
- $374,0505 bd4 ba3k sqft336 Stockton Cir #26, Macon, GA 31216Sold
A local agent can set up tours, give advice and negotiate with sellers.
Similar homes
- $--3 bd2 ba1.7k sqft4001 Bridgewood Way, Macon, GA 31216Auction
 ServiceLink Auction
 - $260,0003 bd2 ba1.7k sqft1142 Alma Dr, Macon, GA 31216For Sale
 MLS ID #264312, Monica Greene. CGMLS
 - $259,5003 bd2 ba1.5k sqft218 Natchez Trce, Macon, GA 31216For Sale
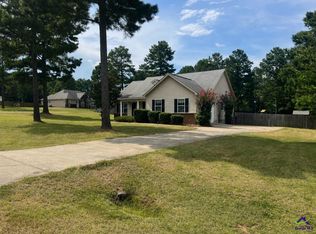 MLS ID #264177, Rhonda Tucker. CGMLS
 - $325,0003 bd2 ba2.2k sqft111 Lance Dr, Macon, GA 31216For Sale
 MLS ID #264293, Whittney Self. CGMLS
 - $274,9004 bd2 ba1.8k sqft120 Sarakay Cir, Macon, GA 31216For SaleMLS ID #264317, Paula Cook. CGMLS
- $--3 bd3 ba1.9k sqft3674 Kerry Dr, Macon, GA 31216AuctionAuction.com 2
- $--3 bd2 ba1.6k sqft3424 Rutland Dr, Macon, GA 31216AuctionXome
- $299,9005 bd3 ba2.3k sqft612 Leisure Pointe Rd, Macon, GA 31216Active
 MLS ID #10803371, Tamra J Wade, Re/Max Tru, Inc.. GAMLS
 - $298,0003 bd2 ba2.3k sqft3349 Sandy Cir, Macon, GA 31216For Sale By Owner
- $371,5504 bd3 ba2.5k sqft341 Stockton Cir Lot 23, Macon, GA 31216ActiveMLS ID #10805474, Denise Lane, Adams Homes Realty Inc.. GAMLS
- $372,9504 bd3 ba2.3k sqft137 Abberley Ln Lot 24, Macon, GA 31216ActiveMLS ID #10805279, Denise Lane, Adams Homes Realty Inc.. GAMLS
- $--3 bd1 ba1.8k sqft6445 Lanford Dr, Macon, GA 31216AuctionServiceLink Auction
- $285,0003 bd2 ba2.1k sqft3693 Holly Pl, Macon, GA 31216For Sale
 MLS ID #184826, William Edward Dorn III, Fickling & Company, Inc.. MGMLS
 - $289,9004 bd3 ba1.9k sqft412 Gray Wolf Dr, Macon, GA 31216For SaleMLS ID #260874, Amanda Fiebig. CGMLS
- $--3 bd2 ba2.2k sqft631 Manning Ml, Macon, GA 31216AuctionAuction.com 2
- $276,5003 bd2 ba1.6k sqft189 Stonefield Cir, Macon, GA 31216For SaleMLS ID #263180, Jamie O'Brien-Moorman. CGMLS
- $289,0003 bd2 ba1.6k sqft3829 Bobby Ct, Macon, GA 31216For Sale By Owner
- $255,7904 bd3 ba2.1k sqft668 Manning Ml, Macon, GA 31216ActiveMLS ID #10806566, Anntionette Fields, eXp Realty. GAMLS
- $299,9004 bd3 ba2.2k sqft3346 Bridgewood Dr, Macon, GA 31216ActiveMLS ID #10790894, Ted Ehrhart, PMI Georgia. GAMLS
- $274,9003 bd3 ba2.3k sqft6233 Skipperton Rd, Macon, GA 31216For SaleMLS ID #184813, Cyndi Ferrell, Sheridan, Solomon & Associates. MGMLS
