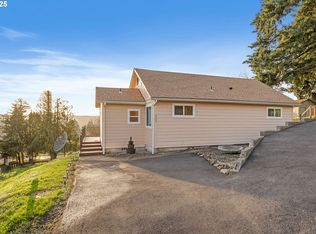
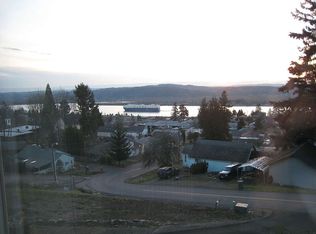
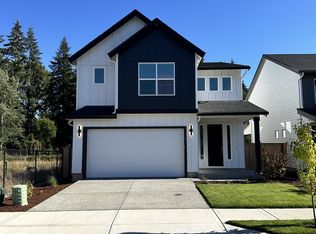
Welcome to this upcoming new construction modern daylight ranch in the heart of Kalama, offering stunning Columbia River views and a prime location just minutes from downtown. Perfectly positioned along the I-5 corridor, Kalama provides an easy commute—approximately 40 minutes to Portland—while maintaining a peaceful small-town feel.This thoughtfully designed 3 bed, 2.5 bath home features a primary suite on the main level, Vaulted ceilings, and an open-concept layout with upscale finishes including quartz countertops. Enjoy indoor-outdoor living with a Trex deck off the main floor, ideal for taking in the breathtaking river and territorial views that Kalama hillside homes are known for.The lower level offers a spacious bonus room, providing flexibility for entertaining, work-from-home space, or additional living area. Additional highlights include a 2-car garage, paved driveway, and quality craftsmanship throughout.Located just minutes from Kalama’s charming downtown, waterfront parks, marina, and local shops, this home offers the perfect balance of convenience, recreation, and scenic Northwest living.Move-in ready August 2026. Buyer may have opportunity to select upgrades and finishes—don’t miss your chance to personalize this beautiful new home.
Pending
$715,000
337 Taylor Rd, Kalama, WA 98625
3beds
2,726sqft
Residential, Single Family Residence
Built in 2026
7,405 Square Feet Lot
$-- Zestimate®
$262/sqft
$-- HOA
What's special
Stunning columbia river viewsSpacious bonus roomPaved drivewayVaulted ceilingsOpen-concept layout
- 172 days
- 15
- 1
Zillow last checked:
Listing updated:
Listed by:
Mitchell Stanley 360-723-8434,
Tec Real Estate Inc
Source: RMLS (OR),MLS#: 796096457
Facts & features
Interior
Bedrooms & bathrooms
- Bedrooms: 3
- Bathrooms: 3
- Full bathrooms: 2
- Partial bathrooms: 1
- Main level bathrooms: 2
Rooms
- Room types: Utility Room, Bedroom 2, Bedroom 3, Dining Room, Family Room, Kitchen, Living Room, Primary Bedroom
Primary bedroom
- Level: Main
Bedroom 2
- Level: Lower
Bedroom 3
- Level: Lower
Dining room
- Level: Main
Kitchen
- Level: Main
Living room
- Level: Main
Heating
- Forced Air
Cooling
- Central Air
Appliances
- Included: Built-In Range, Dishwasher, Microwave, Range Hood, Stainless Steel Appliance(s), Electric Water Heater, Tank Water Heater
- Laundry: Laundry Room
Features
- High Ceilings, Vaulted Ceiling(s), Kitchen Island, Quartz
- Flooring: Tile
- Windows: Double Pane Windows, Vinyl Frames
- Basement: Crawl Space
- Number of fireplaces: 1
- Fireplace features: Electric
Interior area
- Total structure area: 2,726
- Total interior livable area: 2,726 sqft
Property
Parking
- Total spaces: 2
- Parking features: Covered, Driveway, Garage Door Opener, Attached
- Attached garage spaces: 2
- Has uncovered spaces: Yes
Accessibility
- Accessibility features: Accessible Entrance, Accessible Hallway, Bathroom Cabinets, Kitchen Cabinets, Main Floor Bedroom Bath, Walkin Shower, Accessibility
Features
- Stories: 2
- Patio & porch: Covered Deck, Deck
- Exterior features: On Site Storm water Management, Yard
- Has view: Yes
- View description: Mountain(s), River, Territorial
- Has water view: Yes
- Water view: River
Lot
- Size: 7,405 Square Feet
- Features: Gentle Sloping, SqFt 7000 to 9999
Details
- Parcel number: 40696
Construction
Type & style
- Home type: SingleFamily
- Architectural style: Daylight Ranch
- Property subtype: Residential, Single Family Residence
Materials
- Lap Siding, Stone
- Foundation: Concrete Perimeter
- Roof: Composition
Condition
- Under Construction
- New construction: Yes
- Year built: 2026
Utilities & green energy
- Sewer: Public Sewer
- Water: Public
Community & HOA
HOA
- Has HOA: No
Location
- Region: Kalama
Financial & listing details
- Price per square foot: $262/sqft
- Tax assessed value: $35,330
- Annual tax amount: $315
- Date on market: 3/18/2026
- Cumulative days on market: 172 days
- Listing terms: Cash,Conventional,FHA,USDA Loan,VA Loan
- Road surface type: Paved
Estimated market value
Not available
Estimated sales range
Not available
Not available
Price history
| Date | Event | Price |
|---|---|---|
| 6/10/2026 | Pending sale | $715,000$262/sqft |
Source:  RMLS (OR) #796096457 Report a problem RMLS (OR) #796096457 Report a problem | ||
| 3/18/2026 | Listed for sale | $715,000$262/sqft |
Source: RMLS (OR) #796096457 Report a problem | ||
Public tax history
| Year | Property taxes | Tax assessment |
|---|---|---|
| 2025 | $327 +2.4% | $35,330 |
| 2024 | $319 +1.3% | $35,330 |
| 2023 | $315 -6.8% | $35,330 |
| 2022 | $338 | $35,330 +6% |
| 2021 | $338 +7.1% | $33,330 +15% |
| 2020 | $316 -2.3% | $28,980 +0.2% |
| 2019 | $323 -1.1% | $28,921 +0% |
| 2018 | $327 +12.9% | $28,920 +5% |
| 2017 | $290 +14.8% | $27,540 +9% |
| 2016 | $252 -0.3% | $25,270 |
| 2015 | $253 +0.3% | $25,270 -1.5% |
| 2013 | $252 | $25,650 +33.6% |
| 2005 | -- | $19,200 |
Find assessor info on the county website
Monthly payment
Est. payment
Payment breakdown
Explore the cost of this home by adjusting the details. Changes won't be saved.Climate risks
Neighborhood: 98625
Nearby schools
Schools provided by the listing agent
- Elementary: Kalama
- Middle: Kalama
- High: Kalama
Source: RMLS (OR). This data may not be complete. We recommend contacting the local school district to confirm school assignments for this home.
Similar homes
- $749,9004 bd3 ba2.7k sqft259 S Goble Creek Rd, Kelso, WA 98626Active

 MLS ID #205790397, Hayden Humphrey, Brantley Christianson Real Estate. RMLS (OR)
 - $699,9005 bd3 ba2.7k sqft1119 W 15th St, La Center, WA 98629Active
 MLS ID #415213878, Rosalie Landino, Coldwell Banker Bain. RMLS (OR)
 - $691,4103 bd3 ba2.3k sqft1304 W 11th St, La Center, WA 98629Active
 RMLS (OR)
 - $544,5004 bd3 ba2k sqft255 Madrona Ct, Saint Helens, OR 97051Active
 MLS ID #660051956, Todd Adams, Premiere Property Group, LLC. RMLS (OR)
 - $769,9003 bd3 ba2.6k sqft225 E 24th Ave, La Center, WA 98629ActiveRMLS (OR)
- $659,9004 bd3 ba2.4k sqft2039 E Otter Loop, La Center, WA 98629ActiveRMLS (OR)
- $549,9004 bd3 ba2.2k sqft59787 Kimmell Ln, Saint Helens, OR 97051ActiveMLS ID #795281765, Alex Shevchuk, Modern Realty. RMLS (OR)
- $795,0003 bd3 ba2.2k sqft2401 E Foxtrot St, La Center, WA 98629ActiveMLS ID #487347127, Joe Bjorklund, Felida Real Estate. RMLS (OR)
- $711,2743 bd3 ba2.5k sqft335 S 87th Ave, Ridgefield, WA 98642ActiveMLS ID #664099429, Rob Jacobs, Pulte Homes of Washington. RMLS (OR)
- $638,4004 bd3 ba2.2k sqft2312 S 2nd Way, Ridgefield, WA 98642ActiveRMLS (OR)
- $623,4003 bd3 ba2.2k sqft2320 S 2nd Way, Ridgefield, WA 98642ActiveRMLS (OR)
- $950,0004 bd3 ba2.7k sqft37001 NW Pacific Hwy, Woodland, WA 98674ActiveMLS ID #169737231, Kat Tarr, Windermere Northwest Living. RMLS (OR)
- $889,0004 bd3 ba3.8k sqft252 Fredrickson Rd, Woodland, WA 98674ActiveMLS ID #535465216, Fran Brown, Berkshire Hathaway HomeServices NW Real Estate. RMLS (OR)
- $469,0006 bd3 ba2.7k sqft75054 Debast Rd, Rainier, OR 97048ActiveMLS ID #548442488, Melissa Jaques, John L. Scott. RMLS (OR)
- $726,2273 bd3 ba2.5k sqft8721 S 4th Way, Ridgefield, WA 98642ActiveMLS ID #196559887, Shelley Eilers, Pulte Homes of Washington. RMLS (OR)
- $619,9003 bd3 ba2.2k sqft2224 S 2nd Way, Ridgefield, WA 98642ActiveMLS ID #771600027, Ahmed Chinnarath, Lennar Sales Corp. RMLS (OR)
- $657,8924 bd3 ba2.4k sqft3100 Alder Loop Lot 118, Woodland, WA 98674ActiveRMLS (OR)
- $699,9604 bd3 ba2.6k sqft204 N 89th Loop #253, Ridgefield, WA 98642ActiveRMLS (OR)
- $697,8874 bd3 ba2.6k sqft9059 S 1st St, Ridgefield, WA 98642ActiveMLS ID #306349326, Scott Ticknor, David Weekley Homes New Home Realty. RMLS (OR)
