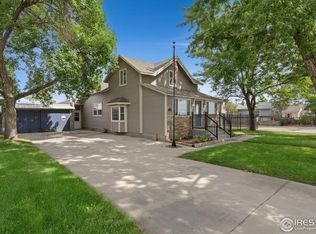
Welcome home, to this completely remodeled 4 bedroom 2 bathroom ranch style home located in La Salle. The 2024 remodel is currently in progress! Updated pictures will be uploaded upon completion. The scope of the current remodel shall include the following: New interior plumbing and venting will be installed soon. Once the plumbing work is finished then new dry wall will be installed on the affected basement walls. Once the walls are complete then, new flooring and baseboards will be installed in the basement. New floor outlets will be installed on the main level, new GFI outlets throughout the house, new electrical wiring inside the garage, and a new furnace gas line. Updates from the 2022 remodel included: new main floor windows, new interior paint, new laminate flooring on the main floor, completely remodeled kitchen, both bathrooms and finished basement. 2016 remodel included: a new roof, exterior paint, landscaping, and fencing. This home has a large, 2 car detached garage that could also be used as a workshop. Huge driveway- ideal for a basketball court and additional off street parking for your boat and RV. No HOA! Big backyard includes- 3 raised gardening beds, and a storage shed. Great location on a quiet street. The home backs to open space on one side and is diagonally across from a corn field on the front side of the home. Located within walking distance to downtown La Salle including restaurants, parks and recreation. Book your showing today and don't let this one get away. Sellers would also like to include the following items with a full price offer: Clothes washer, clothes dryer, upstairs brown sectional couch, downstairs grey sectional couch, coffee table, master bedroom queen bed frame entertainment center with built in heater, 3 AC window units, kitchen table and chairs, backyard fire pit, trampoline, and the above ground swimming pool.
Sold for $425,000
$425,000
337 Todd Ave, La Salle, CO 80645
4beds
2,172sqft
Single Family Residence
Built in 1929
9,000 Square Feet Lot
$423,300 Zestimate®
$196/sqft
$2,245 Estimated rent
Home value
$423,300
$402,000 - $444,000
$2,245/mo
Zestimate® history
Owner options
List your home for rent
$2,245/mo
Rent Zestimate®
Find your next renter with Zillow Rental Manager. Plus, with online applications, you can quickly screen prospective tenants – for free.
$2,245/mo
Rent Zestimate®
Refinance and save
$2,533/mo
Est. payment
Refinancing to a lower rate could help reduce your monthly payments and save thousands over the life of the loan.
$2,533/mo
Est. payment
Explore your selling options
Work with a Zillow partner agent
Leverage their expertise and Zillow's premium Showcase listings to get your home seen by more buyers.
Get startedList with your own agent
Get your home in front of millions of buyers by listing it on Zillow.
Learn how to do itSell it yourself
Take full control of how buyers see your home on Zillow by listing For Sale by Owner (FSBO).
List your homeWhat's special
Zillow last checked:
Listing updated:
Listed by:
Luke Loeffler 970-353-1117,
Pro Realty Inc
Bought with:
Ryan Urban
Keller Williams Trilogy
Source: IRES as distributed by MLS GRID,MLS#: 1000960
Facts & features
Interior
Bedrooms & bathrooms
- Bedrooms: 4
- Bathrooms: 2
- Full bathrooms: 1
- 3/4 bathrooms: 1
- Main level bathrooms: 1
Primary bedroom
- Description: Carpet
- Features: Shared Primary Bath, Full Primary Bath
- Level: Main
- Area: 240 Square Feet
- Dimensions: 12 x 20
Bedroom 2
- Description: Carpet
- Level: Main
- Area: 168 Square Feet
- Dimensions: 12 x 14
Bedroom 3
- Description: Concrete
- Level: Basement
- Area: 169 Square Feet
- Dimensions: 13 x 13
Bedroom 4
- Description: Concrete
- Level: Basement
- Area: 121 Square Feet
- Dimensions: 11 x 11
Dining room
- Description: Laminate
- Level: Main
- Area: 63 Square Feet
- Dimensions: 7 x 9
Family room
- Description: Concrete
- Level: Basement
- Area: 231 Square Feet
- Dimensions: 11 x 21
Kitchen
- Description: Laminate
- Level: Main
- Area: 156 Square Feet
- Dimensions: 12 x 13
Laundry
- Description: Concrete
- Level: Basement
- Area: 42 Square Feet
- Dimensions: 6 x 7
Living room
- Description: Laminate
- Level: Main
- Area: 182 Square Feet
- Dimensions: 13 x 14
Heating
- Forced Air
Cooling
- Ceiling Fan(s)
Appliances
- Included: Gas Range, Dishwasher, Refrigerator, Washer, Dryer, Microwave
Features
- Separate Dining Room
- Windows: Window Coverings
- Basement: Partially Finished
Interior area
- Total structure area: 2,172
- Total interior livable area: 2,172 sqft
- Finished area above ground: 2,172
Property
Parking
- Total spaces: 2
- Parking features: RV Access/Parking, Oversized
- Garage spaces: 2
- Details: Detached
Accessibility
- Accessibility features: Level Lot, Main Floor Bath, Accessible Bedroom
Features
- Levels: One
- Stories: 1
- Patio & porch: Patio, Deck
- Fencing: Fenced
- Has view: Yes
- View description: City
Lot
- Size: 9,000 Square Feet
- Features: City Limits, Paved, Mineral Rights Excluded
Details
- Additional structures: Storage
- Parcel number: R4070586
- Zoning: R-2
- Special conditions: Private Owner
Construction
Type & style
- Home type: SingleFamily
- Property subtype: Single Family Residence
Materials
- Frame
- Roof: Composition
Condition
- New construction: No
- Year built: 1929
Utilities & green energy
- Electric: Xcel
- Gas: Atmos
- Sewer: Public Sewer
- Water: City
- Utilities for property: Natural Gas Available, Electricity Available, Cable Available, Satellite Avail, High Speed Avail
Community & HOA
Community
- Security: Fire Alarm
- Subdivision: Melvin
HOA
- Has HOA: No
Location
- Region: La Salle
Financial & listing details
- Price per square foot: $196/sqft
- Tax assessed value: $375,686
- Annual tax amount: $1,293
- Date on market: 12/30/2023
- Listing terms: Cash,Conventional,FHA,VA Loan
- Exclusions: Sellers personal property and mineral rights.
- Electric utility on property: Yes
Price history
| Date | Event | Price |
|---|---|---|
| 4/29/2024 | Sold | $425,000+1.7%$196/sqft |
Source:  IRES as distributed by MLS GRID #1000960 Report a problem IRES as distributed by MLS GRID #1000960 Report a problem | ||
| 4/1/2024 | Pending sale | $418,000$192/sqft |
Source:  REcolorado as distributed by MLS GRID #IR1000960 Report a problem REcolorado as distributed by MLS GRID #IR1000960 Report a problem | ||
| 3/22/2024 | Price change | $418,000-0.2%$192/sqft |
Source: IRES as distributed by MLS GRID #1000960 Report a problem | ||
| 3/15/2024 | Price change | $419,000-0.2%$193/sqft |
Source: IRES as distributed by MLS GRID #1000960 Report a problem | ||
| 3/9/2024 | Price change | $420,000-1.2%$193/sqft |
Source: IRES as distributed by MLS GRID #1000960 Report a problem | ||
| 3/3/2024 | Price change | $425,000-1.2%$196/sqft |
Source: IRES as distributed by MLS GRID #1000960 Report a problem | ||
| 2/26/2024 | Price change | $430,000-0.6%$198/sqft |
Source: IRES as distributed by MLS GRID #1000960 Report a problem | ||
| 2/24/2024 | Price change | $432,500+4.2%$199/sqft |
Source: IRES as distributed by MLS GRID #1000960 Report a problem | ||
| 2/19/2024 | Listed for sale | $415,000$191/sqft |
Source: REcolorado as distributed by MLS GRID #IR1000960 Report a problem | ||
| 2/12/2024 | Pending sale | $415,000$191/sqft |
Source: REcolorado as distributed by MLS GRID #IR1000960 Report a problem | ||
| 2/5/2024 | Price change | $415,000-0.2%$191/sqft |
Source: IRES as distributed by MLS GRID #1000960 Report a problem | ||
| 1/29/2024 | Price change | $416,000-0.2%$192/sqft |
Source: REcolorado as distributed by MLS GRID #IR1000960 Report a problem | ||
| 1/21/2024 | Price change | $417,000-0.2%$192/sqft |
Source: IRES as distributed by MLS GRID #1000960 Report a problem | ||
| 1/14/2024 | Price change | $418,000-0.2%$192/sqft |
Source: IRES as distributed by MLS GRID #1000960 Report a problem | ||
| 1/6/2024 | Price change | $419,000-0.2%$193/sqft |
Source: IRES as distributed by MLS GRID #1000960 Report a problem | ||
| 12/30/2023 | Listed for sale | $420,000+10.5%$193/sqft |
Source: IRES as distributed by MLS GRID #1000960 Report a problem | ||
| 1/12/2023 | Sold | $380,000+1.6%$175/sqft |
Source: IRES as distributed by MLS GRID #979051 Report a problem | ||
| 11/19/2022 | Listed for sale | $374,000-4.1%$172/sqft |
Source: IRES as distributed by MLS GRID #979051 Report a problem | ||
| 10/10/2022 | Listing removed | -- |
Source: Owner Report a problem | ||
| 9/12/2022 | Listed for sale | $390,000+108.6%$180/sqft |
Source: Owner Report a problem | ||
| 9/20/2018 | Sold | $187,000-6.5%$86/sqft |
Source: Public Record Report a problem | ||
| 8/25/2018 | Pending sale | $199,900$92/sqft |
Source: Keller Williams 1st Realty #856788 Report a problem | ||
| 8/23/2018 | Listed for sale | $199,900$92/sqft |
Source: Keller Williams 1st Realty #856788 Report a problem | ||
| 7/25/2018 | Pending sale | $199,900$92/sqft |
Source: Keller Williams 1st Realty Associates Inc. #856788 Report a problem | ||
| 7/19/2018 | Listed for sale | $199,900+92.2%$92/sqft |
Source: Keller Williams 1st Realty #856788 Report a problem | ||
| 3/25/1998 | Sold | $104,000$48/sqft |
Source: Public Record Report a problem | ||
Public tax history
| Year | Property taxes | Tax assessment |
|---|---|---|
| 2026 | $1,682 +17.9% | $22,990 -2.1% |
| 2025 | $1,426 +10.3% | $23,480 -1.7% |
| 2024 | $1,293 -3.2% | $23,890 -0.9% |
| 2023 | $1,336 -3.5% | $24,110 +27.2% |
| 2022 | $1,384 +17.6% | $18,960 -2.8% |
| 2021 | $1,177 | $19,510 +13.4% |
| 2020 | $1,177 +27.3% | $17,200 |
| 2019 | $925 +13.9% | $17,200 +32.9% |
| 2018 | $812 -12.2% | $12,940 |
| 2017 | $925 -1% | $12,940 +4.2% |
| 2016 | $934 +23.3% | $12,420 |
| 2015 | $757 +56.9% | $12,420 +63.6% |
| 2014 | $483 | $7,590 |
| 2013 | -- | $7,590 -1.6% |
| 2012 | -- | $7,710 |
| 2011 | -- | $7,710 -7.3% |
| 2010 | -- | $8,320 |
| 2009 | -- | $8,320 -26.4% |
| 2008 | -- | $11,300 |
| 2007 | -- | $11,300 +11.4% |
| 2006 | -- | $10,140 |
| 2005 | -- | $10,140 +6.2% |
| 2004 | -- | $9,550 -1% |
| 2003 | -- | $9,650 +11.3% |
| 2002 | -- | $8,670 -4.1% |
| 2001 | -- | $9,040 |
Find assessor info on the county website
Neighborhood: 80645
Nearby homes
- $410,0004 bd2 ba2.1k sqft343 Todd Ave, La Salle, CO 80645Sold
- $304,4002 bd1 ba1k sqft333 Todd Ave, La Salle, CO 80645Off Market
- $381,4003 bd2 ba1.4k sqft329 Todd Ave, La Salle, CO 80645Off Market

- $27,900-- bd-- ba-- sqft405 Todd Ave, La Salle, CO 80645Off Market
- $417,7003 bd2 ba1.6k sqft405 Todd Ave, La Salle, CO 80645Off Market
- $291,4003 bd1 ba1.9k sqft325 Todd Ave, La Salle, CO 80645Off Market
- $329,5002 bd1 ba1.2k sqft328 Todd Ave, La Salle, CO 80645Off Market
- $316,9003 bd1 ba936 sqft321 Todd Ave, La Salle, CO 80645Off Market
Nearby schools
GreatSchools rating
- 5/10Platteville Elementary SchoolGrades: PK-5Distance: 11.9 mi
- 5/10North Valley Middle SchoolGrades: 6-8Distance: 6.1 mi
- 4/10Valley High SchoolGrades: 9-12Distance: 6.2 mi
Schools provided by the listing agent
- Elementary: Pete Mirich
- Middle: North Valley
- High: Valley
Source: IRES as distributed by MLS GRID. This data may not be complete. We recommend contacting the local school district to confirm school assignments for this home.
Get a cash offer in 3 minutes
Find out how much your home could sell for in as little as 3 minutes with a no-obligation cash offer.
Estimated market value
$423,300
Get a cash offer in 3 minutes
Find out how much your home could sell for in as little as 3 minutes with a no-obligation cash offer.
Estimated market value
$423,300
- Colorado
- Weld County
- La Salle
- 80645
- 337 Todd Ave
Nearby cities
Nearby zip codes
Other La Salle Topics
