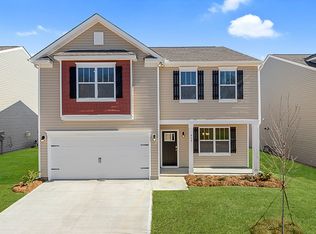
FINAL PHASE. Limited opportunities with special incentives. Milford Pines is conveniently located near bypass 72, highway 221, downtown Greenwood and major area employers. The Wilmington plan is a top selling floor plan that provides homeowners with an open concept that flows perfectly. Upon entering the home you will find a den/office, FDR, large FR with corner fireplace, open concept kitchen with granite counter tops/overhang with room for 3 barstools, kitchen island, eat-in breakfast area, Whirlpool appliance package, large walk-in pantry and laundry room. Upstairs you will find a massive Owner's Suite with vaulted ceiling, spacious bathroom with dual sinks, large 5 feet wide garden tub, walk-in shower, separate linen closet and huge walk-in clothes' closet. There are 3 large secondary BRs each with walk-on closets and a loft area ideal for a media/playroom/hangout space. The following features are standard: vinyl plank flooring on the main level, iron railing at the staircase, 9 feet high ceilings on the first floor, granite and subway tile backsplash in the kitchen, soft close cabinet doors, tankless hot water heater, smart home package, in-ground Sentricon termite prevention system and more. Come see this beautiful home before it's gone.
This property is off market, which means it's not currently listed for sale or rent on Zillow. This may be different from what's available on other websites or public sources.