Skip main navigation
Closed
  • $472,000

    337 Trailmore Ln, Summerville, SC 29486

    3beds
    1,808sqft
    Single Family Residence
    Built in 2025
    4,791.6 Square Feet Lot
    $476,400 Zestimate®
    $261/sqft
    $2,447 Estimated rent

    Home value

    $476,400

    $448,000 - $505,000

    $2,447/mo

    Zestimate® history
    Loading
    Loading...

    Owner options

    List your home for rent

    $2,447/mo

    Rent Zestimate®

    Find your next renter with Zillow Rental Manager. Plus, with online applications, you can quickly screen prospective tenants – for free.

    Learn more

    $2,447/mo

    Rent Zestimate®

    Refinance and save

    $2,697/mo

    Est. payment

    Refinancing to a lower rate could help reduce your monthly payments and save thousands over the life of the loan.

    See today's rates

    $2,697/mo

    Est. payment

    Explore your selling options

    Work with a Zillow partner agent

    Leverage their expertise and Zillow's premium Showcase listings to get your home seen by more buyers.

    Get started

    List with your own agent

    Get your home in front of millions of buyers by listing it on Zillow.

    Learn how to do it

    Sell it yourself

    Take full control of how buyers see your home on Zillow by listing For Sale by Owner (FSBO).

    List your home

    What's special

    Fenced in yardAmple walk-in pantryAbundance of natural light
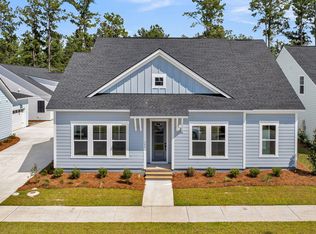
    The Hyde floor plan floods your living and dining rooms with an abundance of natural light from windows at the front and sides of your home. The Hyde makes everyday living a pleasure with easy access to yourkitchen from your entryway plus an ample walk-in pantry for plenty of storage. With your owner's suite on the main level, climbing stairs to access your retreat at the end of the day is a thing of the past. The laundry room and mudroom are located on the main floor to ensure all the conveniences of main level living with the space and roomy square footage of a two-story home. You will also find walk-in closets in both of your secondary bedrooms. This gorgeous home includes a chef's kitchen, fireplace, zero entry shower in the primary bath, a fenced in yard and much much more!

    Zillow last checked:

    Listing updated:

    Listed by:

    Carolina One Real Estate 843-779-8660

    Bought with:

    Redfin Corporation

    Source: CTMLS,MLS#: 25013194MLS Logo

    Facts & features

    Interior

    Bedrooms & bathrooms
    • Bedrooms: 3
    • Bathrooms: 3
    • Full bathrooms: 2
    • 1/2 bathrooms: 1
    Heating
    • Central, Forced Air, Natural Gas
    Cooling
    • Central Air
    Appliances
    • Laundry: Washer Hookup, Laundry Room
    Features
    • Ceiling - Smooth, High Ceilings, Kitchen Island, Walk-In Closet(s), Ceiling Fan(s), Pantry
    • Flooring: Ceramic Tile, Luxury Vinyl
    • Windows: ENERGY STAR Qualified Windows
    • Has fireplace: Yes
    • Fireplace features: Living Room
    Interior area
    • Total structure area: 1,808
    • Total interior livable area: 1,808 sqft

    Property

    Parking
    • Total spaces: 2
    • Parking features: Garage, Garage Door Opener
    • Garage spaces: 2
    Features
    • Levels: Two
    • Stories: 2
    • Entry location: Ground Level
    • Patio & porch: Covered, Screened
    • Fencing: Wood
    Lot
    • Size: 4,791 sqft
    • Features: 0 - .5 Acre
    Details
    • Special conditions: 10 Yr Warranty

    Construction

    Type & style
    • Home type: SingleFamily
    • Architectural style: Craftsman,Traditional
    • Property subtype: Single Family Residence
    Materials
    • Cement Siding
    • Foundation: Raised
    • Roof: Architectural
    Condition
    • New construction: Yes
    • Year built: 2025
    Details
    • Warranty included: Yes

    Utilities & green energy

    • Sewer: Public Sewer
    • Water: Public
    • Utilities for property: BCW & SA, Berkeley Elect Co-Op, Dominion Energy
    Green energy
    • Green verification: HERS Index Score
    • Energy efficient items: Roof

    Community & neighborhood

    Security
    • Security features: Security System
    Community
    • Community features: Clubhouse, Dog Park, Fitness Center, Pool, Tennis Court(s), Trash, Walk/Jog Trails
    Location
    • Region: Summerville
    • Subdivision: Nexton

    Other

    Other facts
    • Listing terms: Cash,Conventional,FHA

    Price history

    DateEventPrice
    12/2/2025Sold$472,000-2.7%$261/sqft
    Source: CTMLS #25013194 Report a problem
    10/30/2025Pending sale$484,900$268/sqft
    Source: CTMLS #25013194 Report a problem
    10/8/2025Price change$484,900-1%$268/sqft
    Source: CTMLS #25013194 Report a problem
    9/18/2025Price change$489,900-2%$271/sqft
    Source: CTMLS #25013194 Report a problem
    6/14/2025Price change$499,900-1.4%$276/sqft
    Source: CTMLS #25013194 Report a problem
    5/13/2025Listed for sale$506,900$280/sqft
    Source: CTMLS #25013194 Report a problem

    Public tax history

    Tax history is unavailable.

    Neighborhood: 29486

    Nearby schools

    GreatSchools rating
    Schools provided by the listing agent
    • Elementary: Nexton Elementary
    • Middle: Sangaree Intermediate
    • High: Cane Bay High School

    Source: CTMLS. This data may not be complete. We recommend contacting the local school district to confirm school assignments for this home.

    Get a cash offer in 3 minutes
    Find out how much your home could sell for in as little as 3 minutes with a no-obligation cash offer.
    Estimated market value
    $476,400
    Get a cash offer in 3 minutes
    Find out how much your home could sell for in as little as 3 minutes with a no-obligation cash offer.
    Estimated market value
    $476,400