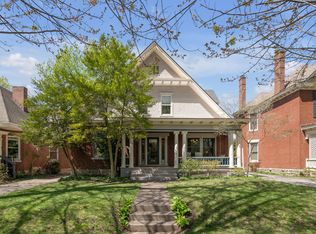
A Transylvania Park BEAUTY, set along one of Lexington's most picturesque, tree-canopied boulevards. This striking Edwardian Arts and Crafts cottage showcases timeless period details--including fish scale shingles and leaded glass windows--paired with thoughtful updates for modern livability. From the HUGE covered front porch to the large screened-in back porch, the outdoor living spaces are as exceptional as the interiors. Natural light pours in through numerous windows, highlighting the home's original character and architectural details from the turn of the century. The front parlor, complete with two sets of original pocket doors, offers flexibility--ideal as a home office or additional living space. The main living room spans the full width of the home and features walls of floor-to-ceiling bookshelves--no need to cull any treasured collections! The chef's kitchen is equipped with tons of cabinets, a gas cooktop, double wall ovens and opens to a generous dining area with direct access to the screened porch--one of the home's standout features. A first-floor primary suite includes a walk-in closet and tiled steam shower. Upstairs, a loft area, full bath, and three bedrooms offer charm and individuality, with unique ceiling angles that reflect the home's architectural character. Mature trees and established landscaping frame both the front and backyard, adding to the home's sense of privacy and setting. Ideally located, Transylvania Park offers walkability to the University, Chevy Chase, Woodland Park, and downtown Lexington. A rare opportunity to own a truly special piece of Lexington's architectural history.
Sold for $813,000
$813,000
337 Transylvania Park, Lexington, KY 40508
4beds
3,077sqft
Single Family Residence
Built in 1911
7,501 Square Feet Lot
$813,500 Zestimate®
$264/sqft
$5,461 Estimated rent
Home value
$813,500
$773,000 - $862,000
$5,461/mo
Zestimate® history
Owner options
List your home for rent
$5,461/mo
Rent Zestimate®
Find your next renter with Zillow Rental Manager. Plus, with online applications, you can quickly screen prospective tenants – for free.
$5,461/mo
Rent Zestimate®
Refinance and save
$4,006/mo
Est. payment
Refinancing to a lower rate could help reduce your monthly payments and save thousands over the life of the loan.
$4,006/mo
Est. payment
Explore your selling options
Work with a Zillow partner agent
Leverage their expertise and Zillow's premium Showcase listings to get your home seen by more buyers.
Get startedList with your own agent
Get your home in front of millions of buyers by listing it on Zillow.
Learn how to do itSell it yourself
Take full control of how buyers see your home on Zillow by listing For Sale by Owner (FSBO).
List your homeWhat's special
Gas cooktopTimeless period detailsFish scale shinglesLarge screened-in back porchHuge covered front porchWalls of floor-to-ceiling bookshelvesLeaded glass windows
Zillow last checked:
Listing updated:
Listed by:
Meredith S Walker 859-312-8417,
Bluegrass Sotheby's International Realty
Bought with:
Carol L Bryant, 175491
Horse Capital Realty
Source: Imagine MLS,MLS#: 26010823
Facts & features
Interior
Bedrooms & bathrooms
- Bedrooms: 4
- Bathrooms: 3
- Full bathrooms: 2
- 1/2 bathrooms: 1
Primary bedroom
- Level: First
Bedroom 2
- Level: Second
Bedroom 3
- Level: Second
Bedroom 4
- Level: Second
Bathroom 1
- Level: First
Bathroom 2
- Level: Second
Bathroom 3
- Description: half bathroom
- Level: First
Bathroom 4
- Description: half bathroom
- Level: Second
Bonus room
- Level: First
Dining room
- Level: First
Great room
- Level: First
Kitchen
- Level: First
Living room
- Level: First
Heating
- Forced Air, Natural Gas
Cooling
- Central Air
Appliances
- Included: Dryer, Disposal, Double Oven, Dishwasher, Microwave, Refrigerator, Washer, Cooktop, Oven, Self Cleaning Oven, Vented Exhaust Fan
- Laundry: Electric Dryer Hookup, Main Level, Washer Hookup
Features
- Breakfast Bar, Entrance Foyer, Eat-in Kitchen, Other, Walk-In Closet(s)
- Flooring: Carpet, Ceramic Tile, Hardwood
- Doors: Storm Door(s)
- Windows: Insulated Windows, Skylight(s), Blinds
- Basement: Partial,Sump Pump,Unfinished
- Number of fireplaces: 3
- Fireplace features: Dining Room, Gas Log, Great Room, Recreation Room
Interior area
- Total structure area: 3,077
- Total interior livable area: 3,077 sqft
- Finished area above ground: 3,077
- Finished area below ground: 0
Property
Parking
- Total spaces: 1
- Parking features: Detached Garage
- Garage spaces: 1
Features
- Levels: One and One Half
- Exterior features: Other
- Fencing: Partial,Privacy,Wood
- Has view: Yes
- View description: Neighborhood
Lot
- Size: 7,501 Square Feet
- Features: Landscaped
Details
- Parcel number: 11996375
Construction
Type & style
- Home type: SingleFamily
- Property subtype: Single Family Residence
Materials
- Brick Veneer, Wood Siding
- Foundation: Stone
- Roof: Dimensional Style,Shingle
Condition
- New construction: No
- Year built: 1911
Utilities & green energy
- Sewer: Public Sewer
- Water: Public
- Utilities for property: Electricity Connected, Natural Gas Connected, Sewer Connected, Water Connected
Community & HOA
Community
- Features: Park, Tennis Court(s), Pool, Pickleball
- Subdivision: Aylesford
HOA
- Has HOA: No
Location
- Region: Lexington
Financial & listing details
- Price per square foot: $264/sqft
- Tax assessed value: $396,300
- Annual tax amount: $4,901
- Date on market: 5/14/2026
Price history
| Date | Event | Price |
|---|---|---|
| 7/3/2026 | Sold | $813,000-3.1%$264/sqft |
Source:  Imagine MLS #26010823 Report a problem Imagine MLS #26010823 Report a problem | ||
| 6/24/2026 | Pending sale | $839,000$273/sqft |
Source: Imagine MLS #26010823 Report a problem | ||
| 6/6/2026 | Contingent | $839,000$273/sqft |
Source: Imagine MLS #26010823 Report a problem | ||
| 5/14/2026 | Listed for sale | $839,000-4.1%$273/sqft |
Source: Imagine MLS #26010823 Report a problem | ||
| 5/14/2026 | Listing removed | $875,000$284/sqft |
Source: Imagine MLS #26009668 Report a problem | ||
| 5/5/2026 | Listed for sale | $875,000+169.2%$284/sqft |
Source: Imagine MLS #26009668 Report a problem | ||
| 7/22/2010 | Sold | $325,000-13.3%$106/sqft |
Source: Public Record Report a problem | ||
| 3/30/2010 | Pending sale | $375,000$122/sqft |
Source: Bluegrass Sotheby's Internation Realty #914513 Report a problem | ||
| 12/13/2009 | Price change | $375,000-3.8%$122/sqft |
Source: Bluegrass Sotheby's International Realty #914513 Report a problem | ||
| 10/24/2009 | Listed for sale | $389,900$127/sqft |
Source: Bluegrass Sotheby's International Realty #914513 Report a problem | ||
| 8/24/2009 | Listing removed | $389,900$127/sqft |
Source: Bluegrass Sotheby's Int Realty #914513 Report a problem | ||
| 7/18/2009 | Listed for sale | $389,900+12.4%$127/sqft |
Source: Bluegrass Sotheby's Int Realty #914513 Report a problem | ||
| 6/5/2007 | Sold | $347,000$113/sqft |
Source:  Imagine MLS #636290 Report a problem Imagine MLS #636290 Report a problem | ||
Public tax history
| Year | Property taxes | Tax assessment |
|---|---|---|
| 2024 | $4,901 | $396,300 |
| 2023 | $4,901 -3.2% | $396,300 |
| 2022 | $5,062 | $396,300 |
| 2021 | $5,062 +21.9% | $396,300 +21.9% |
| 2020 | $4,152 | $325,000 |
| 2019 | $4,152 | $325,000 |
| 2018 | $4,152 +4.9% | $325,000 |
| 2017 | $3,957 +8.8% | $325,000 |
| 2015 | $3,637 | $325,000 |
| 2014 | $3,637 | $325,000 |
| 2012 | $3,637 | $325,000 |
| 2011 | -- | -- |
| 2010 | -- | -- |
| 2009 | -- | -- |
| 2008 | -- | $377,000 |
| 2006 | -- | -- |
| 2005 | -- | -- |
| 2004 | -- | -- |
Find assessor info on the county website
Neighborhood: Mount Vernon-Hollywood-Montclair
Nearby homes
- $860,0004 bd3 ba3.3k sqft335 Transylvania Park, Lexington, KY 40508Sold
- $599,1004 bd2 ba2.3k sqft339 Transylvania Park, Lexington, KY 40508Off Market
- $573,500-- bd1 ba2.5k sqft333 Transylvania Park, Lexington, KY 40508Off Market
- $534,200-- bd2 ba2.2k sqft347 Transylvania Park, Lexington, KY 40508Off Market
- $410,000-- bd2 ba2.2k sqft332 Aylesford Pl, Lexington, KY 40508Off Market
- $880,0005 bd2 ba3.1k sqft325 Transylvania Park, Lexington, KY 40508Sold
- $454,5005 bd2 ba2.5k sqft330 Aylesford Pl, Lexington, KY 40508Off Market
- $690,6003 bd1 ba1.2k sqft342 Aylesford Pl, Lexington, KY 40508Off Market
Nearby schools
GreatSchools rating
- 9/10Ashland Elementary SchoolGrades: K-5Distance: 0.8 mi
- 5/10Lexington Middle SchoolGrades: 6-8Distance: 0.9 mi
- 7/10Henry Clay High SchoolGrades: 9-12Distance: 2.1 mi
Schools provided by the listing agent
- Elementary: Ashland
- Middle: Lexington Trad
- High: Henry Clay
Source: Imagine MLS. This data may not be complete. We recommend contacting the local school district to confirm school assignments for this home.


Get pre-qualified for a loan
At Zillow Home Loans, we can pre-qualify you in as little as 5 minutes with no impact to your credit score.An equal housing lender. NMLS #10287.
Sell for more on Zillow
Get a Zillow Showcase℠ listing at no additional cost and you could sell for .
$813,500
2% more
+$16,270
With Zillow Showcase(estimated)
$829,770
- Kentucky
- Fayette County
- Lexington
- 40508
- Mount Vernon-Hollywood-Montclair
- 337 Transylvania Park
Nearby cities
Nearby neighborhoods
- Blueberry Hill-Brigadoon-Stoneybrook-Baralto Real estate
- Cardinal Hill-Pine Meadow Real estate
- Central Downtown Real estate
- Chevy Chase-Ashland Park Real estate
- Duncan Park Real estate
- Gardenside-Colony Real estate
- Indian Hills-Stonewall Estates-Monticello Real estate
- Kenawood-Rockwood-Hi-Acres-Deep Spring Real estate
- Reservoir Real estate
- Southland-Deerfield-Open Gates Real estate
Nearby zip codes
Other Lexington Topics
